Burnley Road,Padiham,Burnley,BB12 8SS

- PROPERTY TYPE
Detached
- BEDROOMS
3
- BATHROOMS
2
- SIZE
1,451 sq ft
135 sq m
Key features
- REF: JH0590
- FULL VIDEO TOUR AVAILABLE
- 3 Bedroom detached property
- HUGE POTENTIAL
- Off street parking
- Spacious plot with additional land
- Garage
- Close to key amenities & schools
- Further leased garden to the rear - £20.16 annually
- CHAIN FREE
Description
REF: JH0590
FULL VIDEO TOUR AVAILABLE - CHAIN FREE
Welcome to 238 Burnley Road, an opportunity to purchase a rare detached property in a well sought after area with tonnes of future potential.
A RARE DETACHED HOME WITHIN ITS IMMEDIATE SURROUNDINGS | THREE BEDROOMS | THREE RECEPTION AREAS | GENEROUS GARDENS | AMPLE PARKING | INTEGRAL GARAGE
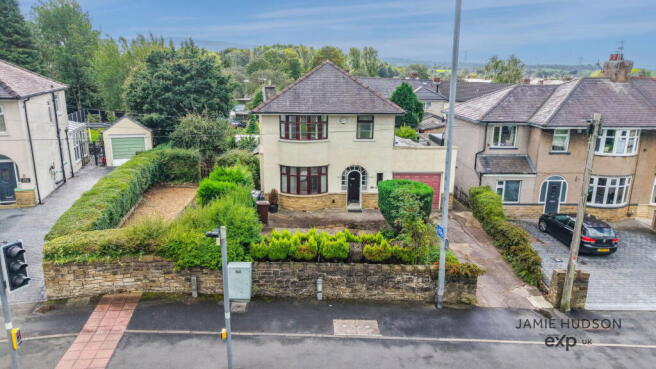
Occupying a prominent position on Burnley Road, this substantial three bedroom home holds the rare distinction of being the only detached property within its immediate surroundings. Offering a level of space, privacy and flexibility seldom found locally, it presents an excellent opportunity for growing families and buyers searching for a distinctive home with genuine character.
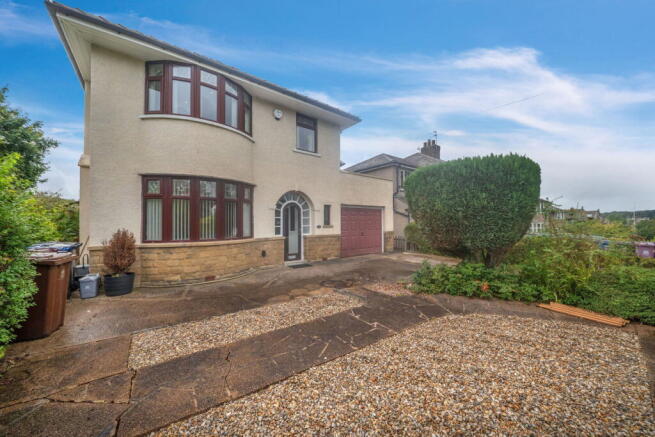
The accommodation is considerably larger than the exterior first suggests, with three versatile reception areas providing ample room for entertaining, relaxing, dining and working from home. Character features, including original wood panelling, stained glass detailing, a traditional staircase and bay windows sit comfortably alongside the practical requirements of modern family life.
Further highlights include a fitted kitchen, utility room, ground floor shower room, first floor bathroom and an integral garage. Outside, the property enjoys established gardens, a substantial driveway and additional garden space, creating a private and generously proportioned setting.
The position is particularly convenient for everyday life. Padiham town centre offers a range of independent shops, cafés, supermarkets and essential services, while Burnley and its wider selection of retail and leisure facilities are easily accessible. Regular bus routes operate along Burnley Road, and the area is well placed for local schools, the M65 motorway network and surrounding Lancashire countryside. Nearby attractions, including Gawthorpe Hall and Padiham Memorial Park, provide attractive outdoor spaces within easy reach.
Offered to the market with no onward chain, this individual detached home combines generous proportions, original character and excellent future potential. An internal viewing is essential to appreciate the full extent of the accommodation and the rarity of its position.
Ground Floor
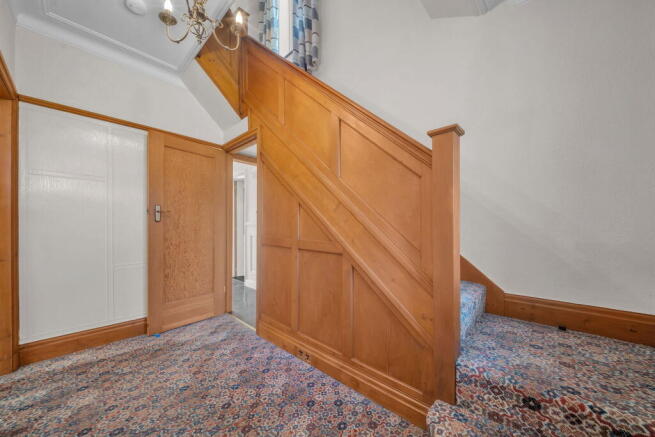
The property opens into an impressive entrance hallway where original wood panelling, stained glass detailing and a traditional staircase immediately establish the home’s sense of character.
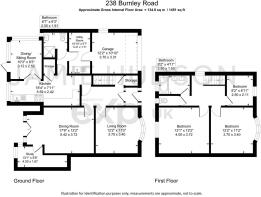
At the front is a spacious bay-fronted living room featuring decorative coving and a focal point fireplace, creating a warm and inviting setting for everyday relaxation. A second reception room offers further valuable living space and could be arranged as a formal dining room, family lounge or entertaining room.
To the rear, an extended reception area provides another adaptable space suitable for dining, sitting or family use. Doors open directly onto the garden, allowing natural light to fill the room and creating an easy connection between the indoor and outdoor areas.
The fitted kitchen provides a comprehensive range of storage units, integrated appliances and generous worktop space. A separate office offers a dedicated environment for home working, studying or running a business from home.
A ground floor shower room adds everyday convenience, while the adjoining utility room provides additional storage and laundry facilities, together with internal access to the integral garage.
Altogether, the ground floor delivers an unusually versatile arrangement, with four reception areas capable of adapting to the changing needs of a modern household.
First Floor
The first floor continues the home’s spacious and characterful presentation, with a generous landing featuring the continuation of the original wood panelling.
The principal bedroom is a bright and well proportioned double room with an attractive bay window, extensive fitted wardrobes and useful overhead storage. The second bedroom is another comfortable double, also benefiting from fitted storage.
Bedroom three is a versatile room that would work equally well as a child’s bedroom, nursery, dressing room or additional home office.
Completing the first floor accommodation is a well presented bathroom fitted with a two piece suite, accompanied by a separate WC for added practicality.
Externally
The property stands apart from its neighbours as the only detached home within its immediate setting, occupying a substantial plot framed by mature planting and established greenery.
At the front, a large driveway provides ample off-road parking and leads to the integral garage. Decorative gravel, mature shrubs and established hedging enhance the property’s kerb appeal while helping to create privacy from the road.
The rear garden has been designed with ease of maintenance in mind, with an extensive paved area providing plenty of room for outdoor dining, entertaining and family gatherings. Mature borders, established planting and hedging create a pleasant sense of enclosure and privacy.
The garden is further enhanced by additional land to the side, considerably increasing the usable outside space and adding to the overall appeal of this highly individual home. A further section of garden land is currently leased separately, prospective purchasers should confirm the relevant ownership and lease arrangements through their appointed legal representative.
Parking and Garage
A substantial private driveway provides off road parking for multiple vehicles and leads directly to the integral garage. The garage can also be accessed internally through the utility room, making it suitable for secure parking, storage, a workshop or potential future conversion, subject to any necessary permissions.
Additional Notes:
- A further leased garden to the side of the property at £20.16 annually
- Chain free
Tenure details:
Leasehold
Original lease length: 999 Years
Remaining years of lease: 908 years
Ground rent payable: £5pa
Representative Agent:
Jamie Hudson, powered by eXp UK.
Independent estate agent, Blackburn & Burnley based covering surrounding areas within the North West.
- COUNCIL TAXA payment made to your local authority in order to pay for local services like schools, libraries, and refuse collection. The amount you pay depends on the value of the property.Read more about council Tax in our glossary page.
- Band: D
- PARKINGDetails of how and where vehicles can be parked, and any associated costs.Read more about parking in our glossary page.
- Garage,Driveway,Off street
- GARDENA property has access to an outdoor space, which could be private or shared.
- Private garden
- ACCESSIBILITYHow a property has been adapted to meet the needs of vulnerable or disabled individuals.Read more about accessibility in our glossary page.
- Ask agent
Energy performance certificate - ask agent
Burnley Road,Padiham,Burnley,BB12 8SS

Add an important place to see how long it'd take to get there from our property listings.
__mins driving to your place
Affordability

Notes
Staying secure when looking for property
Ensure you're up to date with our latest advice on how to avoid fraud or scams when looking for property online.
Visit our security centre to find out moreDisclaimer - Property reference S1865997. The information displayed about this property comprises a property advertisement. Rightmove.co.uk makes no warranty as to the accuracy or completeness of the advertisement or any linked or associated information, and Rightmove has no control over the content. This property advertisement does not constitute property particulars. The information is provided and maintained by eXp UK, North West. Please contact the selling agent or developer directly to obtain any information which may be available under the terms of The Energy Performance of Buildings (Certificates and Inspections) (England and Wales) Regulations 2007 or the Home Report if in relation to a residential property in Scotland.
*This is the average speed from the provider with the fastest broadband package available at this postcode. The average speed displayed is based on the download speeds of at least 50% of customers at peak time (8pm to 10pm). Fibre/cable services at the postcode are subject to availability and may differ between properties within a postcode. Speeds can be affected by a range of technical and environmental factors. The speed at the property may be lower than that listed above. You can check the estimated speed and confirm availability to a property prior to purchasing on the broadband provider's website. Providers may increase charges. The information is provided and maintained by Decision Technologies Limited. **This is indicative only and based on a 2-person household with multiple devices and simultaneous usage. Broadband performance is affected by multiple factors including number of occupants and devices, simultaneous usage, router range etc. For more information speak to your broadband provider.