St. Stephens Place, Skipton

- PROPERTY TYPE
Apartment
- BEDROOMS
2
- BATHROOMS
1
- SIZE
Ask agent
Key features
- 2 bedrooms
- Modern bathroom
- Spacious reception room
- Charming apartment
- Central Skipton location
- Close to local amenities
- Easy access to transport
- Viewing recommended
Description
Skipton itself is known for its picturesque scenery and vibrant community, providing a range of local amenities, shops, and eateries just a stone's throw away. The town is also famous for its historic castle and beautiful canal, offering plenty of opportunities for leisurely strolls and outdoor activities.
This apartment at St. Stephens Place is an excellent choice for anyone looking to enjoy the charm of Skipton while benefiting from a comfortable and modern living environment. Whether you are a first-time buyer, a couple, or looking to downsize, this property is sure to meet your needs. Do not miss the chance to make this lovely apartment your new home.
Skipton - The historic town of Skipton provides comprehensive shopping and leisure facilities together with excellent primary and secondary schooling. Within 10 minutes drive of the Yorkshire Dales National Park, the town is close to the popular holiday destinations of Malham, Grassington and Bolton Abbey. The town's railway station has regular services to Leeds, Bradford & Lancaster/Carlisle and a daily service direct to London Kings Cross. The major towns of East Lancashire and West Yorkshire are all within easy commutable distance.
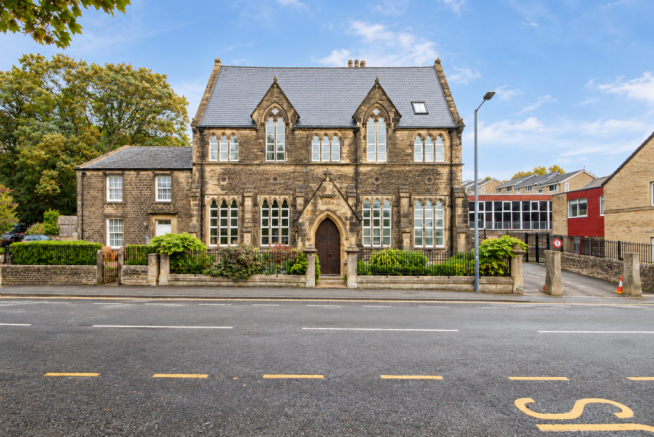
Original main entrance door, accessed from Gargrave Road. Substantial inner door. Intercom entry panel.
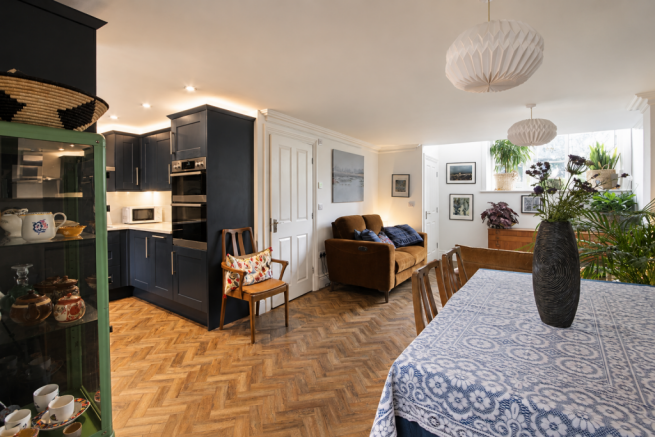
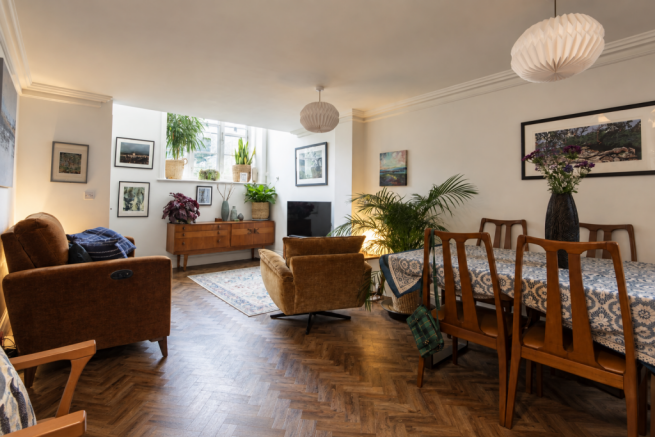
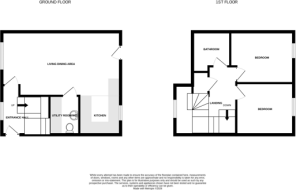
Living Dining Area - 21'6 x 11'5 - This elegant reception room is a welcoming space that effortlessly combines the dining and seating areas. Its herringbone wood-effect flooring adds warmth, while the large windows allow plenty of natural light to fill the room.
Kitchen Area - 8'2 x 7'1 - The kitchen is compact and efficiently designed with contemporary cabinetry in a deep navy blue shade. It boasts integrated AEG appliances including an oven, a vent hood, fridge freezer, dishwasher as well as a sleek, quartz countertop that wraps around the space in an L-shaped layout. The kitchen benefits from a window above the sink, providing natural light and a view outside, maintaining a bright and airy feel despite its size.
Utility Room/Wc - This practical utility room has plumbing for washing machine beneath a long countertop, offering useful workspace and storage. The walls are partially tiled in neutral tones, harmonising with the wood-effect flooring that continues throughout the home. The room is well lit and includes shelving and cubby storage units, keeping essentials organised and easily accessible in a neat, functional space. Low suite WC and hand basin.
Hallway - The hallway provides a bright and airy introduction to the home, featuring white-painted woodwork and contrasting dark wood-effect flooring. The staircase to the upper floor is fitted with a neutral carpet, and the space is decorated with plants and artwork, lending it a welcoming character. Natural light filters through a window nearby, accentuating the clean, fresh feel of this entrance area.
Landing - This landing stands out with its striking arched window which bathes the space in natural light and offers views of the street below. The white-painted ceiling beams and walls create a bright and open atmosphere, while a few plants add a touch of greenery, enhancing the peaceful feel of this upper-floor area.
Bedroom 1 - 11'2 x 9'2 - Double bedroom with the ceiling showcasing painted white beams adding character.
Bedroom 2 - 10'3 x 8'9 - A second double bedroom offering a peaceful retreat. White painted beams overhead add charm, and the neutral carpet and light walls.
Bathroom - The bathroom is fitted with modern fixtures including a bathtub with a glass shower screen, a wall-mounted toilet, and a sleek vanity basin with storage beneath. The walls are stylishly tiled in a warm, neutral palette, and a large mirror above the basin enhances the sense of space and light in this practical yet pleasant room.
Private Garden - There is a charming courtyard paved with stone slabs, featuring various potted plants and greenery that soften the space. The courtyard is enclosed by the property's stone walls and provides a quiet, sheltered outdoor area ideal for container gardening or enjoying fresh air in a private setting.
Communal Garden - There is a designated private parking space. Additional visitor car parking spaces. Access to the tranquil communal gardens predominantly planned over two levels, with lawn and a small stone flagged patio area. To the upper level there is a communal allotment.
Council Tax & Tenure - Council Tax Band: C
Tenure: The tenure for this property is leasehold and is on the remainder of a 999 year lease dated 1st January 2020. We have been informed the approximate service charge for the apartment is £2000 per annum and covers building insurance, communal electrics consumption (hallway lighting), communal gardens and road.
Services - We have not been able to test the equipment, services or installations in the property (including heating and hot water systems) and recommend that prospective purchasers arrange for a qualified person to check the relevant installations before entering into any commitment
Agents Note & Disclaimer - These details do not form part of an offer or contract. They are intended to give a fair description of the property, but neither the vendor nor Carling Jones accept responsibility for any errors it may contain. Purchasers or prospective tenants should satisfy themselves by inspecting the property
Anti Money Laundering Regulations - To enable us to comply with the expanded Money Laundering Regulations we are required to obtain proof of how the property purchase is to be financed as well as identification from all prospective buyers. Buyers are asked to please assist with this so that there is no delay in agreeing a sale. The cost payable by the successful buyer(s) for this is £12 (inclusive of VAT) per named buyer and is paid to the firm that administers the money laundering ID checks, Movebutler. Please note the property will not be marked as sold subject to contract until appropriate identification has been provided and all AML checks are completed.
Viewings - Strictly by appointment through the agents Carling Jones - contact a member of the team at the Skipton Office on
Brochures
St. Stephens Place, SkiptonBrochure- COUNCIL TAXA payment made to your local authority in order to pay for local services like schools, libraries, and refuse collection. The amount you pay depends on the value of the property.Read more about council Tax in our glossary page.
- Band: C
- PARKINGDetails of how and where vehicles can be parked, and any associated costs.Read more about parking in our glossary page.
- Communal
- GARDENA property has access to an outdoor space, which could be private or shared.
- Yes
- ACCESSIBILITYHow a property has been adapted to meet the needs of vulnerable or disabled individuals.Read more about accessibility in our glossary page.
- Ask agent
St. Stephens Place, Skipton

Add an important place to see how long it'd take to get there from our property listings.
__mins driving to your place

Notes
Staying secure when looking for property
Ensure you're up to date with our latest advice on how to avoid fraud or scams when looking for property online.
Visit our security centre to find out moreDisclaimer - Property reference 34949927. The information displayed about this property comprises a property advertisement. Rightmove.co.uk makes no warranty as to the accuracy or completeness of the advertisement or any linked or associated information, and Rightmove has no control over the content. This property advertisement does not constitute property particulars. The information is provided and maintained by Carling Jones, Skipton. Please contact the selling agent or developer directly to obtain any information which may be available under the terms of The Energy Performance of Buildings (Certificates and Inspections) (England and Wales) Regulations 2007 or the Home Report if in relation to a residential property in Scotland.
*This is the average speed from the provider with the fastest broadband package available at this postcode. The average speed displayed is based on the download speeds of at least 50% of customers at peak time (8pm to 10pm). Fibre/cable services at the postcode are subject to availability and may differ between properties within a postcode. Speeds can be affected by a range of technical and environmental factors. The speed at the property may be lower than that listed above. You can check the estimated speed and confirm availability to a property prior to purchasing on the broadband provider's website. Providers may increase charges. The information is provided and maintained by Decision Technologies Limited. **This is indicative only and based on a 2-person household with multiple devices and simultaneous usage. Broadband performance is affected by multiple factors including number of occupants and devices, simultaneous usage, router range etc. For more information speak to your broadband provider.