Freeman Road, Didcot, OX11

- PROPERTY TYPE
Semi-Detached
- BEDROOMS
3
- BATHROOMS
1
- SIZE
1,001 sq ft
93 sq m
- TENUREDescribes how you own a property. There are different types of tenure - freehold, leasehold, and commonhold.Read more about tenure in our glossary page.
Freehold
Key features
- A Beautiful & Extended Three Bedroom Semi-Detached Family Home
- Stunning Kitchen, Separate Dining Room & Exceptional Living Room
- Versatile & Flexible Accommodation With Spacious Living Accommodation
- Three Well Proportioned Bedrooms & Modern Re-Fitted Family Bathroom
- Much Improved By The Current Owners
- Double Width Driveway To The Front Providing Off Road Parking
- Established & Popular Didcot Location - Viewing Essential
Description
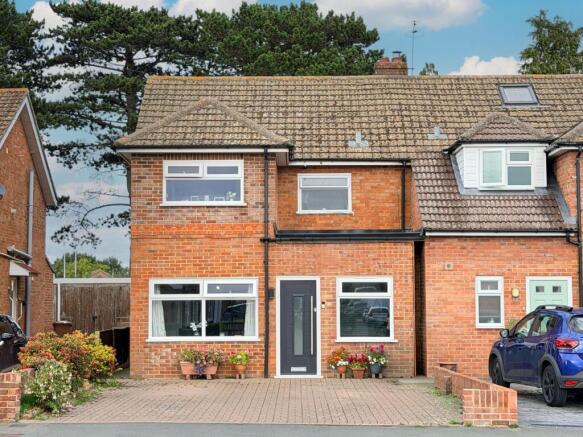
A spacious and extended three-bedroom semi-detached family home, offering generous and versatile accommodation throughout. The property has been thoughtfully extended and adapted to provide excellent family living space, and internal viewing is highly recommended to fully appreciate the size, flexibility and scope of accommodation on offer.
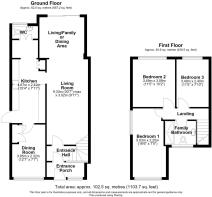
The addition of a useful entrance porch provides an ideal space for coats and shoes before leading into the entrance hall, where stairs rise to the first floor and access is provided into the main living accommodation.
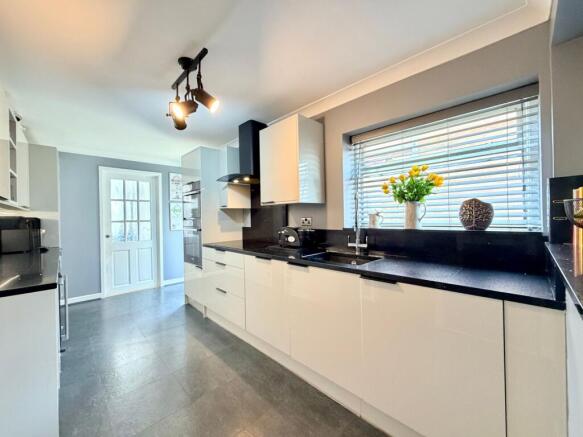
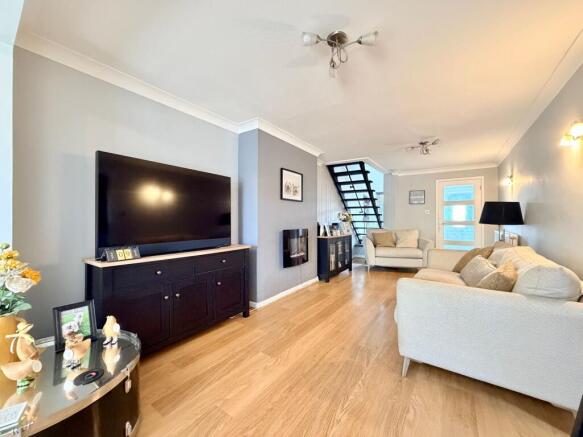
The heart of the home is the impressive extended living room, which offers excellent flexibility for modern family life. The additional space created by the extension provides room for further seating, a dining area or a children's play space, depending on individual requirements. From the living room, there is access into the beautifully refitted kitchen, which benefits from stylish granite work surfaces, ample storage and a range of built-in appliances. A useful additional area off the kitchen currently houses an American-style fridge freezer and provides access through to the ground floor cloakroom. The original garage has been converted to create a separate dining room, providing further valuable living space. This versatile room could equally lend itself to a variety of uses and, subject to any necessary requirements, could potentially provide an additional bedroom if desired.
Upstairs, the landing provides access to three well-proportioned bedrooms. The master bedroom has been cleverly opened up creating a particularly spacious dual-aspect double bedroom which enjoys an abundance of natural light. The second bedroom is a good-sized double bedroom, featuring large wardrobes which can remain at the property, while the third bedroom is a generously proportioned single bedroom. Bedrooms two and three enjoy a pleasant outlook over the rear garden and across the adjoining fields beyond, creating an attractive open aspect and adding to the sense of privacy.
Outside, the property enjoys a beautifully established and private rear garden, with no properties directly overlooking from the rear, creating a wonderfully peaceful and secluded setting. The mature garden features a generous patio area, ideal for outdoor dining, entertaining or simply relaxing in the warmer months, alongside a central lawn bordered by established planting, trees and shrubs. To the front of the property, a double-width driveway provides off-road parking for two to three vehicles, adding further practicality and convenience.
Furthermore, the property is ideally placed for a range of everyday amenities. Local shops, schools and green spaces are all within easy walking distance, with Loyd Recreation Ground and Park close by, providing a pleasant open space for outdoor activities, walks and family recreation. The town centre is approximately 15–20 minutes away on foot, while Didcot Parkway railway station is also within walking distance, offering convenient connections to Oxford, London and surrounding areas. With supermarkets, healthcare facilities, cafés, pubs and recreational facilities all readily accessible, the property offers a practical and well-connected location for families and commuters alike.
Material Information: The property is freehold and connected to mains gas, water, electricity and drainage. The property is heated via a gas fired boiler which was replaced circa 10 years ago and there is uPVC double glazing throughout. Flat roof to the front and rear have both been replaced within the last 6 months. Conservation Area - No. Very low risk of flooding according to Gov.uk. Mobile Coverage - Good outdoor, variable in-home for Vodafone & EE. Good outdoor for Three & O2 according to Ofcom. Please check as mobile networks may wary. Broadband - Ultrafast available. We are not aware of any planning permissions currently in place, or any local planning developments, that would adversely affect the property.
Garden
The property benefits from an enclosed, mature and extremely private rear garden, which backs directly onto open fields, creating a lovely sense of space. The established planting and open outlook provide an excellent degree of privacy, making this an ideal space for relaxing and entertaining.
Disclaimer
Important Notice: These particulars have been prepared for prospective purchasers for guidance only. They do not form part of an offer or contract. Whilst some descriptions are obviously subjective and information is given in good faith, they should not be relied upon as statements or representative of fact.
Brochures
Property Brochure- COUNCIL TAXA payment made to your local authority in order to pay for local services like schools, libraries, and refuse collection. The amount you pay depends on the value of the property.Read more about council Tax in our glossary page.
- Band: C
- PARKINGDetails of how and where vehicles can be parked, and any associated costs.Read more about parking in our glossary page.
- Yes
- GARDENA property has access to an outdoor space, which could be private or shared.
- Private garden
- ACCESSIBILITYHow a property has been adapted to meet the needs of vulnerable or disabled individuals.Read more about accessibility in our glossary page.
- Ask agent
Energy performance certificate - ask agent

Add an important place to see how long it'd take to get there from our property listings.
__mins driving to your place
Affordability


Notes
Staying secure when looking for property
Ensure you're up to date with our latest advice on how to avoid fraud or scams when looking for property online.
Visit our security centre to find out moreDisclaimer - Property reference 40c08376-da47-4403-b04d-f77b83203d2b. The information displayed about this property comprises a property advertisement. Rightmove.co.uk makes no warranty as to the accuracy or completeness of the advertisement or any linked or associated information, and Rightmove has no control over the content. This property advertisement does not constitute property particulars. The information is provided and maintained by Waymark Property, Wantage. Please contact the selling agent or developer directly to obtain any information which may be available under the terms of The Energy Performance of Buildings (Certificates and Inspections) (England and Wales) Regulations 2007 or the Home Report if in relation to a residential property in Scotland.
*This is the average speed from the provider with the fastest broadband package available at this postcode. The average speed displayed is based on the download speeds of at least 50% of customers at peak time (8pm to 10pm). Fibre/cable services at the postcode are subject to availability and may differ between properties within a postcode. Speeds can be affected by a range of technical and environmental factors. The speed at the property may be lower than that listed above. You can check the estimated speed and confirm availability to a property prior to purchasing on the broadband provider's website. Providers may increase charges. The information is provided and maintained by Decision Technologies Limited. **This is indicative only and based on a 2-person household with multiple devices and simultaneous usage. Broadband performance is affected by multiple factors including number of occupants and devices, simultaneous usage, router range etc. For more information speak to your broadband provider.