Fairfield, Birdwell, Barnsley, S70

- PROPERTY TYPE
Detached Bungalow
- BEDROOMS
2
- BATHROOMS
1
- SIZE
Ask agent
- TENUREDescribes how you own a property. There are different types of tenure - freehold, leasehold, and commonhold.Read more about tenure in our glossary page.
Freehold
Key features
- Extended Detached Bungalow
- Three Reception Rooms
- Two Bedrooms
- Detached Double Garage
- No Vendor Chain
- EPC Rating Awaited
Description
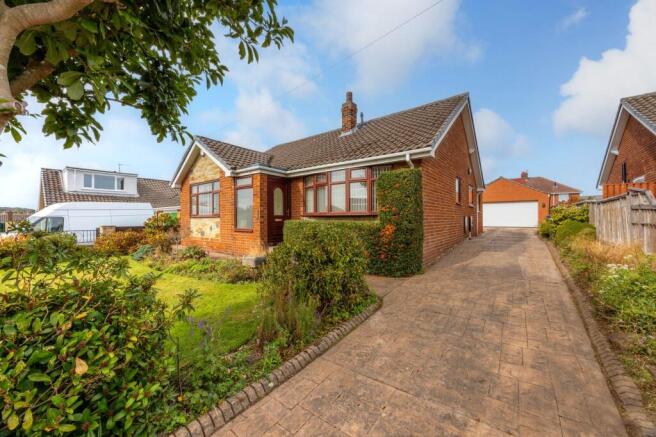
Welcome to this extended two bedroom detached bungalow located in the peaceful and sought-after village of Birdwell. Offering a spacious and versatile layout with three separate reception rooms, this property is perfect for those seeking comfortable single-level living with ample space for family, guests, or hobbies. With its private garden, detached double garage, off-street parking, and a location that combines rural tranquility with convenient access to local amenities, this bungalow presents a wonderful opportunity to secure a lovely home in a well-established community.
Birdwell is a friendly village situated on the outskirts of Barnsley, known for its warm community spirit and picturesque surroundings. The area benefits from a variety of local shops, cafes, and excellent schools, making it ideal for families or downsizers alike. With excellent transport links to nearby towns like Barnsley and Sheffield, residents can enjoy the best of both worlds — peaceful village life with easy access to urban centres. Additionally, Birdwell offers numerous walking trails and green spaces, perfect for outdoor enthusiasts.
Entrance Porch
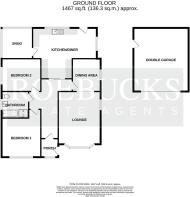
1.80m x 1.18m (5' 11" x 3' 10") Entrance via a doublke glazed uPVC door, having a double glazed window and an internal door into the hallway.
Hallway
Having a gas central heating radiator and a storage cupboard housing the gas central heating boiler.
Lounge
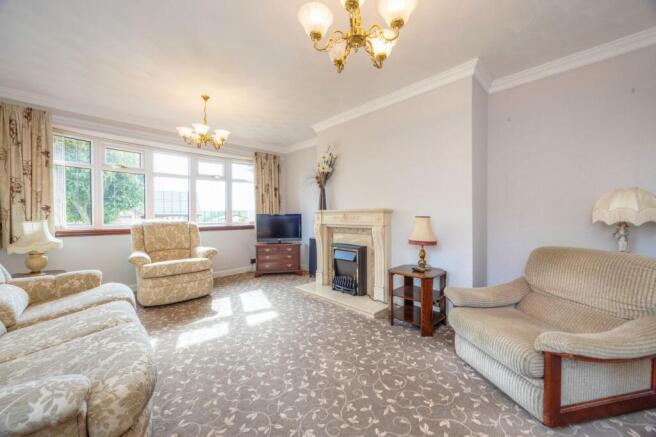
4.92m x 3.94m (16' 2" x 12' 11") A spacious reception room situated to the front aspect, having a double glazed bow window, an electric fire as a focal point and a skirt heating radiator.
Dining Area
3.05m x 2.62m (10' 0" x 8' 7") Having a double glazed window to the side aspect and a gas central heating radiator.
Kitchen / Breakfast Room
5.96m x 4.85m (maximum) (19' 7" x 15' 11") A spacious kitchen with adequate space for dining. The kitchen has an extensive range of fitted wall and base units with complimentary work surfaces. Appliances comprise of a gas hob with an extractor fan over, a double electric oven, an integrated fridge freezer, plus a sink and drainer unit with a mixer tap. Having double glazed windows to the rear and side elevations, the room has a rear entrance door, two gas central heating radiator and access into a snug.
Snug
2.88m x 2.77m (9' 5" x 9' 1") A useful addition situated to the rear aspect, having two double glazed windows.
Bedroom 1
3.63m (plus recess) x 3.63m (11' 11" x 11' 11") A double bedroom situated to the front aspect, havign a double glazed window, a gas central heating radiator and fitted wardrobes.
Bedroom 2
3.64m x 3.09m (11' 11" x 10' 2") A double bedroom having a double glazed window and a gas central heating radiator.
Bathroom
2.48m x 2.44m (8' 2" x 8' 0") The bathroom has a four piece suite comprising of a bath tub, a shower enclosure with a mains fed mixer shower, a wash hand basin with a pedestal and a low flush WC. Having an obscured double glazed window, a gas central heating radiator and decorative tiling.
OUTSIDE
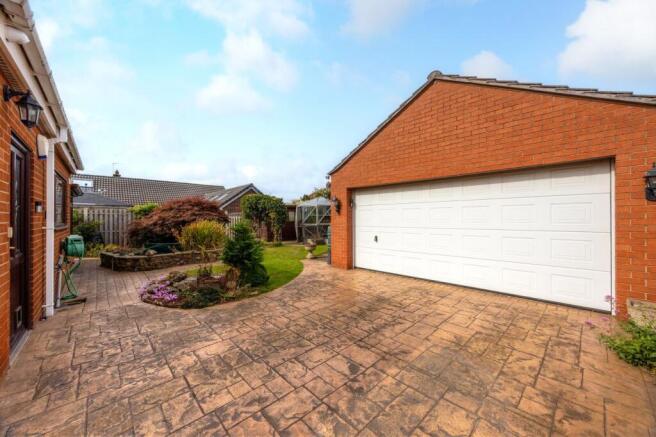
The property has a driveway providing access to a large detached double garage,. The garage measures 5.92m x 5.11m, has an up-and-over electric entrance door, a side access door, power connection points and lighting. The bungalow is complimented by well establiushed and well maintained gardens to both the front and rear aspects.
ROEBUCKS FREE VALUATION SERVICE
Are you looking to sell or rent out your property? Or are you interested to discover the current value of your home?
Roebucks would be pleased to provide a free, no obligation sales or lettings valuation and marketing advice. To book an appointment contact our office by phone or email.
Roebucks Estate Agents also offer a professional Lettings Management Service. If you are considering renting your property in order to purchase, are looking at buy to let or would like a free review of your current portfolio then please call our lettings department.
DISCLAIMER
1. Money Laundering Regulations: We may ask for further details regarding your identification and proof of funds after your offer on a property. We will require offerors to provide this information in a timely manner in order to agree a sale.
2. Property Details: We aim to make the property details and measurements as accurate as possible. Although these particulars are thought to be materially correct, their accuracy cannot be guaranteed and they do not form part of any contract. The matters referred to in these particulars should be independently verified by prospective purchasers and their conveyancing solicitor. Your conveyancer is legally responsible for ensuring any purchase agreement fully protects your position.
3. Appliances & Services: No appliances or services have been tested by Roebucks.
4. The property is being sold on behalf of a family member of a Roebucks employee.
- COUNCIL TAXA payment made to your local authority in order to pay for local services like schools, libraries, and refuse collection. The amount you pay depends on the value of the property.Read more about council Tax in our glossary page.
- Band: D
- PARKINGDetails of how and where vehicles can be parked, and any associated costs.Read more about parking in our glossary page.
- Yes
- GARDENA property has access to an outdoor space, which could be private or shared.
- Yes
- ACCESSIBILITYHow a property has been adapted to meet the needs of vulnerable or disabled individuals.Read more about accessibility in our glossary page.
- Ask agent
Energy performance certificate - ask agent

Add an important place to see how long it'd take to get there from our property listings.
__mins driving to your place
About Roebucks Estate Agents, Barnsley
Digital Media Centre County Way, Barnsley, S70 2JW

Notes
Staying secure when looking for property
Ensure you're up to date with our latest advice on how to avoid fraud or scams when looking for property online.
Visit our security centre to find out moreDisclaimer - Property reference 31014920. The information displayed about this property comprises a property advertisement. Rightmove.co.uk makes no warranty as to the accuracy or completeness of the advertisement or any linked or associated information, and Rightmove has no control over the content. This property advertisement does not constitute property particulars. The information is provided and maintained by Roebucks Estate Agents, Barnsley. Please contact the selling agent or developer directly to obtain any information which may be available under the terms of The Energy Performance of Buildings (Certificates and Inspections) (England and Wales) Regulations 2007 or the Home Report if in relation to a residential property in Scotland.
*This is the average speed from the provider with the fastest broadband package available at this postcode. The average speed displayed is based on the download speeds of at least 50% of customers at peak time (8pm to 10pm). Fibre/cable services at the postcode are subject to availability and may differ between properties within a postcode. Speeds can be affected by a range of technical and environmental factors. The speed at the property may be lower than that listed above. You can check the estimated speed and confirm availability to a property prior to purchasing on the broadband provider's website. Providers may increase charges. The information is provided and maintained by Decision Technologies Limited. **This is indicative only and based on a 2-person household with multiple devices and simultaneous usage. Broadband performance is affected by multiple factors including number of occupants and devices, simultaneous usage, router range etc. For more information speak to your broadband provider.