
Russet Close, Finningham, Stowmarket, Suffolk, IP14

- PROPERTY TYPE
Detached
- BEDROOMS
5
- BATHROOMS
3
- SIZE
Ask agent
- TENUREDescribes how you own a property. There are different types of tenure - freehold, leasehold, and commonhold.Read more about tenure in our glossary page.
Freehold
Key features
- 5 Bedrooms with Ensuite Shower Rooms To 2 Bedrooms
- Sitting Room, Dining Room & Study
- Large Kitchen/Breakfast Room
- Utility Room
- Family Bathroom
- Entrance Hall & Cloakroom
- Double Garage with Brick Driveway, Ample Parking
- Large Enclosed Garden
- Tucked Away Location In Popular Village
- Architect Designed House With High Quality Finish
Description
Brunswick House
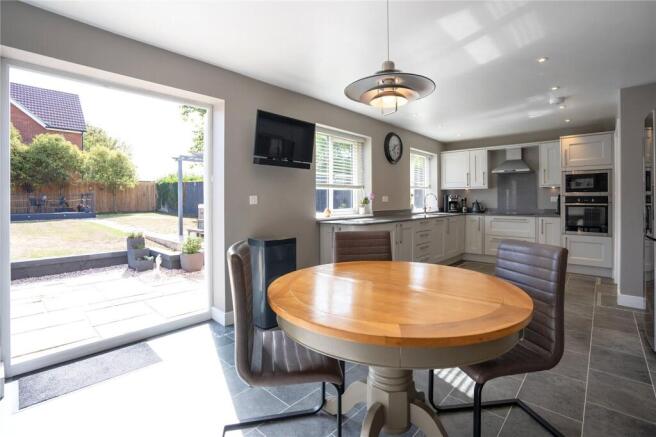
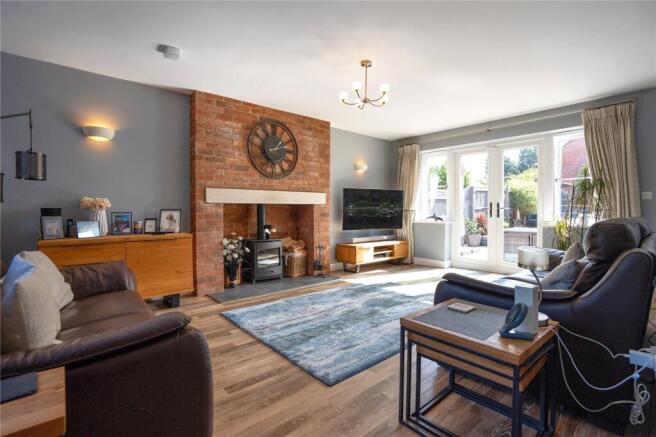
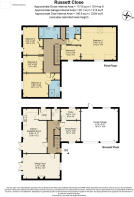
From the bright and airy front entrance hall, there are doorways to the principal rooms, as well as the cloakroom which comprises concealed low flush wc and vanity wash handbasin. The sitting room is of impressive proportions and enjoys a wealth of natural light provided by windows to front, and also to the rear, as well as French doors which provides views over and open directly out onto the rear garden. The sitting room also features a wonderful exposed brick fireplace with inset woodburner. What must be considered as one of the most impressive aspects of the property is the superb kitchen/breakfast room, which benefits from a wealth of stylish cabinetry which provides a generous amount of storage and Karndean flooring. Within the kitchen there is also a range of integral appliances, including oven, microwave, induction hob and dishwasher, as well as space for an American style fridge freezer. The kitchen/breakfast room provides a wealth of natural light provided by two windows which overlook the garden, as well as French doors which open out onto the patio area and garden beyond. There is also a further doorway leading into the utility room, which benefits from wall and base units, with space for washing machine and dryer, as well as half glazed door which leads out to the rear garden. The dining room presents a generous space for entertaining, whilst leading off from here there is also a doorway into the study.
At first floor level there are 5 bedrooms, all of which are of generous proportions, with the principal bedroom benefitting from two fitted double sliding door wardrobes, plus further built-in wardrobe and an ensuite shower room comprising double width shower cubicle, vanity wash handbasin, concealed low flush cistern, as well as part tiled walls, heated towel rail, part tiled walls. Bedroom 2 also benefits from a built-in wardrobe, as well as an ensuite shower room, comprising shower cubicle, vanity wash handbasin and concealed low flush cistern, plus heated towel rail and part tiled walls. Of the three remaining bedrooms, two of which benefit from wardrobes, with all three having use of a family bathroom comprising panel bath, vanity wash handbasin, concealed low flush wc and heated towel rail, as well as part tiled walls.
Outside
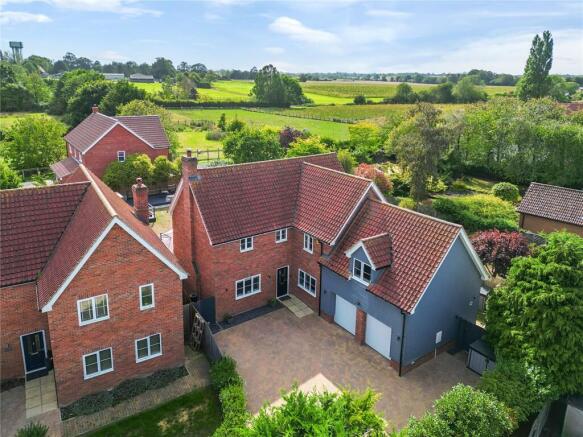
Immediately to the front of the property there is a brick driveway, which provides ample parking and in turn leads to the integral double garage, which benefits from two up and over doors, as well as a further personal door leading out to the rear garden. Within the garage there can also be found a grant oil fired boiler. Access to the rear garden can be gained via a gated entrance on the right hand side, there is also access on the left hand side, although this has been closed off at present.
Immediately to the rear of the property there is a large paved patio area, with lawned garden beyond, all of which is enclosed by fence surround and which provides a superb area for dining out. Just beyond the patio area, there is a hot tub which is sheltered beneath a pergola, with paved pathway leading beyond the garden, to a large decked area, which is partially enclosed by roping and benefits from a water feature. To the rear of the property there is a further paved pathway, where there can be found a storage shed, as well as bin store and oil tank, with glazed door leading into the garage and further gated entrance leading round to the front of the property.
Overall, taking into account the quiet, tucked away location, in which the property is positioned, the very generous amount of living space which it benefits from, as well as the ample parking and garaging, along with the well thought of village in which it is located, we are of the view the property will attract a wide range of potential purchasers. Therefore, we would recommend an early inspection to avoid disappointment.
Location
The parish of Finningham lies approximately 8 miles north of Stowmarket and 10 miles south of Diss. These towns have rail stations on the mainline to London Liverpool Street and are well served with shops, schools and leisure facilities. The A14 dual carriageway is approximately 5 miles south of the village providing excellent access across the region, wider amenities with shop, primary school, garage, public house and health centre are available in the larger neighbouring village of Bacton. There are also school bus services from Finningham to both Hartismere and Stowupland High Schools.
Services
Mains water, electricity, drainage. Oil fired central heating.
Local Authority
Mid Suffolk District Council - Council Tax Band F.
Tenure
Freehold.
Broadband Speed
Superfast Predicted 80Mbps (source Ofcom).
Mobile Coverage
Between 65% and 81% (source Ofcom).
Directions
From Stowmarket ravel north on the B1113 through Old Newton and Bacton into Finningham. At the White Horse crossroads turn left, where the entrance to Russet Close will be found after a short distance on the left hand side. Turn into Russet Close and follow the road around to the right, where the property will be found at the far end.
what3words
brightly.sits.canal
Disclaimer
We are mandated by HMRC to carry out Anti Money Laundering Checks. We outsource these checks to our compliance partners at Coadjute and they charge a fee for the service. If you have had an offer accepted Coadjute will contact you on our behalf. The cost of these checks is £33 (including VAT) per person and is non-refundable. The fee will need to be paid prior to issuing a memorandum of sale. Lacy Scott & Knight do not receive any commission for this service.
Brochures
Particulars- COUNCIL TAXA payment made to your local authority in order to pay for local services like schools, libraries, and refuse collection. The amount you pay depends on the value of the property.Read more about council Tax in our glossary page.
- Band: F
- PARKINGDetails of how and where vehicles can be parked, and any associated costs.Read more about parking in our glossary page.
- Yes
- GARDENA property has access to an outdoor space, which could be private or shared.
- Yes
- ACCESSIBILITYHow a property has been adapted to meet the needs of vulnerable or disabled individuals.Read more about accessibility in our glossary page.
- Ask agent

Add an important place to see how long it'd take to get there from our property listings.
__mins driving to your place
Affordability

About Lacy Scott & Knight, Stowmarket
Market Place, Stowmarket, Suffolk, IP14 1DN



Notes
Staying secure when looking for property
Ensure you're up to date with our latest advice on how to avoid fraud or scams when looking for property online.
Visit our security centre to find out moreDisclaimer - Property reference STS230098. The information displayed about this property comprises a property advertisement. Rightmove.co.uk makes no warranty as to the accuracy or completeness of the advertisement or any linked or associated information, and Rightmove has no control over the content. This property advertisement does not constitute property particulars. The information is provided and maintained by Lacy Scott & Knight, Stowmarket. Please contact the selling agent or developer directly to obtain any information which may be available under the terms of The Energy Performance of Buildings (Certificates and Inspections) (England and Wales) Regulations 2007 or the Home Report if in relation to a residential property in Scotland.
*This is the average speed from the provider with the fastest broadband package available at this postcode. The average speed displayed is based on the download speeds of at least 50% of customers at peak time (8pm to 10pm). Fibre/cable services at the postcode are subject to availability and may differ between properties within a postcode. Speeds can be affected by a range of technical and environmental factors. The speed at the property may be lower than that listed above. You can check the estimated speed and confirm availability to a property prior to purchasing on the broadband provider's website. Providers may increase charges. The information is provided and maintained by Decision Technologies Limited. **This is indicative only and based on a 2-person household with multiple devices and simultaneous usage. Broadband performance is affected by multiple factors including number of occupants and devices, simultaneous usage, router range etc. For more information speak to your broadband provider.