Bracken Hill, Burncross, Sheffield

- PROPERTY TYPE
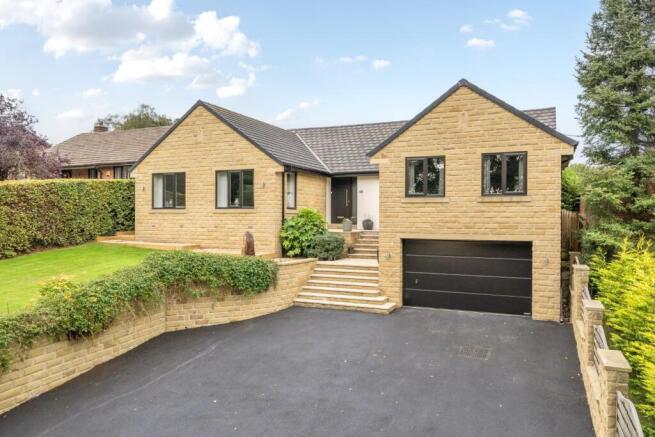
Detached Bungalow
- BEDROOMS
3
- BATHROOMS
3
- SIZE
Ask agent
- TENUREDescribes how you own a property. There are different types of tenure - freehold, leasehold, and commonhold.Read more about tenure in our glossary page.
Freehold
Key features
- 3/4 BED STONE BUNGALOW
- PLANNING PERMISSION FOR A LOFT CONVERSION TO CREATE 3 MORE BEDROOMS IF DESIRED
- CAPTIVATING RURAL VIEWS
- IMMENSE OPEN PLAN LIVING AREA WITH HOME CINEMA AREA
- OPULENT KITCHEN
- WEST FACING GARDEN OASIS
- VERSATILE LAYOUT, POSSIBILITIES ARE ENDLESS
- STYLISH FIXTURES AND FITTING THROUGHOUT
- GREAT COMMUTER LOCATION
- COUNCIL TAX BAND D
Description
Offering spacious, single-storey living with little compromise on space, this home suits those seeking the ease of bungalow living without giving up room to breathe. Equally, previously planning permission was already in place to convert the loft into a full second floor — adding three further bedrooms and creating a substantial 5/6-bedroom family home with three reception rooms — offers genuine potential for a growing family with an eye on the future.
Step inside and the home continues to impress. An immense open-plan living space unites a strikingly appointed kitchen, dining area and home cinema beneath a stunning Korniche sky lantern, while a fabulous master suite offers a dressing area and stylish en-suite of its own. A sun room brings a touch of the tropics indoors, and to the rear, a west-facing garden oasis sets the scene for summer entertaining or quiet evenings alike.
Location adds further appeal. Just minutes from the M1, with direct routes to Sheffield, Barnsley and Rotherham, this home suits anyone needing to stay connected without sacrificing a peaceful, rural outlook. Nearby Chapeltown offers its own train station and a good range of amenities, with outstanding schools close by.
Whether drawn by the immediate luxury on offer or the potential to expand, this is a home with genuine appeal for everyone. Early viewing is highly recommended..BOOK YOUR VIEWING TODAY!
Entrance Hall - A dark composite front door opens into a welcoming hallway that sets the tone for the home beyond. Decorative tiled flooring brings both character and practicality underfoot — ideal for muddy paws and wellies alike — while two generous storage cupboards offer ready-made cloakroom space to keep coats and outdoor essentials neatly tucked away. A tall frosted window allows natural light to filter through, and a telephone point adds a useful touch. A glazed wooden door leads on into the open-plan living area, offering a glimpse of the space to come.
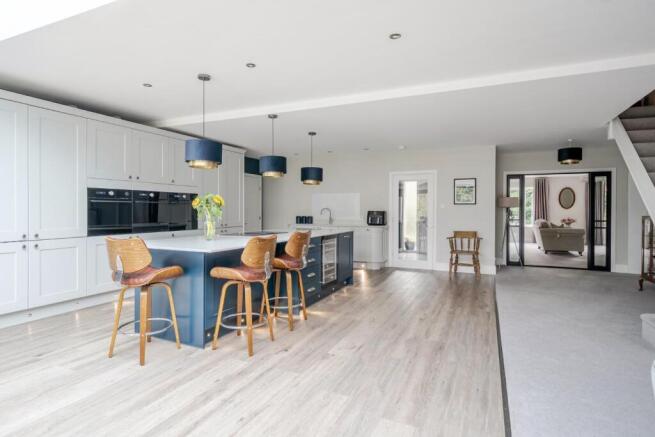
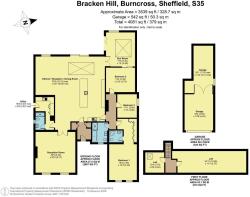
Open Plan Living/Dining/Home Cinema - 10.74m x 9.93m (35'3 x 32'7) - An immense, beautifully considered open-plan space forms the true heart of this home, seamlessly uniting kitchen, dining and cinema areas into one impressive social hub.
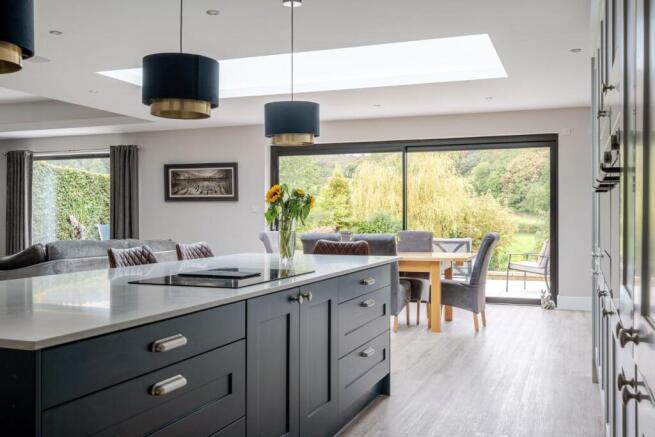
The kitchen itself is opulent and stylish in equal measure, fitted with an array of deep blue and grey wall and base units offering abundant storage, complemented by a 3-metre matching island finished in luxurious white granite. The island plays host to a 4-ring Elica venting hob, pop-up sockets and an integrated wine cooler, while a stainless steel sink and drainer are paired with a Quooker tap for effortless convenience. Integrated appliances continue the high specification throughout, including two pyrolytic self-cleaning multifunctional ovens, a combination microwave with warming drawer beneath, a tall fridge and freezer, and a dishwasher. Motion-sensored plinth lighting and illuminated cutlery drawers add a further thoughtful touch, Karndean luxury vinyl tile flooring with underfloor heating completes this superbly appointed space.
The kitchen flows effortlessly into a dining area drenched in natural light, thanks to a striking Korniche sky lantern overhead, further enhanced by inset spotlights and an automated extractor fan. A custom-made aluminum sliding door opens directly onto the porcelain patio beyond, blurring the line between indoors and out and creating a wonderful space for entertaining.
Beyond, the room transitions into a dedicated home cinema area — a genuine statement space, complete with a 77-inch television screen and Denon surround sound system, its speakers discreetly built into both wall and ceiling. A dropped ceiling with multi-colour lighting sets the mood at the touch of a button, while a matching multi-colour chandelier adds a further flourish. Underfloor heating and an aerial point ensure comfort and practicality, and a substantial composite picture window frames the rural views beyond to perfect effect.
Sun Room - 5.31m x 4.57m (17'5 x 15'0) - Original Crittall glazed steel French doors open through into a wonderful addition to this home — a light and airy sun room with a tropical feel all of its own. The room is drenched in natural light through an impressive Korniche sky lantern covering the majority of the ceiling, while a large picture window beautifully frames the garden beyond. Aluminum bi-fold doors blur the lines between indoors and outdoors during the summer months, and the space is finished with Karndean luxury vinyl tile flooring and underfloor heating throughout.
Formal Reception Room - 6.32m x 6.17m (20'9 x 20'3) - This sublime formal reception room is decorated in calming neutral tones and lit by three uPVC windows spanning two elevations. Comprising an aerial point and underfloor heating, glazed matt-black French doors can be closed off from the open-plan living space to create a cosier, more intimate feel when desired. Versatile in its use, this room also offers the option of a further bedroom, should one be required.
Hallway - The long hallway is finished with a wall-mounted radiator and sleek white horizontal panelled doors, leading through to three bedrooms and the family bathroom.
Master Bedroom - 9.45m x 4.34m (max) (31'0 x 14'3 (max)) - The master suite is a fabulous size, comprising a large, sumptuous bedroom area with two uPVC windows, a wall-mounted radiator and an aerial point. This opens out into a generous dressing area fitted to two walls with floor-to-ceiling grey wardrobes, offering that extra storage space we all crave. Complete with inset spotlights and a further wall-mounted radiator, the dressing area leads through into the en-suite shower room.
Ensuite Shower Room - The modern en-suite shower room comprises on-trend white and grey subway-style tiling, a corner shower and low-flush WC. A white gloss vanity unit with inset sink is complemented by a wall-mounted chrome heated towel rail, while inset spotlights and an extractor fan complete the practical specification. A wall-mounted mirror with sensor light and anti-steam function adds a final touch of everyday luxury.
Bedroom 2 - 4.37m x 3.78m (14'4 x 12'5) - A spacious double bedroom comprising laminate flooring, a wall-mounted radiator and telephone point, with sliding uPVC doors leading through into the sun room. This versatile room lends itself equally well to use as a home office, or could even form part of a self-contained annex for a relative, if required.
Bedroom 3 - 3.63m x 3.05m (11'11 x 10'0) - A further double bedroom, beautifully presented in crisp white, comprising a uPVC window, wall-mounted radiator and aerial point.
Bathroom - A generously sized, stylish bathroom tiled in fresh white, with marble-effect panelling surrounding a large walk-in shower complete with luxurious drench shower head and remote thermostatic controls. A contemporary back-to-wall freestanding bath provides a further indulgent touch, alongside a light grey wall-mounted vanity unit with inset sink and low-flush WC. Finished with a wall-mounted mirror with sensored light, inset spotlights, an extractor fan and frosted uPVC window.
Utility Room - 5.08m x 2.87m (max) (16'8 x 9'5 (max)) - A handy addition to any busy household, this sizeable utility room hosts an array of grey wall and base units with contrasting white work surfaces, complemented by a stainless steel sink and drainer with matching mixer tap. There is under-counter space and plumbing for a washing machine and dryer, along with underfloor heating and motion-sensored lighting throughout. A door leads through to a further bathroom, while a glazed composite door provides access to the exterior.
Shower Room/Wc - Tiled in bright white subway tiling, this bathroom hosts a large walk-in shower with drench head, alongside a smart dark wood vanity unit with inset sink and low-flush WC. Complete with underfloor heating, inset spotlights, an extractor fan and frosted uPVC window..
Second Floor / Planning Potential - Stairs rise from the main open-plan living area to a landing complete with inset spotlights, from which two doors lead to a pair of separate spaces with genuine potential. Left as they are, these areas offer an abundance of valuable storage — however, planning permission has previously been granted to develop the loft into three further bedrooms, some with en-suite facilities.
Should this be developed, the possibilities are considerable: a home office, or perhaps a single expansive master suite spanning the entirety of the loft space, incorporating bedroom, dressing area and bathroom. One side currently houses the boiler and water tank, already fitted with a Velux window, while the other stands ready for its next chapter.
Garage - This impressive double-length garage runs beneath the property and is accessed via an invaluable electric roller shutter door. Split into two compartments by bifold wooden doors, the space benefits from lighting and sockets throughout, a cold water tap, car inspection pit and single-glazed window. With utilities and drainage already in place, there is genuine scope for conversion, subject to the usual consents.
Exterior - Another piece de résistance of this property is the captivating rural view it overlooks, with the garden itself forming a beautiful oasis to be truly proud of. A raised porcelain patio area makes the most of this outlook, enclosed by Yorkshire stone walling with lighting set into the recesses — the perfect spot to host summer barbecues or simply sit out and enjoy the evening sun. Facing west, the garden benefits from sunshine for the majority of the day, making it a genuine suntrap from morning through to evening. Steps lead down to a sizeable, neat lawn, with a further seating area at the bottom of the garden offering a quiet retreat away from the main entertaining space. The borders are heavily stocked and boast an impressive collection of trees, including cherry, plum, fig, crab apple and walnut. A shed provides handy outdoor storage, while ambient wall lighting around the patio extends the enjoyment of the garden long into the evening.
The front of the property boasts great kerb appeal, making a striking impact on the street and framed by a characterful Yorkshire stone walled garden. An expansive, newly tarmacked driveway provides off-road parking for at least five cars, complemented by a neat lawned area and well-stocked borders. A tranquil water feature adds a further touch of charm, while sockets, and outdoor tap, wall lighting and motion-sensored spotlights set into the soffits ensure the space is as practical as it is attractive after dark.
Brochures
Bracken Hill, Burncross, Sheffield- COUNCIL TAXA payment made to your local authority in order to pay for local services like schools, libraries, and refuse collection. The amount you pay depends on the value of the property.Read more about council Tax in our glossary page.
- Band: D
- PARKINGDetails of how and where vehicles can be parked, and any associated costs.Read more about parking in our glossary page.
- Garage,Driveway,Off street,No disabled parking
- GARDENA property has access to an outdoor space, which could be private or shared.
- Yes
- ACCESSIBILITYHow a property has been adapted to meet the needs of vulnerable or disabled individuals.Read more about accessibility in our glossary page.
- Ask agent
Bracken Hill, Burncross, Sheffield

Add an important place to see how long it'd take to get there from our property listings.
__mins driving to your place
Affordability


Notes
Staying secure when looking for property
Ensure you're up to date with our latest advice on how to avoid fraud or scams when looking for property online.
Visit our security centre to find out moreDisclaimer - Property reference 34950020. The information displayed about this property comprises a property advertisement. Rightmove.co.uk makes no warranty as to the accuracy or completeness of the advertisement or any linked or associated information, and Rightmove has no control over the content. This property advertisement does not constitute property particulars. The information is provided and maintained by Hunters, Chapeltown. Please contact the selling agent or developer directly to obtain any information which may be available under the terms of The Energy Performance of Buildings (Certificates and Inspections) (England and Wales) Regulations 2007 or the Home Report if in relation to a residential property in Scotland.
*This is the average speed from the provider with the fastest broadband package available at this postcode. The average speed displayed is based on the download speeds of at least 50% of customers at peak time (8pm to 10pm). Fibre/cable services at the postcode are subject to availability and may differ between properties within a postcode. Speeds can be affected by a range of technical and environmental factors. The speed at the property may be lower than that listed above. You can check the estimated speed and confirm availability to a property prior to purchasing on the broadband provider's website. Providers may increase charges. The information is provided and maintained by Decision Technologies Limited. **This is indicative only and based on a 2-person household with multiple devices and simultaneous usage. Broadband performance is affected by multiple factors including number of occupants and devices, simultaneous usage, router range etc. For more information speak to your broadband provider.