
Pennsylvania, Exeter

- PROPERTY TYPE
Semi-Detached
- BEDROOMS
4
- BATHROOMS
2
- SIZE
2,116 sq ft
197 sq m
- TENUREDescribes how you own a property. There are different types of tenure - freehold, leasehold, and commonhold.Read more about tenure in our glossary page.
Freehold
Key features
- Large Open Plan Kitchen/Dining/Living Space
- Separate Living Room
- Four Bedrooms
- Principal Bedroom with En-Suite
- Separate Home Office Option
- Large Loft Room
- Pantry and Ground Floor WC
- Integral Garage
- Landscaped Garden
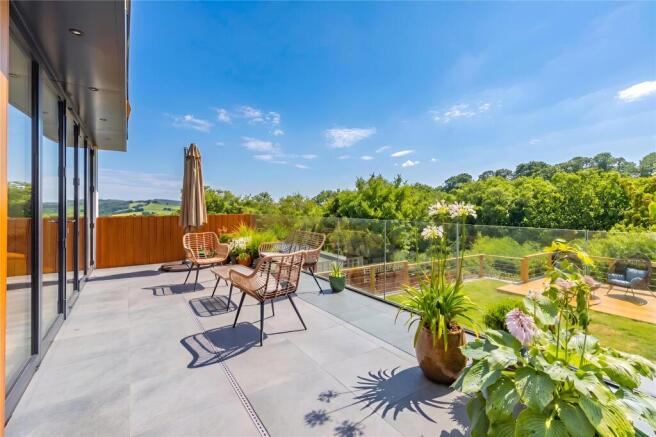
- Far Reaching Views
Description
**GUIDE PRICE: £700,000-£725,000**
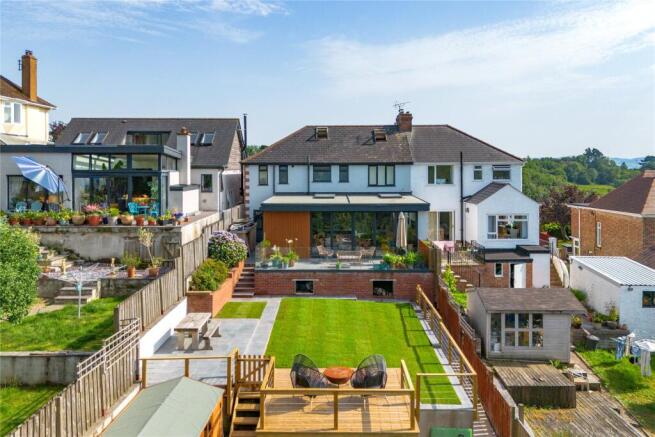
Occupying an elevated position in this highly regarded residential area, this substantial family home combines generous and versatile accommodation with some impressive far reaching views across Exeter and the surrounding countryside. Arranged over three floors and extending to approximately 2,116 sq ft, the house offers an excellent balance of sociable family space, quieter rooms and the flexibility needed for modern life, including working from home.
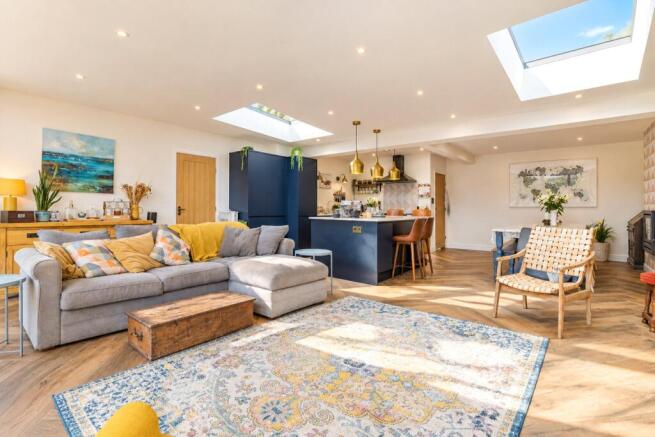
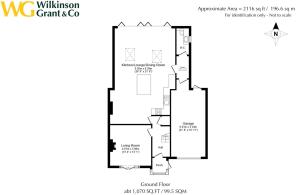
The ground floor is particularly impressive, centered around a large open plan kitchen, dining and living space which forms the real hub of the home. With an abundance of natural light, generous proportions and a wonderful outlook, this is a space designed equally well for busy family life, relaxed evenings and entertaining. The kitchen is well integrated into the room, while a useful pantry provides additional storage and practicality.
A separate living room provides a valuable second reception space, allowing different members of the family to enjoy their own areas and giving flexibility for children, entertaining or quieter relaxation. There is also a ground floor cloakroom and an entrance hall with access to the integral garage, adding further practicality to the everyday arrangement.
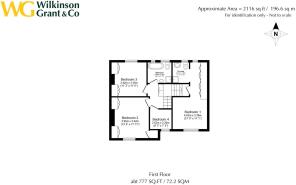
On the first floor are four bedrooms, including an impressive principal bedroom with its own en-suite shower room. Two further well proportioned bedrooms are complemented by a fourth, smaller bedroom which could work particularly well as a nursery, child's bedroom or dedicated home office. A family bathroom completes this floor.
The accommodation continues on the second floor with a sizeable loft room, providing a versatile additional space that could be used as a home office, hobbies room, teenage den or simply excellent additional storage, subject to any necessary consents and alterations. Its generous proportions add another dimension to what is already a highly adaptable home.
Outside, the recently landscaped garden provides an attractive setting in which to relax, dine and entertain during the warmer months, while making good use of the property's elevated position. The integral garage provides useful secure parking and storage, with further parking available to the front.
The location is a major part of the property's appeal. Argyll Road is an established residential setting, well placed for Exeter's excellent range of schools, everyday amenities and transport connections, while the city centre is readily accessible. The combination of a peaceful residential environment, convenient access to the wider city and countryside outlook makes this a particularly appealing setting for family life.
With its generous proportions, four bedrooms, two reception areas, exceptional open plan living space, dedicated home-working options, substantial loft room, garage and far reaching views, this is a home that offers the flexibility to adapt around a family's changing needs.
Situation
Argyll Road occupies an elevated position within Exeter's popular Pennsylvania and Duryard area, offering a particularly good balance between convenient city living and easy access to open countryside. The city centre is readily accessible, with its excellent range of shopping, cafés, restaurants, cultural attractions and leisure facilities, while the University of Exeter's Streatham campus is also within easy reach.
The area is well served by a range of schools, with local primary provision complemented by Exeter College and St James School, while Exeter School and The Maynard are also accessible.
For commuters, regular bus services operate nearby, while St James Park, Exeter St Davids and Exeter Central railway stations provide convenient connections to the wider region and national rail network. Exeter St Davids offers particularly useful connections towards London, Bristol and the South West.
One of the area's particular attractions is the access to Exeter's surrounding countryside. Duryard Valley and the extensive network of footpaths and green spaces around the University and northern edge of the city provide opportunities for walking and outdoor recreation, while the wider Devon countryside is readily accessible by road. The result is a location that combines the convenience of being close to the city with the space, greenery and outlook that make this part of Exeter such an appealing place to live.
Directions
From the city centre proceed along Longbrook Street, merging into Pennsylvania Road. At the traffic lights continue across onto Pennsylvania Road and on the brow of the hill turn left into Doriam Close and first right into Argyll Road - the house will be found on the right hand side.
SERVICES:
The vendor has advised the following: Mains gas serving the central heating and hot water, mains electricity, water, and Private Drainage. Septic tank located within the boundaries of the property for the exclusive use of 50 Argyll Road. The soakaway is also located within the boundary of the property. Emptied bi-annually - last emptied in December 2024 by Hydro Rod at a cost of £190. Signed off by the Environment Agency Ref: a . The property has a wet underfloor heating system installed in the living/Dining Room. Wood burning Stove and Gas fire installed. Telephone Landline not installed. Broadband: (FTTP) Currently in contract with EE. Ultrafast Download Speed: 1800 Mbps. Upload Speed: 15mbps. Mobile signal: Several networks currently showing as available including: EE, Three, Sky and Vodafone.
AGENTS NOTE:
The vendors advise that there is an annual charge of £80 for the maintenance of the private road payable to the Duryard Trust. The vendors also advise that the end of the front driveway / garden is owned by the Duryard Trust but that they have indemnity insurance on it. Please ask the Agents for further details. The property has some Planning Permissions as below: Two storey side extension (Ref No 02/1121/FUL) July 2002. Demolition of the existing rear extension and Conservatory and for the provision of a new single storey extension and decking/raised level around this extension. (Ref No 14/2051/PD) Sep 2014 & Single storey rear extension measuring 4m (depth) x 3.9m (max. height) x 3m (eaves height) (Ref No 20/0402/PD) March 2020. Further details can be found on the Exeter Planning Portal.
Brochures
Particulars- COUNCIL TAXA payment made to your local authority in order to pay for local services like schools, libraries, and refuse collection. The amount you pay depends on the value of the property.Read more about council Tax in our glossary page.
- Band: F
- PARKINGDetails of how and where vehicles can be parked, and any associated costs.Read more about parking in our glossary page.
- Garage,Driveway
- GARDENA property has access to an outdoor space, which could be private or shared.
- Yes
- ACCESSIBILITYHow a property has been adapted to meet the needs of vulnerable or disabled individuals.Read more about accessibility in our glossary page.
- Ask agent

Add an important place to see how long it'd take to get there from our property listings.
__mins driving to your place
Affordability

About Wilkinson Grant & Co, Exeter
The Old City Library 1 Castle Street Exeter EX4 3PT

Notes
Staying secure when looking for property
Ensure you're up to date with our latest advice on how to avoid fraud or scams when looking for property online.
Visit our security centre to find out moreDisclaimer - Property reference SOU220456. The information displayed about this property comprises a property advertisement. Rightmove.co.uk makes no warranty as to the accuracy or completeness of the advertisement or any linked or associated information, and Rightmove has no control over the content. This property advertisement does not constitute property particulars. The information is provided and maintained by Wilkinson Grant & Co, Exeter. Please contact the selling agent or developer directly to obtain any information which may be available under the terms of The Energy Performance of Buildings (Certificates and Inspections) (England and Wales) Regulations 2007 or the Home Report if in relation to a residential property in Scotland.
*This is the average speed from the provider with the fastest broadband package available at this postcode. The average speed displayed is based on the download speeds of at least 50% of customers at peak time (8pm to 10pm). Fibre/cable services at the postcode are subject to availability and may differ between properties within a postcode. Speeds can be affected by a range of technical and environmental factors. The speed at the property may be lower than that listed above. You can check the estimated speed and confirm availability to a property prior to purchasing on the broadband provider's website. Providers may increase charges. The information is provided and maintained by Decision Technologies Limited. **This is indicative only and based on a 2-person household with multiple devices and simultaneous usage. Broadband performance is affected by multiple factors including number of occupants and devices, simultaneous usage, router range etc. For more information speak to your broadband provider.