Sussex Road, New Romney, Kent TN28 8EG

- PROPERTY TYPE
Detached
- BEDROOMS
5
- SIZE
Ask agent
- TENUREDescribes how you own a property. There are different types of tenure - freehold, leasehold, and commonhold.Read more about tenure in our glossary page.
Freehold

Key features
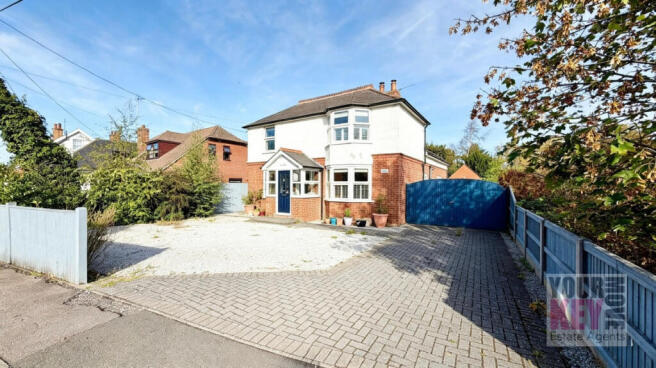
- Substantial Detached Period Home
- Potential Annex in Detached Garage
- Four Generous Double Bedrooms
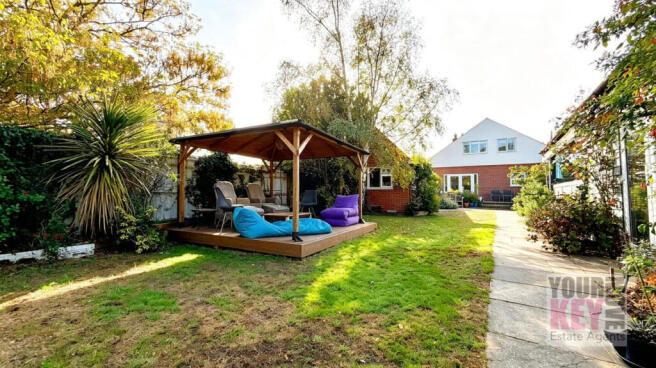
- Exceptional Long & Private Garden
- Four Versatile Reception Areas
- Impressive 25ft Main Lounge
- Principal Bedroom With En-Suite
- Large 14ft Kitchen
- Separate Study / Home Office
- Mature Trees & Established Gardens
Description
£750,000
SUBSTANTIAL FOUR BEDROOM DETACHED PERIOD HOME | EXCEPTIONAL LONG & PRIVATE REAR GARDEN | LARGE COVERED SWIMMING POOL/HOT TUB WITH COUNTER-CURRENT SWIM SYSTEM | GARDEN LOUNGE | FOUR RECEPTION AREAS | FOUR DOUBLE BEDROOMS | PRINCIPAL BEDROOM WITH EN-SUITE | LARGE KITCHEN | STUDY | INSULATED DETACHED GARAGE/WORKSHOP | HUGE DRIVEWAY & EXTENSIVE PARKING | MATURE TREES & ESTABLISHED GARDENS | HIGHLY VERSATILE FAMILY ACCOMMODATION | CENTRAL NEW ROMNEY LOCATION
Your Key Move is delighted to bring to market this impressive and substantial four-bedroom detached period home occupying a generous plot along Sussex Road in the popular Cinque Port town of New Romney.
This is a home that offers considerably more than initially meets the eye.
Behind its attractive exterior lies an incredibly versatile family property with four double bedrooms, four separate reception areas, two bathrooms and a large kitchen, but it is perhaps when you step outside that the true scale and appeal of The Manse becomes apparent.
The property enjoys a wonderfully long, established and private rear garden, complemented by an impressive covered swimming pool/hot tub with counter-current swim system, adjoining garden lounge, fully insulated detached garage/workshop and exceptional off-road parking.
For families, keen gardeners, those who love entertaining or buyers simply searching for a home with space, privacy and versatility, this house offers a combination that is increasingly difficult to find.
A Home With Space To Live
Step through the front door into the entrance hall and you immediately begin to appreciate just how much accommodation is on offer.
At the front of the house is a separate study measuring approximately 11'0" x 9'0", providing an ideal home office, reading room or children's homework space.
On the opposite side of the entrance hall is the snug lounge, another generous reception room measuring approximately 14'6" x 12'0". With its attractive bay window, this is a comfortable room for relaxing away from the main living areas and gives the house the flexibility modern family life demands.
Continue through the property and you arrive at the impressive main lounge, measuring approximately 25'2" x 15'0".
This is a superbly proportioned reception room with plenty of room for large furniture and multiple seating areas, making it a natural heart of the home and a fantastic space for entertaining family and friends.
Alongside is a separate dining room measuring approximately 12'0" x 11'0", providing ample room for a substantial dining table and making this an excellent house for larger family gatherings and special occasions.
The kitchen is another excellent size at approximately 14'6" x 12'0", offering generous workspace and storage and plenty of scope for the next owner to tailor the room to their individual requirements.
A useful ground-floor WC completes this level.
The sheer number of reception rooms is a real advantage. Whether you require a formal dining room, home office, children's playroom, snug, hobby room or simply separate spaces for different generations of the family, This house certainly has the flexibility to adapt as your needs change.
Four Genuine Double Bedrooms
Head upstairs and the generous proportions continue.
There are four excellent double bedrooms, rather than one principal room accompanied by increasingly smaller bedrooms.
The principal bedroom measures approximately 15'0" x 12'0" and benefits from its own particularly spacious en-suite shower room measuring approximately 10'9" x 9'0".
The remaining bedrooms measure approximately 14'9" x 9'3", 14'6" x 12'0" and 12'0" x 11'10", providing excellent accommodation for a larger family, visiting guests or those wanting additional work-from-home space.
A substantial family bathroom measuring approximately 10'0" x 6'0" serves the remaining bedrooms.
It is this combination of large bedrooms and numerous reception rooms that makes The Manse such a versatile proposition for family living.
The Garden - Something Very Special
If the interior impresses with its scale, the rear garden is undoubtedly one of the property's defining features.
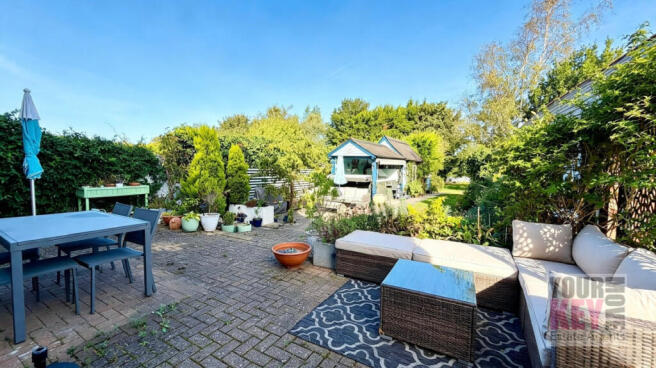
Stretching a considerable distance behind the house, this is a large, long and wonderfully established garden, providing an increasingly rare degree of outdoor space and privacy.
Mature trees, established planting and greenery create a wonderful sense of seclusion, with the garden offering numerous areas in which to sit, entertain, garden or simply enjoy the surroundings.
Rather than feeling like one open expanse, its length, mature trees and established character create different areas to discover as you move through the garden.
For families there is an abundance of space for children to enjoy; for gardeners there is tremendous potential to further develop the existing planting; and for those who simply want somewhere peaceful to escape, there are few better places to spend a summer afternoon.
Covered Swimming Pool & Hot Tub - Enjoy It All Year Round
Adding another dimension to the lifestyle on offer is the property's large covered swimming pool and hot tub area.
Being under cover means this impressive leisure facility can be enjoyed throughout the year rather than being restricted to the warmer summer months.
The swimming pool also incorporates a counter-current swim system, creating a flow of water against the swimmer. The speed can be adjusted to suit your preferred pace, allowing you to effectively swim continuously against the current without requiring the length of a conventional full-size swimming pool.
Whether used for fitness, relaxation or entertaining family and friends, it is a fantastic addition to the property.
Attached to the pool area is a useful garden lounge, providing another highly versatile space. It could make an excellent entertaining room, relaxation area, games room, hobby space or simply somewhere to sit and enjoy the garden and pool surroundings.
Together, the pool, hot tub and garden lounge create a superb leisure and entertaining area and further distinguish The Manse from more conventional family homes.
Detached Garage/Workshop - Far More Than A Garage
The property also benefits from a substantial detached garage, currently arranged and utilised as a workshop.
Importantly, the building has been fully insulated, considerably increasing its potential uses beyond simply parking or storage.
For someone working from home, it could provide an excellent detached office or studio, keeping work completely separate from the main house.
Alternatively, subject to any necessary permissions and alterations, it offers potential for a variety of other uses, including annexe-style accommodation, gym, hobby room, games room or further leisure space.
Its versatility is another major advantage for buyers whose requirements extend beyond the accommodation within the main house.
Exceptional Parking
Parking is certainly not something buyers will need to worry about at The Manse.
To the front, the property enjoys a huge driveway capable of accommodating a large number of vehicles, making it ideal for a larger household, visitors or those with multiple cars.
In addition, wooden gates provide access to a further driveway running towards the detached garage/workshop, offering parking for several additional vehicles behind the gates.
This combination of an expansive front driveway, gated additional parking and detached garage/workshop gives the property an exceptional amount of practical vehicle space.
New Romney
This property enjoys a convenient position on Sussex Road, putting the historic centre of New Romney and its everyday amenities within easy reach.
New Romney is one of the original Cinque Ports and today provides an excellent range of local shops, cafés, pubs, restaurants and everyday services, together with schooling and recreational facilities.
The surrounding Romney Marsh is renowned for its distinctive open landscape, while the coastline and beaches at Littlestone and Greatstone are also readily accessible.
For those wanting a larger family home with substantial outside space while retaining convenient access to the town, The Manse offers an appealing combination.
The Your Key Move View
This house is so much more than simply a substantial four-bedroom home. It is the complete package of space, privacy, leisure facilities, parking and versatility.
Internally, four genuine double bedrooms, four reception areas, a large kitchen, principal en-suite and family bathroom provide excellent family accommodation.
Outside, however, is where this property becomes particularly special.
The exceptionally long and private established garden, covered swimming pool and hot tub, counter-current swimming system and adjoining garden lounge create a superb environment for entertaining, exercise and relaxation throughout the year.
Add to this the fully insulated detached garage/workshop with potential for office, studio or annexe-style use, a huge front driveway and further gated driveway providing parking for several additional vehicles, and the sheer versatility becomes clear.
Properties offering this combination of substantial accommodation, extensive parking, leisure facilities, useful outbuildings and such a large and established private garden are rarely available.
Early viewing is highly recommended to fully appreciate everything The Manse has to offer.
Viewings are strictly by appointment through sole estate agents Your Key Move.
Property Information
Price: £750,000
Tenure: Freehold
EPC Rating: D
Council Tax Band: E
Bedrooms: Four Double Bedrooms
Bathrooms: Two + Ground Floor WC
Reception Areas: Four
Parking: Huge Front Driveway + Additional Gated Driveway Providing Parking for Several Vehicles
Garage/Workshop: Detached & Fully Insulated
Outside: Exceptional Long Private Rear Garden with Mature Trees & Established Planting
Leisure: Large Covered Swimming Pool with Counter-Current Swim System, Hot Tub & Garden Lounge
Important Information
At the time of an offer being accepted on a property marketed by Your Key Move LTD, the purchaser(s) will need to provide documentation in order for us to undertake the necessary identification checks, in order to adhere to our obligation under the Anti Money Laundering Regulations (AML). This is a legal requirement and we will not proceed with a buyer(s) until these checks have been carried out. Your Key Move LTD uses a specialist third-party service to verify identities. The cost of these checks is £50 plus VAT per purchase, which has to be paid in advance when an offer is agreed and will be prior to a sales memorandum being issued to solicitors. This fee is non-refundable. Any questions on this should be asked prior to placing an offer.
We have not conducted a structural survey, and the appliances and services remain untested. All dimensions are approximate, and floor plans are for reference only, not to scale. It is recommended to seek legal advice to confirm the details of fixtures, fittings, planning, alterations and/or any other matters relating to the property.
- COUNCIL TAXA payment made to your local authority in order to pay for local services like schools, libraries, and refuse collection. The amount you pay depends on the value of the property.Read more about council Tax in our glossary page.
- Band: E
- PARKINGDetails of how and where vehicles can be parked, and any associated costs.Read more about parking in our glossary page.
- Driveway
- GARDENA property has access to an outdoor space, which could be private or shared.
- Yes
- ACCESSIBILITYHow a property has been adapted to meet the needs of vulnerable or disabled individuals.Read more about accessibility in our glossary page.
- Ask agent
Sussex Road, New Romney, Kent TN28 8EG

Add an important place to see how long it'd take to get there from our property listings.
__mins driving to your place
Affordability
About YourKeyMove Limited, Folkestone
1-2 Rhodium Point, Hawkinge Business Park, Spindle Close, Hawkinge, Folkestone CT18 7TQ
Notes
Staying secure when looking for property
Ensure you're up to date with our latest advice on how to avoid fraud or scams when looking for property online.
Visit our security centre to find out moreDisclaimer - Property reference 26955. The information displayed about this property comprises a property advertisement. Rightmove.co.uk makes no warranty as to the accuracy or completeness of the advertisement or any linked or associated information, and Rightmove has no control over the content. This property advertisement does not constitute property particulars. The information is provided and maintained by YourKeyMove Limited, Folkestone. Please contact the selling agent or developer directly to obtain any information which may be available under the terms of The Energy Performance of Buildings (Certificates and Inspections) (England and Wales) Regulations 2007 or the Home Report if in relation to a residential property in Scotland.
*This is the average speed from the provider with the fastest broadband package available at this postcode. The average speed displayed is based on the download speeds of at least 50% of customers at peak time (8pm to 10pm). Fibre/cable services at the postcode are subject to availability and may differ between properties within a postcode. Speeds can be affected by a range of technical and environmental factors. The speed at the property may be lower than that listed above. You can check the estimated speed and confirm availability to a property prior to purchasing on the broadband provider's website. Providers may increase charges. The information is provided and maintained by Decision Technologies Limited. **This is indicative only and based on a 2-person household with multiple devices and simultaneous usage. Broadband performance is affected by multiple factors including number of occupants and devices, simultaneous usage, router range etc. For more information speak to your broadband provider.