
Derby Road, Cromford, DE4

- PROPERTY TYPE
Detached
- BEDROOMS
3
- BATHROOMS
1
- SIZE
1,216 sq ft
113 sq m
- TENUREDescribes how you own a property. There are different types of tenure - freehold, leasehold, and commonhold.Read more about tenure in our glossary page.
Freehold
Key features
- Three Bedrooms
- Garage
- Generously Sized Rear Garden
- Walkable Location to Cromford Primary School and Other Local Amenities
- Sought-After Village Location
- Viewing Highly Recommended
- EPC has been ordered
Description
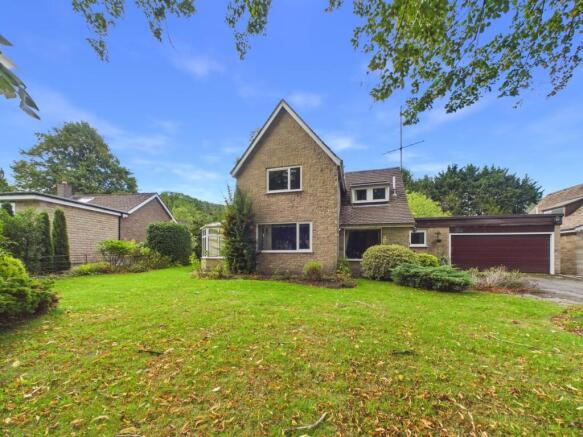
Grants of Derbyshire are delighted to offer for sale this three-bedroom detached family home, enjoying a desirable position on the outskirts of the historic village of Cromford.
Combining a convenient village location with easy access to Derbyshire’s beautiful countryside, the property offers spacious and versatile accommodation with excellent potential for modernisation and personalisation.
The garden is undoubtedly one of the property's standout features, offering a tranquil setting in which to relax and enjoy the surrounding natural beauty.
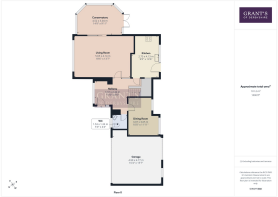
The property is approached via a welcoming entrance hall, which provides access to the ground-floor accommodation. This includes a comfortable living room, conservatory, kitchen, separate dining room and downstairs WC.
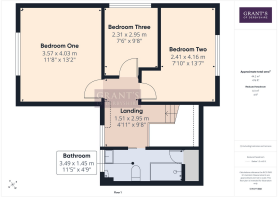
To the first floor, a generously proportioned landing leads to three well-sized bedrooms and a shower room.
While the property would benefit from some updating, it presents an exciting opportunity for a new owner to create a home tailored to their own style and requirements.
The location is a particular attraction. Cromford Primary School is within walking distance, while the village itself offers a charming selection of independent cafés, pubs, eateries, galleries and shops. The much loved Scarthin Books, situated close to the picturesque village pond, adds to the village’s character.
Cromford Canal is also nearby, providing a peaceful setting for walks, wildlife and enjoying the surrounding scenery.
The property is situated just moments from the internationally renowned Cromford Mill, developed by Richard Arkwright in 1771 and recognised as part of the Derwent Valley Mills UNESCO World Heritage Site. This remarkable industrial heritage, together with the surrounding countryside, gives Cromford a truly unique sense of place.
Offering generous accommodation, a highly desirable village setting and considerable scope for improvement, this property represents an excellent opportunity to create a wonderful family home in one of Derbyshire’s most sought-after historic locations.
Viewing is highly recommended to appreciate the accommodation, potential and setting on offer.
Ground Floor
The property is accessed via a part glazed wooden front door which opens into the entrance hallway.
Entrance Hallway
3.37m x 2.44m
This is a spacious entrance hall with stairs which lead up to the first floor and doors which open into the living room through to the conservatory, kitchen, dining room and WC. There is a good-sized uPVC double-glazed window with a front aspect, providing a pleasing view of the mature trees to the front of the property.
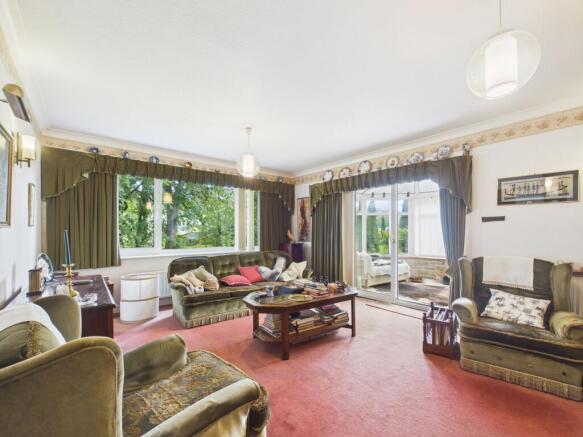
Living Room
5.65m x 4.14m
This is a generously proportioned living room, offering ample space for seating and furniture. The room benefits from good sized uPVC double-glazed window with front aspect, offering a lovely view of the trees to the front of the property and the scenic hills beyond. A set of uPVC sliding doors provide access into the conservatory.
Conservatory
4.52m x 3.04m
A good-sized uPVC conservatory to the side of the property with a beautiful outlook of the garden that surrounds the home and the scenery of the hills beyond.
Breakfast Kitchen
2.75m x 4.13m
Accessed from the entrance hallway, the kitchen is fitted with a range of wall and base units, complemented by laminate worktops and partially tiled walls. The room features a white composite 1.5-bowl sink and drainer with chrome mixer tap, together with an electric oven and hob.
There is space for a freestanding dishwasher and fridge/freezer, while the layout also allows room for a small dining table and chairs, creating a practical space.
A uPVC double-glazed window with a rear aspect floods the kitchen with natural light and provides views towards the rear of the property. A partially glazed wooden door gives convenient access to the rear.
Dining Room
3.07m x 3.65m
Also accessed from the entrance hallway, this bright and generously proportioned dining room features two rear-aspect uPVC double-glazed windows, allowing plenty of natural light to flow into the room.
Enjoying a pleasant outlook over the delightful rear garden, the room provides an inviting setting for family meals.
WC
1.53m x 1.33m
The convenient downstairs WC is accessed from the entrance hallway. It has a wall mounted, low level lever flush WC and a compact white ceramic corner wall-hung basin featuring dual chrome crosshead pillar taps. There is a frosted glass, uPVC double glazed window with a front aspect.
First Floor
1.51m x 2.95m
From the entrance hallway, a staircase rises to the generously sized first-floor landing, where doors lead to the shower room and three bedrooms.
Shower Room
3.49m x 1.45m
A well appointed shower room, featuring a front aspect frosted glass uPVC double-glazed window. The room is fitted with a three piece suite, including a close-coupled ceramic toilet with a dual-flush button with a matching white ceramic back-to-wall bidet with a mixer tap, a vanity unit with wash hand basin, and a thermostatic shower with aqua panel boarding, complete with handheld attachments over.
Bedroom One
3.57m x 4.03m
A generously proportioned principal bedroom enjoying a pleasant front-aspect outlook, with a uPVC double-glazed window overlooking the mature trees to the front of the property and the rolling hills beyond.
The room benefits from a bank of fitted wardrobes and a matching dressing table, providing excellent built-in storage.
Bedroom Two
2.41m x 4.16m
A generously proportioned double bedroom featuring a uPVC double-glazed window with a pleasant rear-aspect outlook over the garden.
The room offers ample space for a range of bedroom furniture and comfortably accommodates a double bed, making this an inviting second bedroom.
Bedroom Three
2.31m x 2.95m
A bright and welcoming second bedroom featuring a uPVC double-glazed window with a pleasant side-aspect outlook.
The room is generously proportioned and benefits from a fitted triple wardrobe, providing excellent storage while further highlighting the spaciousness on offer.
Garage
4.99m x 4.77m
A spacious garage featuring a remote-controlled electric roller door for access. The garage benefits from two uPVC double-glazed windows and a rear-aspect door, providing natural light and additional access to the rear.
The space is equipped with power and lighting, making it suitable for a variety of uses, whether for secure vehicle storage, workshop space, or additional storage.
Garden
To the front of the property is a beautifully maintained, lush green lawn, complemented by a selection of mature trees. The established greenery provides a sense of privacy and tranquillity.
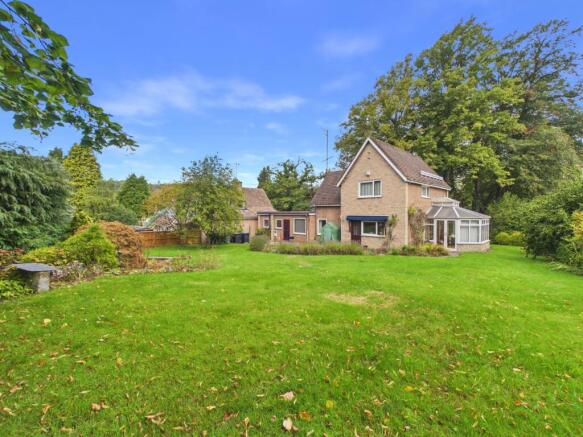
To the rear of the property is an established and generously proportioned garden, again with a varying selection of mature trees creating a private backdrop.
A patio area provides the perfect setting for alfresco dining, while a substantial lawn is complemented by an attractive array of well-established plants, shrubs and mature planting.
A garden pond provides a charming central focal point, adding to the peaceful and characterful feel of this delightful outdoor space.
The garden is undoubtedly one of the property's standout features, offering a tranquil setting in which to relax and enjoy the surrounding natural beauty.
Parking - Driveway
- COUNCIL TAXA payment made to your local authority in order to pay for local services like schools, libraries, and refuse collection. The amount you pay depends on the value of the property.Read more about council Tax in our glossary page.
- Band: E
- PARKINGDetails of how and where vehicles can be parked, and any associated costs.Read more about parking in our glossary page.
- Driveway
- GARDENA property has access to an outdoor space, which could be private or shared.
- Private garden
- ACCESSIBILITYHow a property has been adapted to meet the needs of vulnerable or disabled individuals.Read more about accessibility in our glossary page.
- Ask agent
Energy performance certificate - ask agent

Add an important place to see how long it'd take to get there from our property listings.
__mins driving to your place
Affordability


Notes
Staying secure when looking for property
Ensure you're up to date with our latest advice on how to avoid fraud or scams when looking for property online.
Visit our security centre to find out moreDisclaimer - Property reference 48e6e780-c586-4649-9fea-1355a3aac0ea. The information displayed about this property comprises a property advertisement. Rightmove.co.uk makes no warranty as to the accuracy or completeness of the advertisement or any linked or associated information, and Rightmove has no control over the content. This property advertisement does not constitute property particulars. The information is provided and maintained by Grant's of Derbyshire, Wirksworth. Please contact the selling agent or developer directly to obtain any information which may be available under the terms of The Energy Performance of Buildings (Certificates and Inspections) (England and Wales) Regulations 2007 or the Home Report if in relation to a residential property in Scotland.
*This is the average speed from the provider with the fastest broadband package available at this postcode. The average speed displayed is based on the download speeds of at least 50% of customers at peak time (8pm to 10pm). Fibre/cable services at the postcode are subject to availability and may differ between properties within a postcode. Speeds can be affected by a range of technical and environmental factors. The speed at the property may be lower than that listed above. You can check the estimated speed and confirm availability to a property prior to purchasing on the broadband provider's website. Providers may increase charges. The information is provided and maintained by Decision Technologies Limited. **This is indicative only and based on a 2-person household with multiple devices and simultaneous usage. Broadband performance is affected by multiple factors including number of occupants and devices, simultaneous usage, router range etc. For more information speak to your broadband provider.