Cae Bach Y Rhiw, Rhydyfelin, Ceredigion

- PROPERTY TYPE
Detached
- BEDROOMS
4
- BATHROOMS
2
- SIZE
Ask agent
- TENUREDescribes how you own a property. There are different types of tenure - freehold, leasehold, and commonhold.Read more about tenure in our glossary page.
Freehold
Key features
- ARCHITECT-DESIGNED DETACHED FOUR-BEDROOM FAMILY HOME
- MODERN AND WELL-PLANNED ACCOMMODATION CONSTRUCTED CIRCA 2006
- GAS CENTRAL HEATING, GROUND-FLOOR UNDERFLOOR HEATING AND SOLAR PANELS
- DRIVEWAY PARKING, ADJOINING GARAGE AND PRIVATE REAR GARDEN
- POPULAR RHYDYFELIN CUL-DE-SAC, APPROXIMATELY 2 MILES FROM ABERYSTWYTH AND CLOSE TO THE YSTWYTH TRAIL
Description
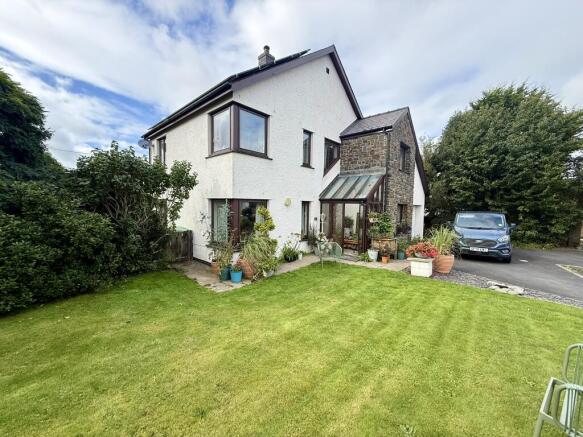
Constructed in approximately 2006, the property offers a contemporary and thoughtfully designed home, combining spacious accommodation with a range of energy-conscious features, including gas-fired central heating, underfloor heating to the ground floor and solar panels. The layout has been carefully designed with modern family living in mind, providing four bedrooms, with one En Suite, together with well-proportioned reception and living areas.
Externally, the property benefits from a private driveway providing off-road parking, an adjoining garage and established gardens. To the rear is a particularly private garden, providing an attractive outdoor space for relaxation, entertaining and family use.
Rhydyfelin is a popular residential village offering an appealing combination of countryside surroundings and excellent accessibility. One of its particular attractions is the Ystwyth Trail, which passes nearby and provides an attractive traffic-free route towards Aberystwyth, making it possible to enjoy the journey into town on foot or by bicycle while taking in the surrounding countryside and the valley of the River Ystwyth.
The village is also served by a regular bus service, providing convenient connections towards both Aberystwyth and the surrounding communities to the north and south, making the property particularly well placed for those seeking a quieter residential setting without being far from everyday amenities.
Just approximately two miles away, Aberystwyth is one of the principal towns of west Wales and enjoys an enviable setting on the shores of Cardigan Bay. The town combines a vibrant university community with a wide range of employment, shopping, leisure and cultural facilities.
Aberystwyth is home to Aberystwyth University and the National Library of Wales, as well as Bronglais General Hospital, which serves a wide area of west Wales. The town centre provides a varied selection of local independent businesses alongside a number of well-known national retailers, cafés, restaurants and other everyday amenities.
Whilst the property is in need of some improvement, it is ideal for those seeking a modern family home within easy reach of the amenities of Aberystwyth, while retaining convenient access to the countryside and the excellent recreational opportunities provided by the Ystwyth Trail, this property offers an appealing combination of location, accommodation and lifestyle.
PRICE: OFFERS IN THE REGION OF £485,000 WILL BE CONSIDERED
(SUBJECT TO CONTRACT)
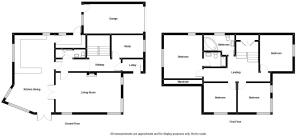
ACCOMMODATION - (of approximate dimensions)
Part glass panelled Main Entrance door into:
RECEPTION LOBBY 7’11 x 4’11
Vaulted glazed roof, tiled floor, double glazed window to side and glass panel door leading through to:
HALLWAY Stairs to the first floor accommodation, understairs storage cupboard, tiled floor, cupboard and doors leading off to:
STUDY 9’9 x 8’10
Double glazed window to front and tiled floor.
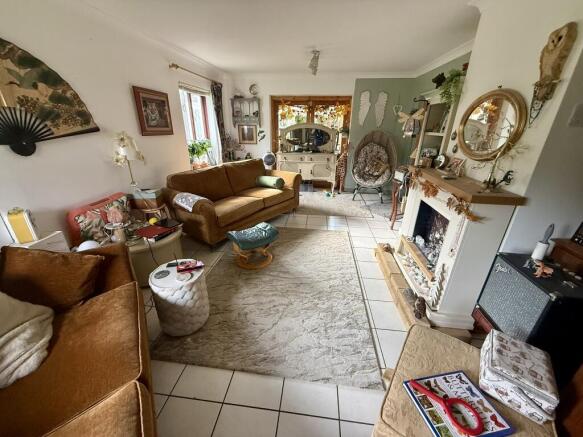
LIVING ROOM 21’1 x 13’
Double glazed feature corner window to front and side, real flame effect gas fire. Tiled floor.
CLOAKROOM 4’7 x 3’11
Tiled floor, low-level flush WC, wash hand basin and part tiled walls.
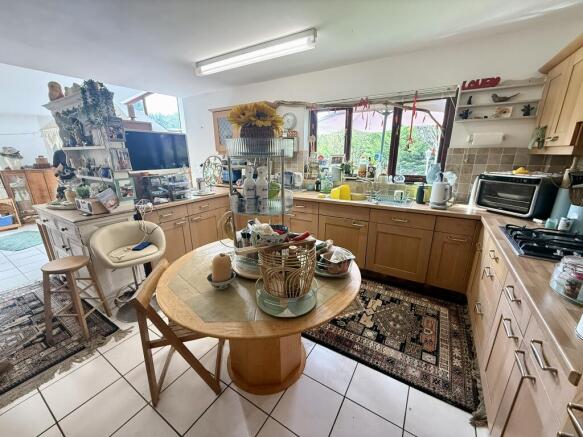
KITCHEN DINING ROOM 28’2 x 15’2/12’8
Tiled floor, double glazed feature floor-to-ceiling window to rear, part-vaulted ceiling, double glazed French doors to rear, base and wall units, tiled floor, double glazed window to side and rear, single bowl and drainer sink unit with mixer taps over, tiled splashbacks and door to:
UTILIITY ROOM 11’6 x 5’6
Double glazed part glass panel side entrance door, base and wall units, double glazed window to side, plumbing for washing machine, single bowl and drainer sink unit with mixer taps over, tall unit and tiled floor.
FIRST FLOOR ACCOMMODATION
MAIN LANDING Double glazed feature window side, radiator, entrance to the loft area above, large under eaves storage cupboard on the Half Landing and doors leading off to:
BEDROOM ONE 14’8 x 12’5
Double glazed window to rear, extensive built-in wardrobes, double glazed window to side and door through to:
EN SUITE 7’9 x 4’11
Low level flush WC, vanity wash hand basin, glazed and tiled shower cubicle, and extractor fan.
BEDROOM TWO 12’9 x 9’9
Double glazed window to side, radiator, built in wardrobes with mirrored doors.
BEDROOM THREE 12’9 x 8’4
Double glazed corner window to front and side, radiator, built-in wardrobe with mirrored doors.
BEDROOM FOUR 9’8 x 9’8 max
Double glazed window to front, built-in wardrobe, over stairs storage cupboard.
FAMILY BATHROOM 11’5 x 7’1
Tiled floor, double glazed window to side, low level flush WC, panelled corner bath with ‘Mira’ shower over, tiling to water sensitive areas, vanity wash hand basin and over stairs storage cupboard.
EXTERNALLY To the front of the property is a tarmac driveway with adjoining mainly lawned front garden with established borders. Gated pathways lead along both sides of the property to a rear mature and established private rear garden, being mainly laid to lawn with planted borders. Paved area with Pergola.
ADJOINING GARAGE 19’6 x 9’10
Window to rear, rear entrance door, up and over door to front and wall mounted gas fired central heating boiler.
GARDEN SHED 8’7 x 7’7
Window to front and power and lighting connected.
TENURE We are advised that the property is Freehold.
COUNCIL TAX We are advised that the property is currently in Council Tax Band F
SERVICES We are advised that Mains Water, Gas, Electricity, and Drainage is connected to the property with a Gas fired central heating system.
PLEASE NOTE We are advised that several of the kitchen appliances at the property don’t work and we understand the WC in the En Suite is also defective.
VIEWING Strictly by appointment with Ystadau Hiwse Estates.
What3Words: ///suspended.lobbed.memo
PROOF OF FUNDING We will require evidence of funding prior to formally accepting an offer for this property (subject to contract).
MONEY LAUNDERING Money Laundering Regulations of 2017 dictate that prospective purchasers produce acceptable forms of ID. Acceptable examples of identification include passport, recent utility bill, photographic driving licence etc.
GENERAL All measurements are approximate and given as a guide only. Any services or appliances which are listed on these sale particulars have not been tested.
We endeavour to make our sales details accurate and reliable but they should not be relied on as statements or representations of fact and they do not constitute any part of an offer or contract. The seller does not make any representation to give any warranty in relation to the property and we have no authority to do so on behalf of the seller. Any information given by us in these details or otherwise is given without responsibility on our part. Services, fittings and equipment referred to in the sales details have not been tested (unless otherwise stated) and no warranty can be given as to their condition. We strongly recommend that all the information which we provide about the property is verified by yourself or your advisers. Please contact us before viewing the property. If there is any point of particular importance to you we will be pleased to provide additional information or to make further enquiries. We will also confirm that the property remains available. This is particularly important if you are contemplating travelling some distance to view the property.
- COUNCIL TAXA payment made to your local authority in order to pay for local services like schools, libraries, and refuse collection. The amount you pay depends on the value of the property.Read more about council Tax in our glossary page.
- Band: F
- PARKINGDetails of how and where vehicles can be parked, and any associated costs.Read more about parking in our glossary page.
- Garage,Driveway,Off street,Private
- GARDENA property has access to an outdoor space, which could be private or shared.
- Front garden,Private garden,Rear garden,Back garden
- ACCESSIBILITYHow a property has been adapted to meet the needs of vulnerable or disabled individuals.Read more about accessibility in our glossary page.
- Ground floor
Energy performance certificate - ask agent

Add an important place to see how long it'd take to get there from our property listings.
__mins driving to your place
Affordability


Notes
Staying secure when looking for property
Ensure you're up to date with our latest advice on how to avoid fraud or scams when looking for property online.
Visit our security centre to find out moreDisclaimer - Property reference LH5CByR. The information displayed about this property comprises a property advertisement. Rightmove.co.uk makes no warranty as to the accuracy or completeness of the advertisement or any linked or associated information, and Rightmove has no control over the content. This property advertisement does not constitute property particulars. The information is provided and maintained by Hiwse, Aberystwyth. Please contact the selling agent or developer directly to obtain any information which may be available under the terms of The Energy Performance of Buildings (Certificates and Inspections) (England and Wales) Regulations 2007 or the Home Report if in relation to a residential property in Scotland.
*This is the average speed from the provider with the fastest broadband package available at this postcode. The average speed displayed is based on the download speeds of at least 50% of customers at peak time (8pm to 10pm). Fibre/cable services at the postcode are subject to availability and may differ between properties within a postcode. Speeds can be affected by a range of technical and environmental factors. The speed at the property may be lower than that listed above. You can check the estimated speed and confirm availability to a property prior to purchasing on the broadband provider's website. Providers may increase charges. The information is provided and maintained by Decision Technologies Limited. **This is indicative only and based on a 2-person household with multiple devices and simultaneous usage. Broadband performance is affected by multiple factors including number of occupants and devices, simultaneous usage, router range etc. For more information speak to your broadband provider.