
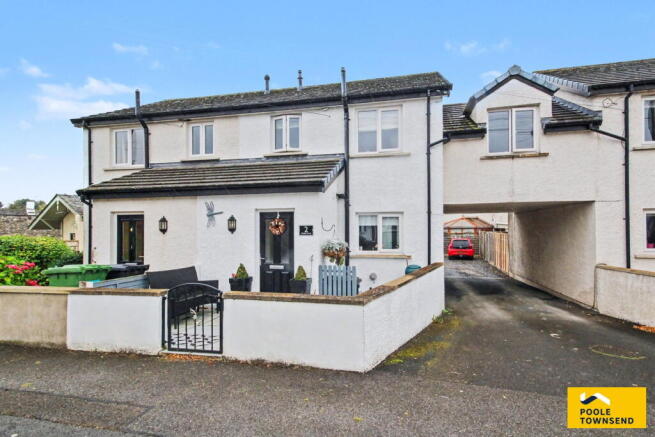
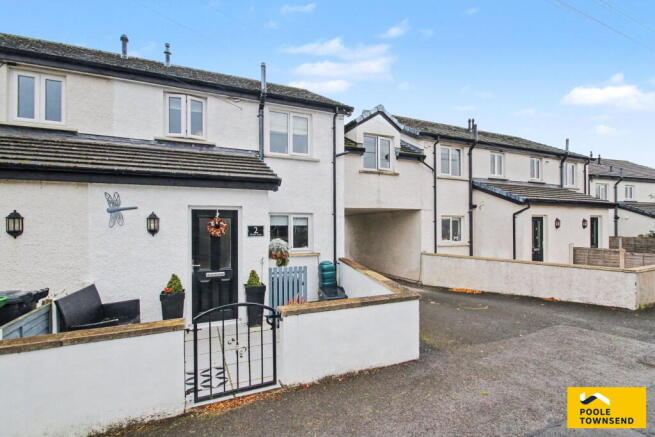
2 Green Lane, Flookburgh, Grange over Sands, LA11 7NN

- PROPERTY TYPE
Semi-Detached
- BEDROOMS
3
- BATHROOMS
1
- SIZE
Ask agent
- TENUREDescribes how you own a property. There are different types of tenure - freehold, leasehold, and commonhold.Read more about tenure in our glossary page.
Freehold
Key features
- Peacefully situated within a desirable residential development
- Immaculately presented and ready to move straight into
- Bright, airy and well-maintained family accommodation
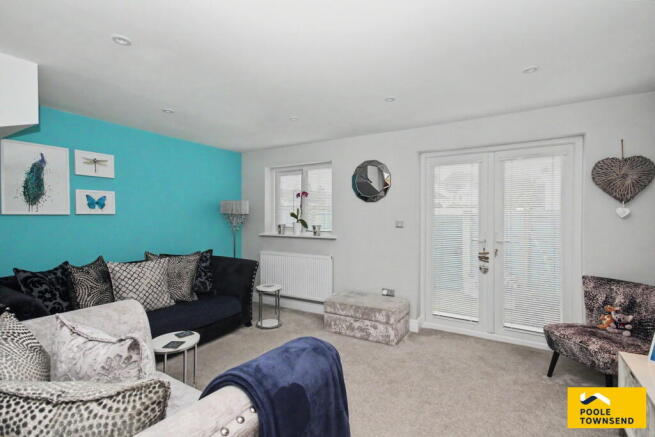
- Spacious lounge with glazed doors opening onto the enclosed rear garden
- Enclosed garden ideal for relaxing, entertaining and family play
- Stylish modern kitchen/diner providing a sociable heart of the home
- Separate utility room offering additional practicality and storage
- Three well-proportioned double bedrooms and a modern family bathroom
- Allocated parking included
- Energy-efficient solar panels helping to reduce energy costs and support more sustainable living
Description
Tucked away within a peaceful residential development, this immaculately presented family home offers bright, airy and well-maintained accommodation, ready for its new owners to move straight in. Beautifully finished with tasteful décor and modern fixtures and fittings, the property features a spacious lounge with glazed doors opening onto an enclosed rear garden, providing the perfect space for relaxing, entertaining and family play. The stylish kitchen/diner forms the heart of the home, combining practicality with contemporary appeal and complemented by a separate utility room for added convenience. Upstairs, there are three well-proportioned double bedrooms alongside a modern family bathroom, providing comfortable and versatile accommodation for a growing family. Further benefits include allocated parking and energy-efficient solar panels, helping to reduce household energy costs while offering a more sustainable way of living.
Directions
For Satnav users enter: LA11 7NN
For what3words app users enter: blaze.laughs.haunt
Location
Green Lane is a modern residential development, situated the edge of Flookburgh village. A leisurely walk provides access to a wide range of amenities within the village including a Post Office, pharmacy, sandwich shop, hairdresser, and a well-regarded primary school. Conveniently located just a short walk away is Cark and Cartmel railway station, offering excellent commuter links to Grange-over-Sands, Barrow-in-Furness, Lancaster, and even Manchester Airport, making it perfect for both daily travel and longer journeys.
Description
Set in a peaceful position, the property benefits from allocated parking conveniently located beneath the arch on the left hand side.
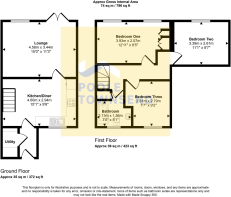
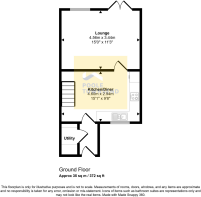
The front door opens into an enclosed porch, providing a practical entrance with access to a useful utility room. The utility room offers shelving for household equipment, with plumbing available should a WC be required.
From the porch, a door leads into the sleek and contemporary kitchen, thoughtfully designed with soft-close cabinetry and a stylish two-sided worktop. Under-counter and kickboard lighting adds a modern finishing touch, while integrated appliances include an oven/grill, fridge, freezer and dishwasher. The kitchen is completed by a stainless steel sink with drainer and a four-ring gas hob.
There is also a generous space alongside the stairs, ideally suited to a family dining table seating four to six people, creating a sociable area for everyday meals and entertaining.
Located just off the kitchen, the family lounge spans the full width of the property to the rear. This spacious and comfortable room is flooded with natural light from the large double-glazed window and glazed doors, creating a bright and airy environment. The glazed doors provide direct access to the enclosed rear garden, offering an excellent connection between the indoor and outdoor living spaces.
The first-floor landing provides access to all three bedrooms and the family bathroom, together with a loft hatch providing additional storage.
The principal bedroom is a spacious double, featuring built-in wardrobes alongside plenty of room for freestanding furniture. The second bedroom is also a well-proportioned double, with ample space for drawers and bedside tables.
The third bedroom is currently arranged as a dressing room but offers excellent flexibility and could comfortably accommodate a double bed and freestanding furniture, if required.
The modern family bathroom is fitted with a stylish three-piece suite comprising a bath with both wall-mounted and rainfall shower fittings, WC and wash basin set within a vanity unit with useful built-in storage. A cupboard houses the boiler and incorporates additional shelving, ideal for storing towels and linen.
To the rear, the property benefits from a low-maintenance enclosed garden, featuring an artificial lawn and paved patio seating area. The garden provides an ideal space for relaxing, entertaining or enjoying time with children and pets.
A gated side access leads directly from the garden to the allocated parking area, providing added convenience.
Tenure
Freehold.
Services
Mains gas, electricity and water.
Brochures
Brochure 1- COUNCIL TAXA payment made to your local authority in order to pay for local services like schools, libraries, and refuse collection. The amount you pay depends on the value of the property.Read more about council Tax in our glossary page.
- Band: B
- PARKINGDetails of how and where vehicles can be parked, and any associated costs.Read more about parking in our glossary page.
- Allocated
- GARDENA property has access to an outdoor space, which could be private or shared.
- Patio
- ACCESSIBILITYHow a property has been adapted to meet the needs of vulnerable or disabled individuals.Read more about accessibility in our glossary page.
- Ask agent
2 Green Lane, Flookburgh, Grange over Sands, LA11 7NN

Add an important place to see how long it'd take to get there from our property listings.
__mins driving to your place
Affordability

About Poole Townsend, Grange Over Sands
2 Regent House Grange over Sands Cumbria LA11 6DY



Notes
Staying secure when looking for property
Ensure you're up to date with our latest advice on how to avoid fraud or scams when looking for property online.
Visit our security centre to find out moreDisclaimer - Property reference S1866058. The information displayed about this property comprises a property advertisement. Rightmove.co.uk makes no warranty as to the accuracy or completeness of the advertisement or any linked or associated information, and Rightmove has no control over the content. This property advertisement does not constitute property particulars. The information is provided and maintained by Poole Townsend, Grange Over Sands. Please contact the selling agent or developer directly to obtain any information which may be available under the terms of The Energy Performance of Buildings (Certificates and Inspections) (England and Wales) Regulations 2007 or the Home Report if in relation to a residential property in Scotland.
*This is the average speed from the provider with the fastest broadband package available at this postcode. The average speed displayed is based on the download speeds of at least 50% of customers at peak time (8pm to 10pm). Fibre/cable services at the postcode are subject to availability and may differ between properties within a postcode. Speeds can be affected by a range of technical and environmental factors. The speed at the property may be lower than that listed above. You can check the estimated speed and confirm availability to a property prior to purchasing on the broadband provider's website. Providers may increase charges. The information is provided and maintained by Decision Technologies Limited. **This is indicative only and based on a 2-person household with multiple devices and simultaneous usage. Broadband performance is affected by multiple factors including number of occupants and devices, simultaneous usage, router range etc. For more information speak to your broadband provider.