
Upper Creek Mews, Satchell Lane, Hamble-le-rice, Hampshire

- PROPERTY TYPE
Detached
- BEDROOMS
5
- BATHROOMS
4
- SIZE
2,500 sq ft
232 sq m
- TENUREDescribes how you own a property. There are different types of tenure - freehold, leasehold, and commonhold.Read more about tenure in our glossary page.
Freehold
Key features
- Five bedrooms and four bathrooms on the first floor
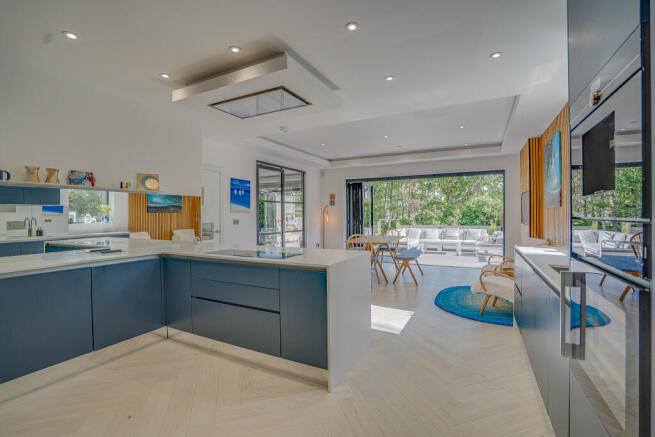
- Wow factor open plan German custom kitchen with top range Siemens integrated appliances, quartz worktops and Quooker tap
- Generous south east facing plot with a landscaped garden and river glimpses
- Air source heat pump, underfloor heating both upstairs and downstairs
- Karndean flooring throughout the entire ground floor
- Air conditioning units in master bedroom, lounge and kitchen/diner
- Built in 2021 to an impeccable standard throughout
- Walking distance to Hamble village and local marinas
Description
At the heart of the home is the superb bespoke German kitchen‚ finished with sleek contemporary cabinetry and extensive quartz work surfaces. A comprehensive range of integrated Siemens appliances complements the kitchen‚ while the premium Quooker system provides boiling‚ chilled still and sparkling water.
Positioned conveniently off the kitchen is a spacious utility room‚ providing excellent additional storage with an extensive range of fitted cupboards. An external door offers useful independent access‚ while a further internal door leads directly into the integral garage. The garage is accessed from the front via an electric roller door and benefits from an additional pedestrian door opening directly onto the garden. Together with the internal connection through the utility room‚ this creates an exceptionally practical arrangement while maintaining easy access between the house‚ garage and outside space.
Large bi-folding doors connect the kitchen with the garden and are echoed in the principal lounge‚ connected by modern and sleek Crittall doors allowing both rooms to open substantially to the outside during the warmer months. The extensive glazing brings excellent natural light into the house while creating a strong connection between the interior and the property’s unusually generous plot.
The specification continues throughout the home‚ including an integrated speaker system‚ air conditioning units‚ under floor heating and an air-source heat pump reflecting the attention given to both comfort and energy-efficient modern living.
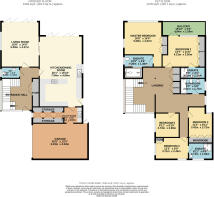
There are five bedrooms in total‚ four of which are generous doubles‚ making this a particularly versatile home for larger families‚ those regularly accommodating guests or buyers looking for additional space to work from home.
The impressive principal bedroom enjoys a particularly attractive outlook over the rear garden with river glimpses and benefits from its own en-suite bathroom and extensive fitted wardrobes‚ providing excellent storage. Bedroom two is another substantial double bedroom and also enjoys views across the rear garden. A particular feature is its private balcony‚ providing an elevated outlook over the grounds and an appealing outdoor space directly from the bedroom. This room also benefits from an en-suite bathroom and extensive fitted wardrobes. A third bedroom also has its own en-suite facilities and extensive fitted wardrobes‚ meaning that three of the five bedrooms benefit from private bathrooms‚ a considerable advantage for families with older children‚ visiting relatives or overnight guests. The remaining bedrooms are served by a separate family bathroom‚ bringing the total to four bathrooms and ensuring the first-floor accommodation is exceptionally well equipped for a five-bedroom family home.
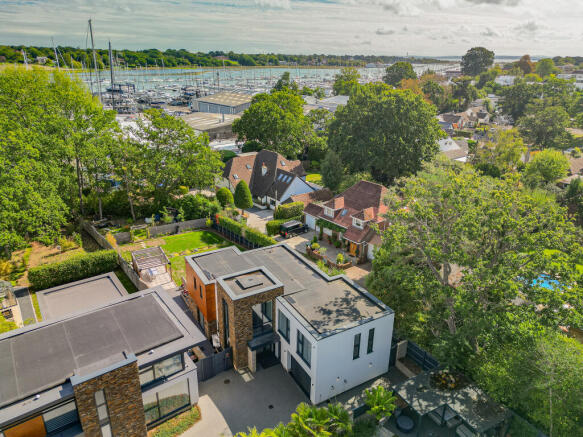
The development itself is approached through electric entrance gates‚ serving just four individual homes and creating an immediate sense of privacy and exclusivity. A resin-bound driveway leads through the development to the property‚ where there is off-road parking for multiple vehicles to the front.
Two separate gates provide convenient access from the front into the garden‚ while entry to the house is complemented by a smart-lock access system‚ in keeping with the contemporary specification found throughout the property.
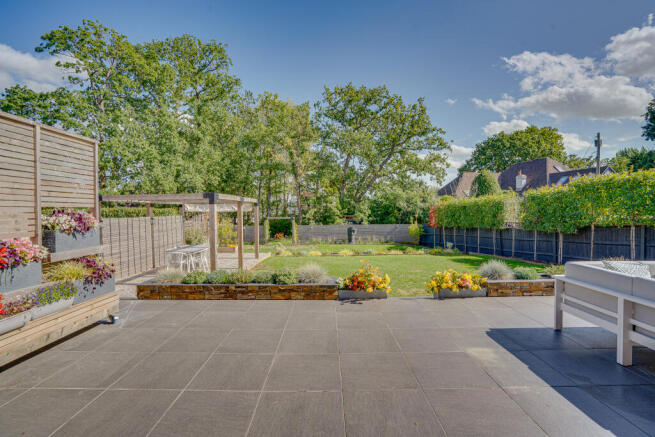
To the rear‚ the garden has been extensively landscaped to create a series of distinct areas for relaxing‚ entertaining and enjoying the grounds. Immediately adjoining the house is a large Porcelanosa patio‚ providing a substantial outdoor entertaining space and creating a natural continuation of the principal living areas when the bi-folding doors are opened. An electric awning over the seating area provides much needed shade in the summer months. Beyond the patio is an extensive lawned garden‚ with landscaped borders running along both sides. These borders benefit from a dedicated irrigation system serving the established trees‚ with irrigation also extending to the central flower bed‚ helping to make the gardens both attractive and practical to maintain. A built-in barbecue area provides a further focal point for outdoor entertaining‚ while steps lead to an additional dedicated dining area with pergola‚ creating a separate setting for al fresco dining and summer gatherings. Together with the principal patio‚ these different areas allow the garden to be enjoyed in a variety of ways and make particularly good use of the scale of the plot. Towards the rear of the grounds is a more informal area incorporating a dedicated bonfire space and wildflower garden‚ providing an attractive contrast to the more formally landscaped areas closer to the house. A storage shed provides useful space for garden equipment and outdoor items.
A particularly unusual and valuable feature is the property’s separate access to the rear of the garden via an unadopted shared lane. This provides independent access to the rear section of the plot and offers considerable practicality for the storage and movement of boats‚ dinghies and other leisure equipment without the need to bring them through the main garden or alongside the house, an especially useful feature given the property’s Hamble setting.
The property enjoys an enviable position in Hamble-le-Rice‚ one of the South Coast’s best-known sailing villages‚ with the River Hamble‚ Southampton Water and the Solent all close at hand. The river is internationally renowned for sailing and marine leisure‚ with a choice of marinas and yacht clubs creating a distinctive waterside lifestyle.
Satchell Lane is particularly well placed for access to the waterfront‚ including MDL Port Hamble Marina and MDL Mercury Yacht Harbour. The picturesque village centre offers a selection of independent shops‚ cafes‚ restaurants and traditional pubs‚ together with attractive riverside walks and easy access to the water. Families are also well catered for‚ with local schooling supplemented by a choice of respected independent schools within the wider area‚ including King Edward VI School in Southampton‚ West Hill Park School near Titchfield and Meoncross School near Fareham.
Despite its waterside village setting‚ Hamble remains well connected. Junction 8 of the M27 is approximately three miles from the village‚ providing access towards Southampton and Portsmouth and onward to the M3 for Winchester‚ Basingstoke and London. Hamble also has its own regional railway station and local bus services with connections to Southampton, while Southampton Airport Parkway provides mainline services towards London and other major destinations. Southampton Airport itself is only a 15 minute drive away.
- COUNCIL TAXA payment made to your local authority in order to pay for local services like schools, libraries, and refuse collection. The amount you pay depends on the value of the property.Read more about council Tax in our glossary page.
- Band: G
- PARKINGDetails of how and where vehicles can be parked, and any associated costs.Read more about parking in our glossary page.
- Garage
- GARDENA property has access to an outdoor space, which could be private or shared.
- Private garden
- ACCESSIBILITYHow a property has been adapted to meet the needs of vulnerable or disabled individuals.Read more about accessibility in our glossary page.
- Ground floor
Upper Creek Mews, Satchell Lane, Hamble-le-rice, Hampshire

Add an important place to see how long it'd take to get there from our property listings.
__mins driving to your place
Affordability

About Brambles Estate Agents (Warsash) Ltd, Bursledon
Portsmouth Road, Bursledon, Southampton, SO31 8EQ


Notes
Staying secure when looking for property
Ensure you're up to date with our latest advice on how to avoid fraud or scams when looking for property online.
Visit our security centre to find out moreDisclaimer - Property reference 4UCM. The information displayed about this property comprises a property advertisement. Rightmove.co.uk makes no warranty as to the accuracy or completeness of the advertisement or any linked or associated information, and Rightmove has no control over the content. This property advertisement does not constitute property particulars. The information is provided and maintained by Brambles Estate Agents (Warsash) Ltd, Bursledon. Please contact the selling agent or developer directly to obtain any information which may be available under the terms of The Energy Performance of Buildings (Certificates and Inspections) (England and Wales) Regulations 2007 or the Home Report if in relation to a residential property in Scotland.
*This is the average speed from the provider with the fastest broadband package available at this postcode. The average speed displayed is based on the download speeds of at least 50% of customers at peak time (8pm to 10pm). Fibre/cable services at the postcode are subject to availability and may differ between properties within a postcode. Speeds can be affected by a range of technical and environmental factors. The speed at the property may be lower than that listed above. You can check the estimated speed and confirm availability to a property prior to purchasing on the broadband provider's website. Providers may increase charges. The information is provided and maintained by Decision Technologies Limited. **This is indicative only and based on a 2-person household with multiple devices and simultaneous usage. Broadband performance is affected by multiple factors including number of occupants and devices, simultaneous usage, router range etc. For more information speak to your broadband provider.