
Lyefield Road East, Cheltenham, GL53

- PROPERTY TYPE
Detached
- BEDROOMS
4
- BATHROOMS
1
- SIZE
Ask agent
- TENUREDescribes how you own a property. There are different types of tenure - freehold, leasehold, and commonhold.Read more about tenure in our glossary page.
Freehold
Key features
- Exceptional Contemporary 4-Bedroom Family Home, Completed 2016
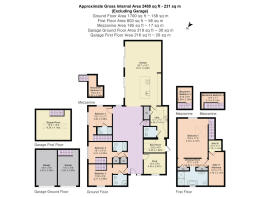
- Approx. 2,488 sq ft (231 sq m) + Substantial Detached Double Garage
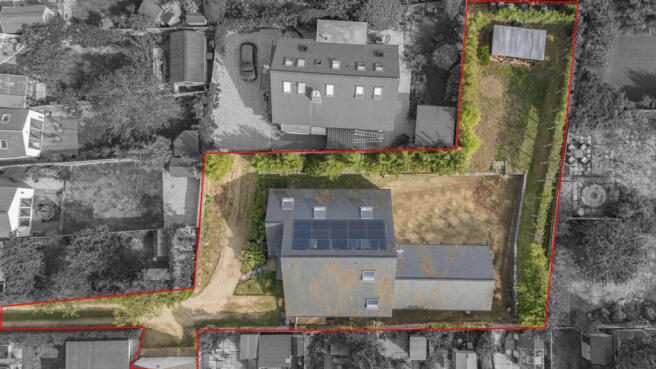
- Private Gated Setting + Driveway & Off Road Parking
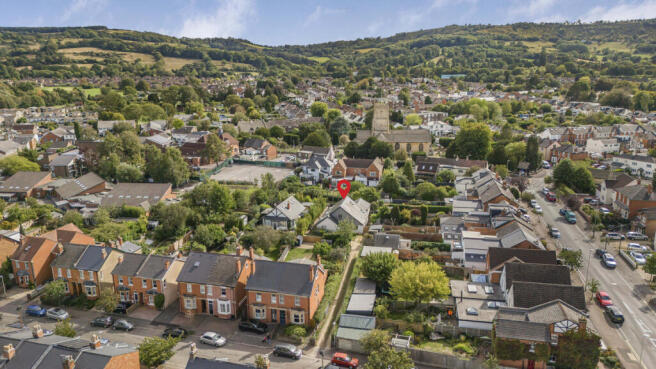
- Far-Reaching Views Of Ravensgate Common & Leckhampton Hill
- Sociable Open-Plan Kitchen, Dining & Family Space + Separate TV Snug
- 4 En Suite Bedrooms To Incl. Impressive Principal Suite With Dressing Area & Walk-In Wardrobe
- 3 Versatile Ground-Floor Bedrooms, Each With Mezzanine Level
- High-Spec: Incl Polished Concrete Flooring, Underfloor Heating, Automated Velux Rooflights & Bose Sound System
- Detached Double Garage & Room Above, Potential Further Extension + Garage Conversion (STP)
- EPC Rating B! 16 Photovoltaic Panels & Secluded Wrap-Around Garden
Description
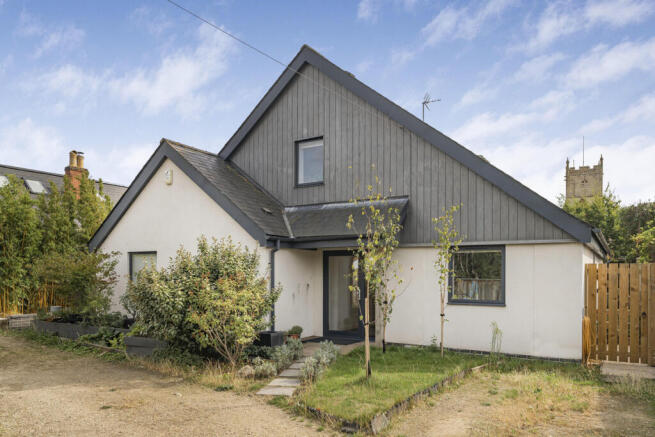
From the moment of arrival, the house feels considered and individual. A gated private drive leads to extensive off-street parking, while the secluded house and enclosed garden sit quietly alongside St Mary’s Church, creating a rare sense of privacy despite the central village location.
At the heart of the home is an impressive open-plan kitchen, dining and family living space, centred around a beautifully appointed kitchen with an extensive range of integrated NEFF appliances. Full-height glazing, five automated Velux rooflights and the property's southerly/evening aspect bring an exceptional quality of natural light, while a separate TV snug provides a more intimate space for quieter moments.
The ground floor also offers three individually designed double bedrooms, each with its own en suite and mezzanine level – an unusually flexible arrangement ideal for children, teenagers, guests or multigenerational living. A generous utility room, boot room, cloakroom and extensive storage further enhance the practical credentials.
Upstairs, the principal bedroom suite is a particularly impressive retreat, incorporating a large bedroom, en suite bathroom/shower room, dedicated dressing area and walk-in wardrobe.
The specification is equally compelling, including underfloor heating with individual room controls, polished concrete flooring, a Vaillant ecoTEC plus boiler, unvented hot water system, 16 photovoltaic panels with Solis inverter, comprehensive Byron security and fire alarm system, automated Velux rooflights and a built-in Bose sound system to the principal living space.
Outside, the privately enclosed garden incorporates a covered outdoor entertaining area positioned to capture the evening sun, together with a professionally fitted external dog shower with hot water.
The accommodation is complemented by a large double garage with mains electricity and a substantial room above, providing excellent potential for a home office, studio, gym or additional ancillary space. There is also significant scope to add further value, with existing concrete footings and a door lintel to the southern elevation having been installed to facilitate a potential office extension. Outline ideas have also been considered for conversion of the double garage into a self-contained unit; both opportunities would be subject to the necessary planning consents, with no approach having yet been made to Cheltenham Borough Council.
Brochures
Brochure 1- COUNCIL TAXA payment made to your local authority in order to pay for local services like schools, libraries, and refuse collection. The amount you pay depends on the value of the property.Read more about council Tax in our glossary page.
- Band: F
- PARKINGDetails of how and where vehicles can be parked, and any associated costs.Read more about parking in our glossary page.
- Yes
- GARDENA property has access to an outdoor space, which could be private or shared.
- Yes
- ACCESSIBILITYHow a property has been adapted to meet the needs of vulnerable or disabled individuals.Read more about accessibility in our glossary page.
- Ask agent

Add an important place to see how long it'd take to get there from our property listings.
__mins driving to your place
Affordability



Notes
Staying secure when looking for property
Ensure you're up to date with our latest advice on how to avoid fraud or scams when looking for property online.
Visit our security centre to find out moreDisclaimer - Property reference RX831244. The information displayed about this property comprises a property advertisement. Rightmove.co.uk makes no warranty as to the accuracy or completeness of the advertisement or any linked or associated information, and Rightmove has no control over the content. This property advertisement does not constitute property particulars. The information is provided and maintained by TAUK, Covering Nationwide. Please contact the selling agent or developer directly to obtain any information which may be available under the terms of The Energy Performance of Buildings (Certificates and Inspections) (England and Wales) Regulations 2007 or the Home Report if in relation to a residential property in Scotland.
*This is the average speed from the provider with the fastest broadband package available at this postcode. The average speed displayed is based on the download speeds of at least 50% of customers at peak time (8pm to 10pm). Fibre/cable services at the postcode are subject to availability and may differ between properties within a postcode. Speeds can be affected by a range of technical and environmental factors. The speed at the property may be lower than that listed above. You can check the estimated speed and confirm availability to a property prior to purchasing on the broadband provider's website. Providers may increase charges. The information is provided and maintained by Decision Technologies Limited. **This is indicative only and based on a 2-person household with multiple devices and simultaneous usage. Broadband performance is affected by multiple factors including number of occupants and devices, simultaneous usage, router range etc. For more information speak to your broadband provider.