Shottendane Road, Margate, Kent, CT9

- PROPERTY TYPE
Detached
- BEDROOMS
4
- SIZE
2,169 sq ft
202 sq m
- TENUREDescribes how you own a property. There are different types of tenure - freehold, leasehold, and commonhold.Read more about tenure in our glossary page.
Freehold
Key features
- Grade II Listed Historic Farmhouse
- Four-Bedroom Detached Character Home
- Set Within Approx. 1.8 Acres of Grounds
- Surrounded by Mature Trees & Hedging
- Historic Farmstead Dating Back to the 1770s
- Approx. 2,169 sq ft of Living Accommodation
- Collection of Heritage Barns & Outbuildings
- Planning Approved for 3 Barn Conversions
Description
Formerly a working farmstead dating back to the 1770s, the property retains a wealth of character and historic features, centred around an impressive Grade II listed farmhouse together with a collection of heritage barns.
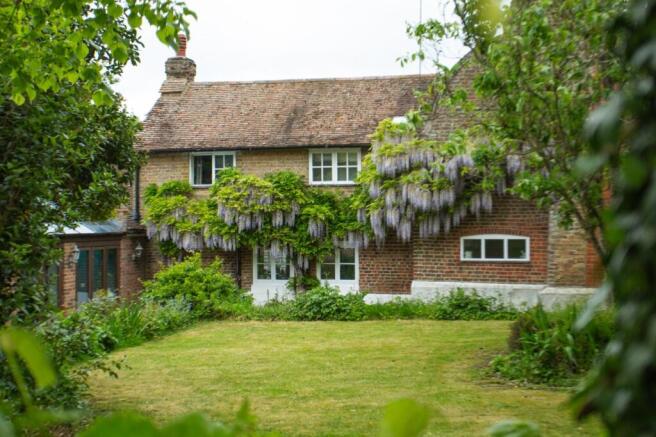
The home is enclosed by mature hedging, and established trees, creating a secluded and tranquil environment while remaining conveniently positioned for Margate and the surrounding coastal area.
Available in addition, as a separate lot 2, an exciting opportunity to develop the remainder of this charming historical farmstead into a standout development of 7 New Build detached homes. Lot 2 extending to just over 1.2 acres of walled and well screened land.
THE FARMHOUSE & HERITAGE BUILDINGS
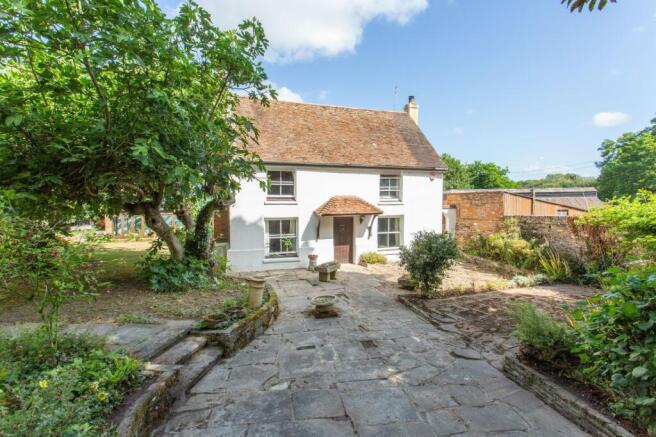
At the heart of the site is the Grade II listed farmhouse, believed to date from the 18th century, providing an opportunity to retain a substantial piece of the property's history.
The surrounding heritage buildings, including the Cow Shed and Granary, offer an exceptional blend of traditional character and residential potential, with planning already approved for their conversion into three individual homes.
Subject to the necessary consents, there may also be potential to explore alternative uses and configurations, including retaining the farmhouse and heritage buildings together as an impressive private farmstead residence with ancillary accommodation, home offices, workshops, or other suitable uses.
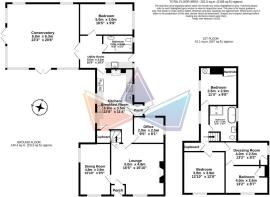
The Farmhouse itself is a substantial and characterful four-bedroom home offering approximately 2,169 sq ft of accommodation arranged over two floors, with a wonderful blend of traditional character and practical family living space.
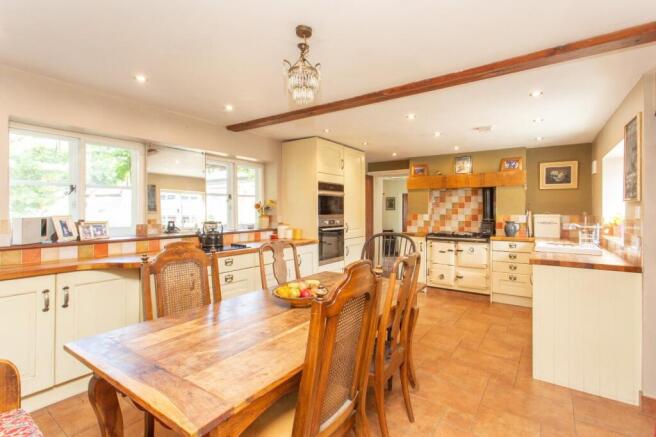
The ground floor provides an excellent range of reception and family areas, including a welcoming lounge, separate dining room, home office and kitchen/breakfast room. The ground floor also benefits from a utility room, bathroom and useful storage, together with a further bedroom, providing flexibility for guests, extended family or those requiring single-level accommodation.
Upstairs are three further bedrooms, including a generous principal bedroom with its own dressing room, alongside additional bathroom facilities.
LOCATION
The property occupies an attractive position on Shottendane Road, on the edge of Margate. Shottendane Road provides access towards Birchington and Canterbury, while the property is also conveniently located for Margate and the wider Thanet area. The surrounding coastline, beaches, town centres and local amenities are all within easy reach, providing an appealing combination of rural character, privacy, and accessibility.
PROPOSAL
Planning has been approved to construct 7 detached family homes on the area of the modern yard, each with excellent plots and convert the Cow shed and Granary into stunning single dwellings, one with a substantial annexe. Whilst retaining the listed farmhouse and its garden/grounds.
Planning for the 7 detached homes was approved by Thanet District Council under ref F/TH/21/1864 with many of the pre-commencement conditions discharged and a confirmed commencement.
Planning for the conversion of the barns was approved under ref F/TH/26/0004. Whilst planning has been approved for the current scheme there may be scope to further enhance the scheme.
At this stage only unconditional offers will be considered; subject to normal pre-exchange conditions however the majority of the pre-commencement conditions have already been discharged.
VIEWINGS
Strictly by prior appointment only. The property remains occupied and prospective purchasers are requested to respect the privacy of the current occupants. All viewings must therefore be arranged in advance and conducted with the utmost discretion.
IDENTIFICATION CHECKS
If an offer is accepted on a property marketed by Miles & Barr, all purchasers are required to complete ID verification checks. This is a legal obligation under Anti-Money Laundering Regulations. We use a specialist third-party company to carry out these checks. The fee is £60 (including VAT) per person or £120 (including VAT) if purchasing under a company name, payable once the offer is agreed and before the sales memorandum is issued. Please note that this charge is non-refundable.
Brochures
Particulars- COUNCIL TAXA payment made to your local authority in order to pay for local services like schools, libraries, and refuse collection. The amount you pay depends on the value of the property.Read more about council Tax in our glossary page.
- Band: F
- PARKINGDetails of how and where vehicles can be parked, and any associated costs.Read more about parking in our glossary page.
- Ask agent
- GARDENA property has access to an outdoor space, which could be private or shared.
- Yes
- ACCESSIBILITYHow a property has been adapted to meet the needs of vulnerable or disabled individuals.Read more about accessibility in our glossary page.
- Ask agent
Energy performance certificate - ask agent

Add an important place to see how long it'd take to get there from our property listings.
__mins driving to your place
Affordability

Notes
Staying secure when looking for property
Ensure you're up to date with our latest advice on how to avoid fraud or scams when looking for property online.
Visit our security centre to find out moreDisclaimer - Property reference MNW260082. The information displayed about this property comprises a property advertisement. Rightmove.co.uk makes no warranty as to the accuracy or completeness of the advertisement or any linked or associated information, and Rightmove has no control over the content. This property advertisement does not constitute property particulars. The information is provided and maintained by Miles & Barr, Margate. Please contact the selling agent or developer directly to obtain any information which may be available under the terms of The Energy Performance of Buildings (Certificates and Inspections) (England and Wales) Regulations 2007 or the Home Report if in relation to a residential property in Scotland.
*This is the average speed from the provider with the fastest broadband package available at this postcode. The average speed displayed is based on the download speeds of at least 50% of customers at peak time (8pm to 10pm). Fibre/cable services at the postcode are subject to availability and may differ between properties within a postcode. Speeds can be affected by a range of technical and environmental factors. The speed at the property may be lower than that listed above. You can check the estimated speed and confirm availability to a property prior to purchasing on the broadband provider's website. Providers may increase charges. The information is provided and maintained by Decision Technologies Limited. **This is indicative only and based on a 2-person household with multiple devices and simultaneous usage. Broadband performance is affected by multiple factors including number of occupants and devices, simultaneous usage, router range etc. For more information speak to your broadband provider.