Scaw Road, High Harrington, CA14

- PROPERTY TYPE
Detached Bungalow
- BEDROOMS
2
- BATHROOMS
1
- SIZE
1,141 sq ft
106 sq m
- TENUREDescribes how you own a property. There are different types of tenure - freehold, leasehold, and commonhold.Read more about tenure in our glossary page.
Freehold
Key features
- Built by the current owners' family and lovingly occupied ever since
- Detached 1960s bungalow in a highly sought-after village location
- Generous accommodation with excellent scope for modernisation throughout
- Potential to create a three-bedroom home from the original two-bedroom, two-reception layout
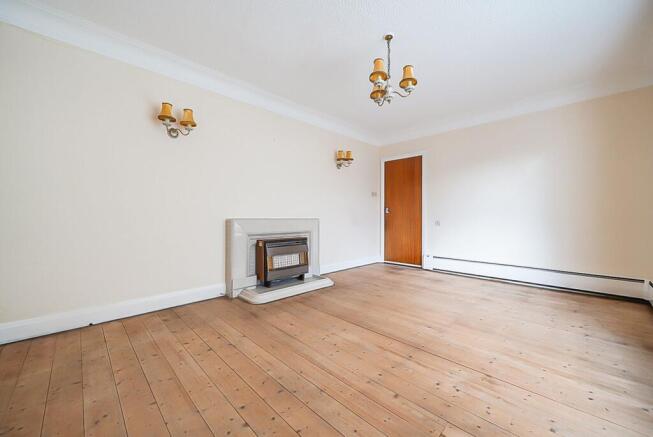
- Attractive original features including a charming 1960s fireplace
- Large plot with extensive gardens offering a superb blank canvas for landscaping
- Spacious driveway with room for a motorhome, plus a detached single garage
- Delightful open views across fields towards the surrounding countryside, with outstanding potential to create a wonderful family home
Description
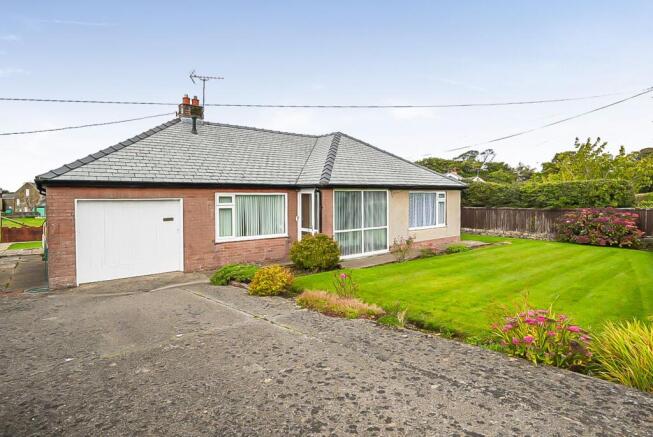
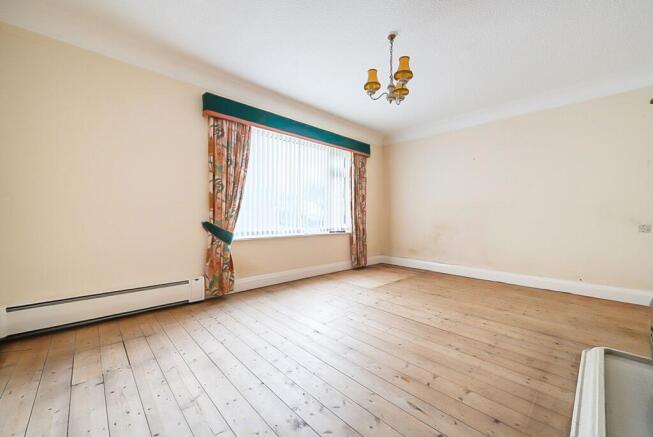
Set on a superb plot in the highly sought-after village of High Harrington, this detached 1960s bungalow offers a rare and exciting opportunity to create a stunning family home. Built by the current owners' family and cherished ever since, the property has been well maintained while offering enormous scope for modernisation, extension (STPP) and personalisation throughout. Originally configured as two bedrooms and two reception rooms, the flexible layout could easily be adapted to provide three bedrooms, while the generous plot may also offer potential for extension, subject to the necessary consents. Retaining charming original features, including a characterful 1960s fireplace and period pelmet boards, the bungalow combines nostalgic appeal with endless possibilities. Outside, the expansive gardens provide a wonderful blank canvas for landscaping enthusiasts, while the spacious driveway offers ample parking, including room for a motorhome, alongside a detached single garage. Enjoying delightful open views across neighbouring fields towards the farm beyond, this is a property bursting with character, potential and opportunity, making it the perfect project for buyers eager to design and create a home tailored entirely to their own tastes and lifestyle.
EPC Rating: D
THINGS YOU NEED TO KNOW
The property is Freehold and benefits from mains gas, electric, water and drainage services.
DIRECTIONS
W3W///airfields.rainbow.riddle
From The Galloping Horse, proceed down Scaw Road and the property can be found on the left hand side.
THE LOCAL COMMUNITY - CA14
CA14, centred on Workington and surrounding coastal and residential areas, offers a well-established West Cumbrian community with a strong industrial heritage and a broad range of modern amenities. The area provides extensive everyday convenience, including major supermarkets alongside a busy town centre with retail, cafés and leisure facilities. Schooling is well catered for with options including St Joseph's Catholic High School and Workington Academy, while healthcare services are available locally through GP practices and nearby hospitals. Residents benefit from strong transport links via the Cumbrian Coast Line and major road connections, supporting access to surrounding towns and employment hubs. With its combination of coastal location, strong infrastructure and wide range of services, CA14 is well suited to families, professionals and commuters seeking convenience alongside community living.
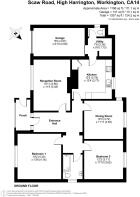
ENTRANCE PORCH
The property is accessed via a UPVC door with clear glazing and that leads into entrance porch with large windows overlooking the front, quarry tiled floor and door leading into the main hallway.
HALLWAY
Natural wood flooring, gas heaters and coving.
LOUNGE
4.86m x 3.48m
Large window to the front, coving, wall lighting and gas fire (not connected) in original fireplace.
DINING ROOM
3.72m x 3.63m
With window to the rear. Serving hatch.
KITCHEN
3.79m x 3.77m
Fitted with a range of base and wall units in oak with laminate worktop over and tile splash back and includes double Siemens electric oven, four ring hob and 1 1/2 bowl sink unit with mixer tap. Window to the front, fireplace alcove and cupboard housing central heating boiler.
BEDROOM ONE
Double room to the front with coving
BEDROOM TWO
Double room to the rear with coving.
BATHROOM
Fitted with a pink suite comprising bath and electric shower over wash basin and WC, part tiled walls and frosted window to the rear.
REAR LOBBY
Access to the rear and plumbing for washing machine
CLOAKROOM
2.28m x 1.73m
WC and frosted window to the rear.
EXTERNALLY
Concrete drive leads down to the side of the property and gives access to a single garage with timber doors and access into the loft.
FRONT GARDEN
Generally laid to lawn with borders to the sides.
REAR GARDEN
Paving and laid to lawn with flower borders.
Garden
There are delightful gardens to the front and rear of the property which are generally laid to lawn with attractive shrub and floral borders.
Disclaimer
Whilst every effort has been made to ensure the accuracy of these particulars, they are intended as a guide only and do not form part of any contract. All measurements, descriptions and photographs are for illustrative purposes. Buyers and tenants should satisfy themselves as to the accuracy of the information before proceeding.
Brochures
Property Brochure- COUNCIL TAXA payment made to your local authority in order to pay for local services like schools, libraries, and refuse collection. The amount you pay depends on the value of the property.Read more about council Tax in our glossary page.
- Band: D
- PARKINGDetails of how and where vehicles can be parked, and any associated costs.Read more about parking in our glossary page.
- Yes
- GARDENA property has access to an outdoor space, which could be private or shared.
- Private garden
- ACCESSIBILITYHow a property has been adapted to meet the needs of vulnerable or disabled individuals.Read more about accessibility in our glossary page.
- Ask agent

Add an important place to see how long it'd take to get there from our property listings.
__mins driving to your place
Affordability



Notes
Staying secure when looking for property
Ensure you're up to date with our latest advice on how to avoid fraud or scams when looking for property online.
Visit our security centre to find out moreDisclaimer - Property reference 3a6204e2-e912-4a85-a958-f4f1b2319ca1. The information displayed about this property comprises a property advertisement. Rightmove.co.uk makes no warranty as to the accuracy or completeness of the advertisement or any linked or associated information, and Rightmove has no control over the content. This property advertisement does not constitute property particulars. The information is provided and maintained by Grisdales Estate Agents, Cockermouth. Please contact the selling agent or developer directly to obtain any information which may be available under the terms of The Energy Performance of Buildings (Certificates and Inspections) (England and Wales) Regulations 2007 or the Home Report if in relation to a residential property in Scotland.
*This is the average speed from the provider with the fastest broadband package available at this postcode. The average speed displayed is based on the download speeds of at least 50% of customers at peak time (8pm to 10pm). Fibre/cable services at the postcode are subject to availability and may differ between properties within a postcode. Speeds can be affected by a range of technical and environmental factors. The speed at the property may be lower than that listed above. You can check the estimated speed and confirm availability to a property prior to purchasing on the broadband provider's website. Providers may increase charges. The information is provided and maintained by Decision Technologies Limited. **This is indicative only and based on a 2-person household with multiple devices and simultaneous usage. Broadband performance is affected by multiple factors including number of occupants and devices, simultaneous usage, router range etc. For more information speak to your broadband provider.