
Heather Crescent, Stoke-On-Trent, ST3

- PROPERTY TYPE
Detached
- BEDROOMS
5
- BATHROOMS
3
- SIZE
1,130 sq ft
105 sq m
- TENUREDescribes how you own a property. There are different types of tenure - freehold, leasehold, and commonhold.Read more about tenure in our glossary page.
Freehold

Key features
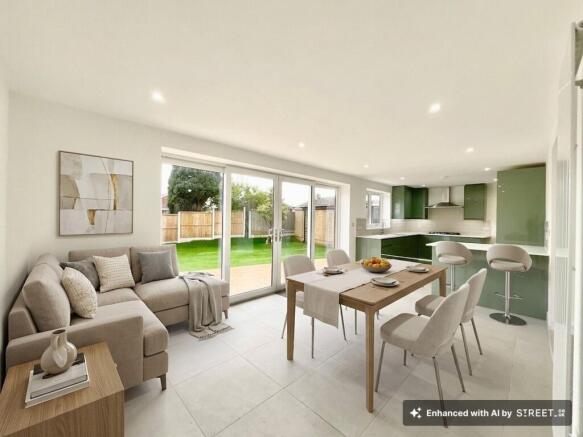
- It’s a new dawn! Stylish open-plan kitchen diner, snug, living room, utility, W.C. and versatile ground-floor bedroom with en suite.
- It’s a new day! Four further bedrooms upstairs, including one with en suite, plus a beautifully finished family bathroom.
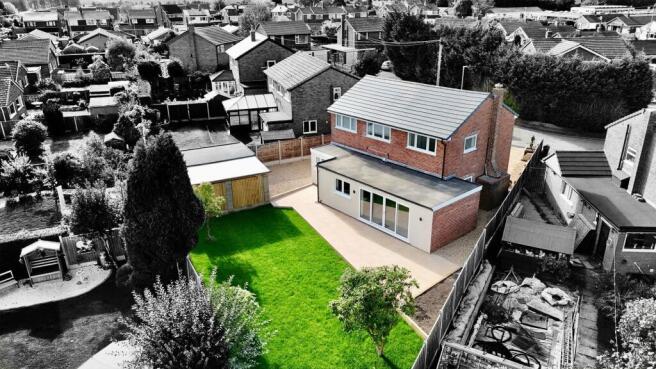
- Feeling good! Generous driveway leads to the garage and carport, while the South East-facing garden offers patio, lawn and privacy.
- It’s a new life! Freshly renovated from top to toe, beautifully presented throughout and ready to move straight into — with no onward chain.
- And I’m feeling good! Set in sought-after Meir Heath, a peaceful location offering the perfect blend of pleasant surroundings and convenient family living.
Description
“It’s a new dawn, it’s a new day…” — and what better way to describe this beautifully renovated five-bedroom detached home, tucked away in a peaceful cul-de-sac in the sought-after location of Meir Heath.
Having recently undergone a top-to-toe programme of renovation, this fabulous family home has been given a stylish new lease of life. Fresh, contemporary and completely ready to move straight into, there is very little left to do other than unpack, relax and start enjoying it.
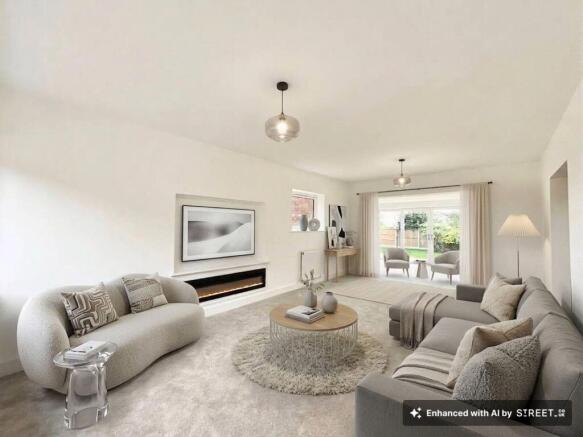
Step inside and the feeling of transformation is immediate. The welcoming living room provides a comfortable space to unwind, complete with a feature inset fireplace that creates a lovely focal point, with an adjoining snug and then a fabulous open-plan kitchen diner, creating the perfect sociable heart of the home.
The stylish kitchen has been thoughtfully designed with contemporary high-gloss slab-fronted cabinetry in a muted green, complemented by contrasting worktops and tiled splashbacks. Integrated appliances include an oven, microwave oven, fridge freezer and dishwasher, while a five-burner gas hob sits beneath a cooker hood.
With plenty of space for dining and entertaining, this is a room designed for everyday family life as well as gathering friends and family. And when the sun is shining, the sliding glazed doors open straight onto the garden, seamlessly extending the living space outdoors.
“Fish in the sea, you know how I feel…” although here, we think you'll be much more interested in feeling at home!
A handy utility room and guest W.C adds further practicality, while completing the ground floor is a versatile fifth bedroom with its own en suite. This could make a wonderful master suite, an ideal space for anyone requiring accommodation on one level, or perhaps the ultimate teenage hideaway. The choice is yours.
The first floor provides four further bedrooms, giving this home the flexibility to accommodate a growing family, visiting guests or a dedicated home office.
One of the bedrooms benefits from its own en suite shower room, while a beautifully finished family bathroom serves the remaining rooms. All of the bathrooms feature crisp white sanitaryware and complementary tiling, continuing the home's fresh and contemporary feel.
With five bedrooms in total and plenty of versatile living space, this is a home that can adapt as life changes.
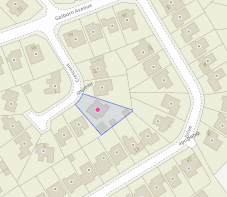
To the front, a generous paved driveway provides excellent off-road parking and continues along the side of the property to the garage and carport.
To the rear is a particularly appealing South East-facing garden, where a generous patio provides the perfect spot for morning coffee, al fresco dining or an evening drink, while a lush lawn offers plenty of space for children and pets.
The garden is fully enclosed by panel fencing, creating a private and secure outdoor space.
“It’s a new dawn, it’s a new day, it’s a new life…” and this home certainly feels like it has been given exactly that.
Freshly renovated from top to toe, beautifully presented throughout and offered with no onward chain, this is a home where the hard work has already been done.
From the stylish open-plan kitchen diner and versatile ground-floor bedroom suite to the generous garden and five-bedroom layout, there is plenty here to make life feel just that little bit easier.
So, if you're looking for a home that's fresh, fabulous and ready for a new chapter, perhaps this is where you'll find yourself…
“Feeling good.”
MEIR HEATH
Meir Heath and Rough Close are two of Stoke-on-Trent’s most desirable residential areas, offering a peaceful, semi-rural lifestyle with excellent local amenities. Set on elevated ground, the villages enjoy open views, attractive surroundings and a strong sense of community.
There’s a good selection of local shops, pubs and eateries, with larger supermarkets and leisure facilities just a few minutes away in Meir and Trentham. Rough Close Common and nearby Trentham Gardens provide beautiful outdoor spaces for walking and recreation.
Commuters benefit from easy access to the A50, A34 and M6, with rail links available from Longton and Stone. The area is well served by reputable schools
EPC Rating: B
- COUNCIL TAXA payment made to your local authority in order to pay for local services like schools, libraries, and refuse collection. The amount you pay depends on the value of the property.Read more about council Tax in our glossary page.
- Band: E
- PARKINGDetails of how and where vehicles can be parked, and any associated costs.Read more about parking in our glossary page.
- Yes
- GARDENA property has access to an outdoor space, which could be private or shared.
- Yes
- ACCESSIBILITYHow a property has been adapted to meet the needs of vulnerable or disabled individuals.Read more about accessibility in our glossary page.
- Ask agent
Heather Crescent, Stoke-On-Trent, ST3

Add an important place to see how long it'd take to get there from our property listings.
__mins driving to your place
Affordability

About James Du Pavey, Stone
Christchurch house Christchurch Way, Stone, ST15 8BZ

Notes
Staying secure when looking for property
Ensure you're up to date with our latest advice on how to avoid fraud or scams when looking for property online.
Visit our security centre to find out moreDisclaimer - Property reference e20df240-b547-4dba-ae30-9207a91102b4. The information displayed about this property comprises a property advertisement. Rightmove.co.uk makes no warranty as to the accuracy or completeness of the advertisement or any linked or associated information, and Rightmove has no control over the content. This property advertisement does not constitute property particulars. The information is provided and maintained by James Du Pavey, Stone. Please contact the selling agent or developer directly to obtain any information which may be available under the terms of The Energy Performance of Buildings (Certificates and Inspections) (England and Wales) Regulations 2007 or the Home Report if in relation to a residential property in Scotland.
*This is the average speed from the provider with the fastest broadband package available at this postcode. The average speed displayed is based on the download speeds of at least 50% of customers at peak time (8pm to 10pm). Fibre/cable services at the postcode are subject to availability and may differ between properties within a postcode. Speeds can be affected by a range of technical and environmental factors. The speed at the property may be lower than that listed above. You can check the estimated speed and confirm availability to a property prior to purchasing on the broadband provider's website. Providers may increase charges. The information is provided and maintained by Decision Technologies Limited. **This is indicative only and based on a 2-person household with multiple devices and simultaneous usage. Broadband performance is affected by multiple factors including number of occupants and devices, simultaneous usage, router range etc. For more information speak to your broadband provider.