
Church Street, Bathford, BA1

- PROPERTY TYPE
Terraced
- BEDROOMS
2
- BATHROOMS
1
- SIZE
661 sq ft
61 sq m
- TENUREDescribes how you own a property. There are different types of tenure - freehold, leasehold, and commonhold.Read more about tenure in our glossary page.
Freehold
Key features
- BEAUTIFULLY PRESENTED GRADE II LISTED COTTAGE
- SUBSTANTIAL REAR GARDEN
- STUNNING VIEWS
- PERIOD FEATURES THROUGHOUT INCLUDING TIMBER BEAMS AND ORIGINAL FLOORBOARDS
- IDEAL FOR FIRST TIME BUYERS OR DOWNSIZERS
- RECENTLY MODERNISED KITCHEN AND BATHROOM
- TWO BEDROOMS
- CLOSE TO A RANGE OF LOCAL AMMENITIES INCLUDING CAFES SHOPS AND SCHOOLS
- EASY ACCESS TO M4 JUNCTION
- BATH SPA AND CHIPPENHAM STATIONS NEARBY
Description
Setting the scene
Set in attractive countryside, Bathford is a delightful village just 3 miles east of Bath with good access to the A4 and M4. Situated within easy reach of bustling city life yet tucked away from the hustle and bustle, charming Church Street offers easy access to bus routes leading directly into Bath's vibrant city centre.
The property is within walking distance of open countryside and local facilities including the primary school, the well regarded shop/café and the pub. Nearby are further amenities including a doctor’s surgery, dentist, chemist and veterinary practice. The World Heritage City of Bath offers a full range of further facilities including excellent dining and shopping opportunities. As well as the outstanding primary school in the village, there is a further primary school in Batheaston and excellent secondary schools in Bath. There are excellent transport links to London either via Junction 18 of the M4 or by rail from Bath Spa to London Paddington (90 minutes).
Within walking distance of local beauty spots, including the stunning Browns Folly and Batheaston Meadows where you will find many paddle boarders in the summer.
The property
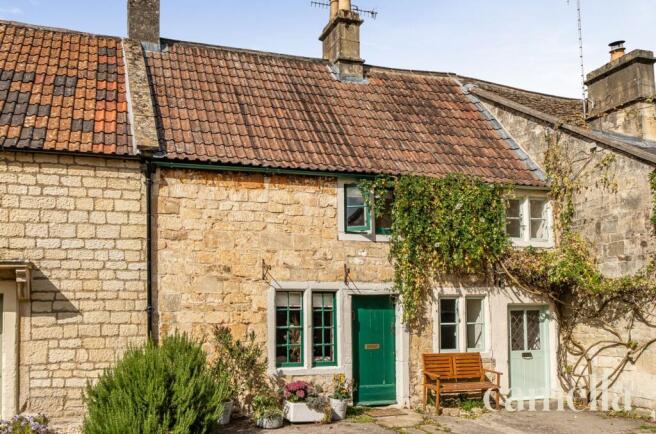
This beautifully presented Grade II listed cottage offers an exceptional blend of period charm and contemporary comfort, making it ideal for first-time buyers or those looking to downsize. The property features two bedrooms, a recently modernised kitchen and bathroom, and a welcoming living area with exposed timber beams and original floorboards that showcase the cottage’s character. The interiors are thoughtfully designed, combining traditional details with modern finishes to create a warm and inviting atmosphere. The kitchen provides ample workspace and storage, perfect for home cooking and entertaining, while the bathroom has been updated with stylish fittings.
The substantial rear garden is a true highlight, accessed directly from the kitchen and providing a wonderful extension of the living space. A level lawn bordered by established flower beds offers an attractive setting for relaxation, while a useful storage box ensures practicality. A pathway leads to a patio area, ideal for outdoor furniture and al fresco dining, where you can enjoy the beautiful views across the surrounding landscape. Steps descend to a further lawn, which continues through a charming picket fence and gate to an impressive lawn extending approximately 50 metres, surrounded by mature trees and shrubs. At the far end of the garden, an additional patio provides another peaceful seating area, perfect for enjoying the tranquillity of the outdoors. On street parking is available directly opposite the property, adding to the convenience of this charming home. This cottage offers a rare opportunity to enjoy period living with the comfort of modern updates and an exceptional outdoor space, all within easy reach of local amenities and transport links.
Anti-Money Laundering Checks: To meet government anti-money laundering requirements, any prospective purchaser whose offer is accepted will be required to complete an anti-money laundering check through our third-party provider, at a cost of £45 plus VAT (£54 including VAT) per person.
Reception Room
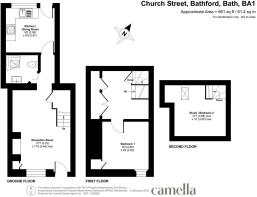
4.76m x 3.48m
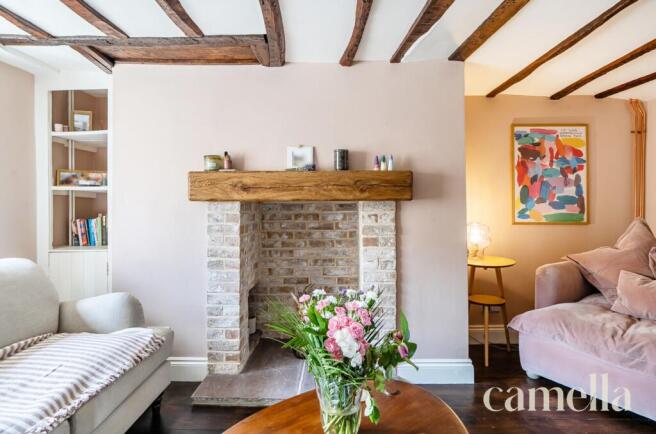
Beautifully presented and rich in period character, the reception room features original floorboards, exposed timber beams and an attractive stone fireplace. There is ample space for an arrangement of furniture, alongside useful shelving, under stairs storage and a central layout that connects seamlessly with the other rooms of the house.
Kitchen
2.95m x 2.67m
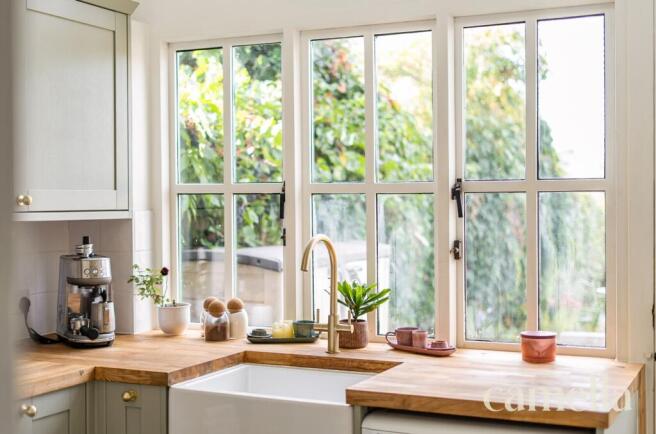
Recently updated, the kitchen has a charming cottage feel, with pastel green cabinetry, oak work surfaces and an attractive Belfast sink. Integrated appliances include an oven and gas hob, with space for a fridge/freezer and plumbing for a washing machine. A large vaulted window overlooks the rear garden and frames far reaching views across Batheaston.
Bathroom
The bathroom is newly renovated and tastefully finished with attractive green tiling and a contemporary feel. Features include a generous shower, WC, sink and a practical towel rail with radiator.
Bedroom One
2.86m x 2.8m
Located on the first floor, the primary bedroom comfortably accommodates a double bed and retains attractive period features, including exposed timber beams and stone window mullions. Useful built in storage is conveniently positioned on the first floor landing.
Bedroom Two
3.68m x 3.06m
Forming part of the converted loft space, the secondary bedroom is a versatile room with space for a double bed, while also lending itself well to use as a home office. A Velux window provides plenty of natural light and stunning views.
Rear Garden
Accessed directly from the kitchen, the generous rear garden begins with a level lawn bordered by established flower beds, alongside a useful storage box. A pathway leads to a patio area offering an ideal setting for outdoor furniture and al fresco dining while enjoying the stunning views. Steps descend to a further lawn, continuing through a picket fence and gate to an impressive lawn extending approximately 50 metres, surrounded by mature trees and shrubs, with an additional patio at the far end providing another peaceful seating area.
Parking - On street
On street parking is available directly opposite the property.
- COUNCIL TAXA payment made to your local authority in order to pay for local services like schools, libraries, and refuse collection. The amount you pay depends on the value of the property.Read more about council Tax in our glossary page.
- Band: C
- LISTED PROPERTYA property designated as being of architectural or historical interest, with additional obligations imposed upon the owner.Read more about listed properties in our glossary page.
- Listed
- PARKINGDetails of how and where vehicles can be parked, and any associated costs.Read more about parking in our glossary page.
- On street
- GARDENA property has access to an outdoor space, which could be private or shared.
- Rear garden
- ACCESSIBILITYHow a property has been adapted to meet the needs of vulnerable or disabled individuals.Read more about accessibility in our glossary page.
- Ask agent
Energy performance certificate - ask agent
Church Street, Bathford, BA1

Add an important place to see how long it'd take to get there from our property listings.
__mins driving to your place
Affordability

About CAMELLA ESTATE AGENTS, Batheaston
246 High Street Batheaston Bath BA1 7RA

Notes
Staying secure when looking for property
Ensure you're up to date with our latest advice on how to avoid fraud or scams when looking for property online.
Visit our security centre to find out moreDisclaimer - Property reference d5f1b0e4-bc36-4b83-bdc7-831852a229a8. The information displayed about this property comprises a property advertisement. Rightmove.co.uk makes no warranty as to the accuracy or completeness of the advertisement or any linked or associated information, and Rightmove has no control over the content. This property advertisement does not constitute property particulars. The information is provided and maintained by CAMELLA ESTATE AGENTS, Batheaston. Please contact the selling agent or developer directly to obtain any information which may be available under the terms of The Energy Performance of Buildings (Certificates and Inspections) (England and Wales) Regulations 2007 or the Home Report if in relation to a residential property in Scotland.
*This is the average speed from the provider with the fastest broadband package available at this postcode. The average speed displayed is based on the download speeds of at least 50% of customers at peak time (8pm to 10pm). Fibre/cable services at the postcode are subject to availability and may differ between properties within a postcode. Speeds can be affected by a range of technical and environmental factors. The speed at the property may be lower than that listed above. You can check the estimated speed and confirm availability to a property prior to purchasing on the broadband provider's website. Providers may increase charges. The information is provided and maintained by Decision Technologies Limited. **This is indicative only and based on a 2-person household with multiple devices and simultaneous usage. Broadband performance is affected by multiple factors including number of occupants and devices, simultaneous usage, router range etc. For more information speak to your broadband provider.