Rectory Road, Lanivet, Bodmin

Letting details
- Let available date:
- Now
- Deposit:
- £1,846A deposit provides security for a landlord against damage, or unpaid rent by a tenant.Read more about deposit in our glossary page.
- Furnish type:
- Unfurnished
- Council Tax:
- Ask agent
- PROPERTY TYPE
Detached Bungalow
- BEDROOMS
4
- BATHROOMS
2
- SIZE
Ask agent
Key features
- VILLAGE LOCATION
- WALKING DISTANCE TO SHOPS AND RECREATIONAL AREAS
- EASY ACCESS TO A30
- OPEN PLAN LOUNGE/DINER
- ENCLOSED REAR GARDEN
- OIL FIRED CENTRAL HEATING
- PLEASE SEE AGENTS NOTES
Description
Location - Conveniently located in Lanivet which offers schooling, fish and chip shop, Village Pub and Local convenience store. The town of Bodmin is approximately 3 miles away and offers a wider range of facilities. Lanivet is located in the centre of Cornwall within half a mile of the A30, the main artery route throughout the county and offers many local walks with Helman Tor only being a mile away.
What 3 Words:///hoped.fork.chaos
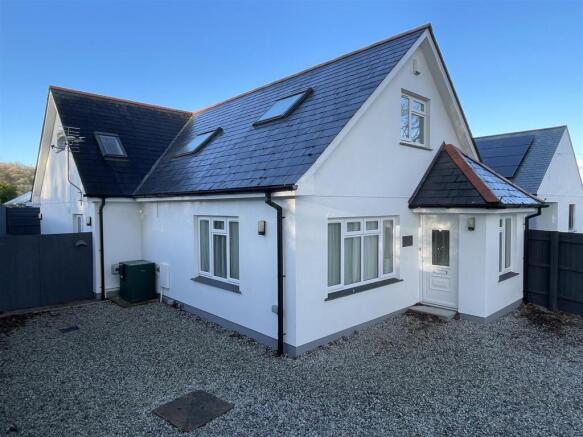
Description - Nestled in the charming village of Lanivet, Bodmin, this delightful dormer detached bungalow on Rectory Road offers a perfect blend of comfort and convenience. With four spacious bedrooms, this property is ideal for families or those seeking extra space for guests or a home office.
The property features two inviting reception rooms, providing ample space for relaxation and entertaining. Whether you prefer a cosy evening in or hosting gatherings with friends and family, these versatile living areas cater to all your needs.
With two well-appointed bathrooms, morning routines and family life are made easy, ensuring that everyone has their own space. The layout of the home promotes a sense of openness and light, creating a warm and welcoming atmosphere throughout.
For those with vehicles, the property boasts parking for up to three cars, a valuable asset in this tranquil village setting.
Lanivet is known for its picturesque surroundings and community spirit, making it an excellent choice for those looking to enjoy a peaceful lifestyle while still being within easy reach of Bodmin and its amenities. This bungalow presents a wonderful opportunity to create a home in a sought-after location. Don’t miss your chance to view this charming property.
What You Need To Know - Holding deposit amount- £369.23
Deposit amount- £1846
Council Tax band - C
EPC rating – C
You will be required to submit a short enquiry form prior to arranging a viewing to confirm you are eligible – please email agent for enquiry form.
Please visit Ofcom broadband and mobile coverage checker to check mobile and broadband coverage.
All of our tenancies are assured periodic tenancies (APTs). This is a rolling, non-fixed-term rental agreement where the tenancy continues indefinitely.
To view and confirm any tenant fees please visit maywhetter.co.uk/lettings/tenant-fees-act-2019.pdf
Agents Notes - We would like to advise that the landlord of this property is a connected person to the agency dealing with the property transaction.
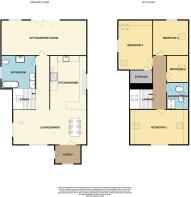
Entrance Porch: - 2.08 x 1.22 (6'9" x 4'0") -
Open Plan Lounge Diner: - 6.75 x 3.97 (22'1" x 13'0") - Feature “cube” lighting in both lounge & dining areas.
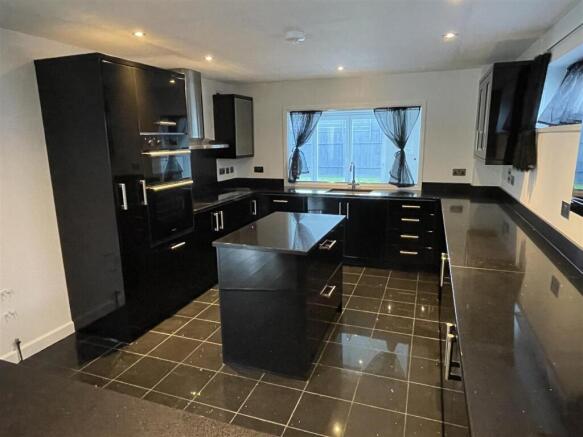
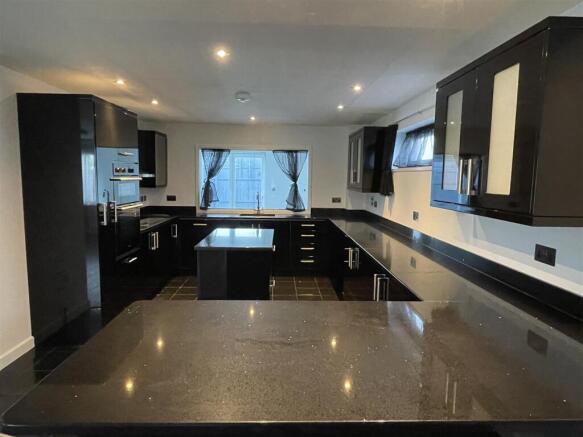
Kitchen: - 5.15 x 3.42 (16'10" x 11'2") - Featuring black high gloss wall and base units with soft close, intelligent storage,feature lighting. Built in oven/grill, five ring ceramic buttonless hob, dishwasher, polished granite worktops, space and plumbing for American fridge freezer WM&TD and electric underfloor heating.
Rear Hall: - 5.05 x 0.93 (16'6" x 3'0") -
Family Wet-Room: - 3.23 x 2.68 (10'7" x 8'9") - With open Rainfall 500 “his and hers” shower, freestanding bath with mixer tap and detachable shower head, WC, large hand wash basin set on vanity storage unit with LED backlit mirror, heated towel rail and underfloor heating.
Second Reception Room: - 7.93 x 3.92 (26'0" x 12'10") - With quad full opening Upvc doors allowing access to the enclosed rear garden laid to lawn, with secure gated access to front drive.
First Floor -
Family Shower Room: - 2.47 x 2.28 (8'1" x 7'5") - With under floor heating, shower cubicle with mains fed shower, WC, hand wash basin and mirror.
Bedroom One: - 5.06 x 4.14 (16'7" x 13'6") - (Triple aspect double = Cream Carpet)
Bedroom Two: - 5.06 x 3.56 (16'7" x 11'8") - (Triple aspect double with two inbuilt storage areas = Navy Blue Carpet)
Bedroom Three: - 3.84 x 3.42 (12'7" x 11'2") - (Double aspect rear/side facing double = Orange Carpet)
Bedroom Four: - 2.39 x 2.24 (7'10" x 7'4") - (Side facing single with large Velux window = Light Grey Carpet)
Brochures
Rectory Road, Lanivet, BodminBrochure- COUNCIL TAXA payment made to your local authority in order to pay for local services like schools, libraries, and refuse collection. The amount you pay depends on the value of the property.Read more about council Tax in our glossary page.
- Band: C
- PARKINGDetails of how and where vehicles can be parked, and any associated costs.Read more about parking in our glossary page.
- Off street
- GARDENA property has access to an outdoor space, which could be private or shared.
- Yes
- ACCESSIBILITYHow a property has been adapted to meet the needs of vulnerable or disabled individuals.Read more about accessibility in our glossary page.
- Ask agent

Add an important place to see how long it'd take to get there from our property listings.
__mins driving to your place
About May Whetter & Grose, St Austell
Bayview House, St Austell enterprise Park, Treverbyn Road, St Austell, PL25 4EJ


Notes
Staying secure when looking for property
Ensure you're up to date with our latest advice on how to avoid fraud or scams when looking for property online.
Visit our security centre to find out moreDisclaimer - Property reference 34950304. The information displayed about this property comprises a property advertisement. Rightmove.co.uk makes no warranty as to the accuracy or completeness of the advertisement or any linked or associated information, and Rightmove has no control over the content. This property advertisement does not constitute property particulars. The information is provided and maintained by May Whetter & Grose, St Austell. Please contact the selling agent or developer directly to obtain any information which may be available under the terms of The Energy Performance of Buildings (Certificates and Inspections) (England and Wales) Regulations 2007 or the Home Report if in relation to a residential property in Scotland.
*This is the average speed from the provider with the fastest broadband package available at this postcode. The average speed displayed is based on the download speeds of at least 50% of customers at peak time (8pm to 10pm). Fibre/cable services at the postcode are subject to availability and may differ between properties within a postcode. Speeds can be affected by a range of technical and environmental factors. The speed at the property may be lower than that listed above. You can check the estimated speed and confirm availability to a property prior to purchasing on the broadband provider's website. Providers may increase charges. The information is provided and maintained by Decision Technologies Limited. **This is indicative only and based on a 2-person household with multiple devices and simultaneous usage. Broadband performance is affected by multiple factors including number of occupants and devices, simultaneous usage, router range etc. For more information speak to your broadband provider.