Stoney Cross, Malvern, Worcestershire

- PROPERTY TYPE
Detached
- BEDROOMS
3
- BATHROOMS
3
- SIZE
1,421 sq ft
132 sq m
- TENUREDescribes how you own a property. There are different types of tenure - freehold, leasehold, and commonhold.Read more about tenure in our glossary page.
Freehold
Key features
- Panoramic views towards the Malvern Hills
- Individually designed contemporary barn style home
- Three double bedrooms and three bathrooms
- Spectacular vaulted open plan living space
- Bespoke interiors tailored to your lifestyle
- Energy efficient design targeting EPC A
Description
A rare opportunity to commission an individually designed, energy-efficient country home with breathtaking views, contemporary barn-inspired architecture, an interior tailored to your lifestyle and the potential for a significant Stamp Duty saving.*
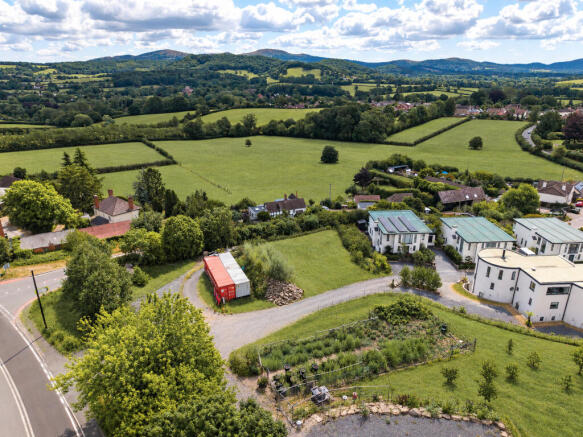
Set within a private development on the edge of the sought-after village of Cradley, this exceptional new home combines the atmosphere of rural Herefordshire with the convenience of Malvern just 12 minutes away.
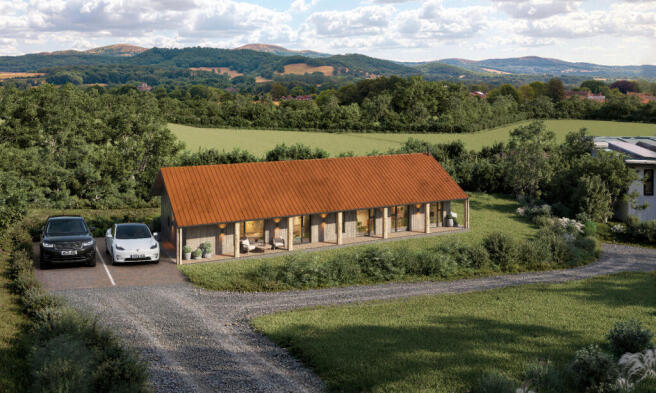
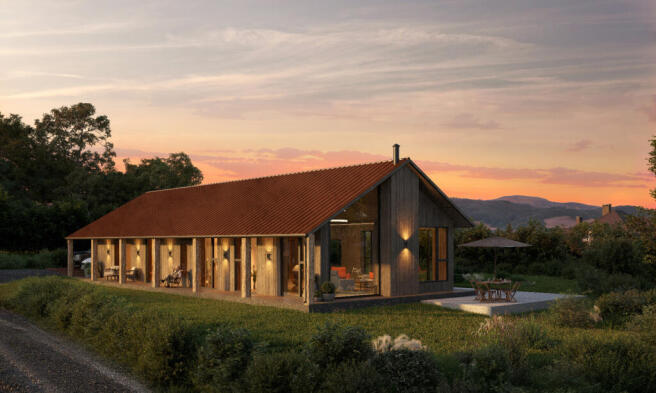
Designed as a contemporary interpretation of a traditional rural building, the house features natural timber cladding, a warm standing-seam roof and a long, sheltered veranda from which to enjoy the changing landscape throughout the seasons. Planning permission has also been granted for an optional ground-mounted solar array, offering the opportunity to incorporate renewable energy into the finished home.
This is more than an opportunity to purchase a new house. It is an invitation to help shape a bespoke home around the way you want to live.
At a glance
• Spectacular panoramic views towards the Malvern Hills
• Potential significant Stamp Duty saving*
• Individually designed contemporary barn-style home
• Large detached plot within a private development
• Three double bedrooms and three bathrooms
• Magnificent vaulted open-plan kitchen, dining and living room
• Feature wood-burning stove
• Long covered veranda overlooking the countryside
• Flexible interior specification and finishes
• Staircase to a substantial first-floor area
• Potential total accommodation of up to approximately 200 m²
• Air-source heat pump and energy-efficient construction
• Designed to achieve an EPC A rating
• Three-phase electricity
• Mains water, electricity and drainage available to the plot
• Fibre-optic broadband
• Planning granted for an optional ground-mounted solar array
• Excellent road connections to Worcester, Hereford and Ledbury
* The purchase structure may offer a significant Stamp Duty saving, with SDLT potentially payable on the plot purchase rather than the completed property. Purchasers should confirm their individual liability with their solicitor.
Designed around the view
The defining feature of this property is its extraordinary relationship with the surrounding landscape.
Generous areas of glazing have been carefully positioned to frame far-reaching views across open countryside towards the Malvern Hills. The principal living accommodation and veranda are orientated to make the landscape a constant part of everyday life.
From the first light of morning to the warm colours of sunset, the hills provide an ever-changing backdrop to the house and garden.
The long covered veranda extends the living space outdoors, creating a sheltered place for morning coffee, summer dining or simply sitting and enjoying the peace and the view.
Contemporary rural architecture
The house has been designed to sit naturally within its countryside setting.
Its simple linear form takes inspiration from the agricultural buildings traditionally found throughout rural Herefordshire, reinterpreted with contemporary detailing, extensive glazing and a refined palette of natural materials.
The result is a home with genuine architectural character: modern but welcoming, distinctive without being ostentatious and carefully connected to its surroundings.
Timber cladding, deep roof overhangs and the veranda introduce warmth and texture, while the darker architectural detailing gives the house a confident contemporary edge.
At the heart of the home
At the centre of the house is an impressive open-plan kitchen, dining and living space beneath a dramatic timber-lined vaulted ceiling.
This light-filled room has been designed for both relaxed family life and entertaining. The kitchen can be individually planned around the purchaser’s requirements, with space for a substantial island, generous preparation areas and integrated appliances.
The dining area flows naturally into the principal living space, where extensive glazing captures the countryside views and a feature wood-burning stove provides an inviting focal point.
Doors open directly onto the veranda and garden, creating a seamless relationship between the interior and the landscape.
Despite its scale, the natural timber ceiling, carefully considered lighting and wood burner give the room warmth, intimacy and a strong sense of home.
Single-storey living
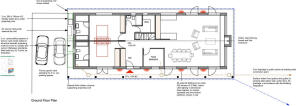
The ground floor provides approximately 132 m² of thoughtfully planned accommodation.
The proposed arrangement includes three generous double bedrooms and three beautifully appointed bath or shower rooms, offering excellent flexibility for family members, visiting guests or multigenerational living.
The principal bedroom can be designed as a private suite with its own bathroom and direct connection to the garden. The remaining rooms could be configured as bedrooms, a study, snug or dedicated home-working space.
With the principal accommodation available at ground-floor level, the property is equally suited to family life, retirement or buyers seeking a long-term home that can adapt as their requirements change.
A home tailored to you
Purchasing at this stage provides a rare opportunity to influence the finished interior.
Subject to the agreed specification and construction programme, purchasers may be able to select:
• Kitchen design, cabinetry and worktops
• Bathroom fittings and finishes
• Internal flooring
• Lighting and electrical layouts
• Built-in storage
• Interior colours and finishes
• Bedroom and study arrangements
• Smart-home technology
• Additional renewable-energy features
The intention is to create an individual home rather than a standard developer product.
Flexible first-floor potential
A staircase provides access to a substantial area within the roof, creating exciting possibilities for additional accommodation.
Two potential configurations have been considered:
Option A — Approximately 177 m² in total
An additional first-floor area of approximately 45 m², while retaining the dramatic vaulted ceiling above the principal living space.
This could provide a private guest or principal suite, study, studio, cinema room or flexible family accommodation without losing the architectural impact of the main living room.
Option B — Approximately 200 m² in total
A larger first-floor arrangement of approximately 68 m², providing maximum internal accommodation.
Depending upon the final design, this could create further bedrooms, bathrooms, working space or a generous private suite.
Any first-floor configuration will be subject to detailed design, the necessary planning consent and Building Regulations approval.
Energy-efficient by design
The property is intended to combine architectural character with exceptionally efficient modern construction.
The proposed specification includes an air-source heat pump, high levels of insulation, high-performance glazing and carefully controlled ventilation.
Together, these elements are designed to achieve an EPC A rating, helping to reduce energy consumption and provide comfortable, even temperatures throughout the year.
Three-phase electricity also gives the property excellent capacity for electric-vehicle charging, renewable-energy equipment, workshop facilities and future technology.
Ready for modern country life
Unlike many rural building opportunities, the plot benefits from comprehensive infrastructure.
Mains water, electricity and drainage are available to the plot, together with three-phase electrical capacity and fibre-optic broadband.
This combination offers the peace and beauty of a country setting without sacrificing the connectivity required for home working, streaming, business or everyday family life.
The large detached plot provides ample space for private gardens, generous parking and individually designed landscaping.
An exceptional opportunity
Home combining a large private plot, panoramic Malvern Hills views, contemporary architecture, excellent connectivity and genuine interior flexibility are rarely available in this area.
This property offers the chance to create something personal: an energy-efficient country home shaped around its surroundings and tailored to the needs of its first owner.
A home in which the architecture, landscape and interior come together around one unforgettable feature:
The view.
The setting
Stony Cross lies beside the attractive Herefordshire village of Cradley, on the western side of the Malvern Hills.
Cradley is surrounded by some of the region’s most beautiful countryside and has an established village community, primary school, church, village hall, public house and local amenities.
The Malvern Hills offer miles of outstanding walking, riding and cycling, together with some of the finest views in the Midlands.
Great Malvern is approximately 12 minutes away and provides an excellent selection of independent shops, supermarkets, restaurants, cafés and cultural facilities, including Malvern Theatres.
The location also offers convenient road access to Worcester, Hereford and Ledbury, while railway services from Malvern provide connections towards Worcester, Birmingham, Oxford and London.
It is a setting that offers the tranquillity of village life while remaining remarkably well connected.
Property information
Location: Stony Cross, Cradley, Herefordshire, WR13 5JB
Tenure: Freehold
Ground-floor area: Approximately 132 m²
Potential total area: Up to approximately 200 m², subject to consent
Bedrooms: Three on the ground floor, with further potential
Bathrooms: Three on the ground floor
Heating: Proposed air-source heat pump
Energy rating: Designed to achieve EPC A
Electricity: Mains three-phase supply available
Water: Mains supply available
Drainage: Mains connection available
Broadband: Fibre-optic connection available
Purchase structure: Serviced plot with an individually agreed design-and-build contract
Stamp Duty: The purchase structure may offer a significant Stamp Duty saving, with SDLT potentially payable on the plot purchase rather than the completed property.
Bespoke, contemporary country living, created around you.
Viewings of the plot, detailed plans, specification options and build-contract information are available by appointment.
The images shown are computer-generated illustrations and may include optional finishes, planting, furniture and specification upgrades. Measurements are approximate. First-floor layouts and any alterations to the approved design are subject to the necessary consents, detailed design and Building Regulations approval. Buyers should obtain independent legal, financial and planning advice.
Purchasers will become members of the development’s management company, contributing towards the upkeep of the private road and shared planting areas, together with the shared private sewage and surface water connections.
Purchasers to confirm their individual SDLT liability with their solicitor.
Reservation Fee - refundable on exchange
A reservation fee, refundable on exchange, is payable prior to the issue of the Memorandum of Sale and after which the property may be marked as Sold Subject to Contract. The fee will be reimbursed upon the successful Exchange of Contracts.
The fee will be retained by Andrew Grant in the event that you the Buyer withdraws from the purchase or does not Exchange within 6 months of the fee being received other than for one or more of the following reasons:
1. Any significant material issues which individually are more than 1% of the agreed purchase price and are highlighted in a survey and were not evident or drawn to the attention of you, the Buyer, prior to the Memorandum of Sale being issued.
2. Serious and material defect in the seller’s legal title.
3. Local search revealing a matter that has a material adverse effect on the market value of the property that was previously undeclared and not in the public domain.
4. The vendor withdrawing the property from sale.
The reservation fee will be 0.5% of the accepted offer price for offers below £800,000 and 1% for offers of £800,000 or over. This fee, unless specified otherwise, is payable upon acceptance by the vendor of an offer from a buyer and completion of an assessment of the buyer’s financial status and ability to proceed.
Should a buyer’s financial position regarding the funding of the property prove to be fundamentally different from that declared by the buyer when the Memorandum of Sale was completed, then the Vendor has the right to withdraw from the sale and/or the reservation fee retained. For example, where the buyer declares themselves as a cash buyer but are in fact relying on an unsecured sale of their property. The reservation fee will not be refunded where there is an inability on the part of the Buyer to raise any required mortgage after the Memorandum of Sale is completed.
Once the reservation fee has been paid, any renegotiation of the price stated in the memorandum of sale for any reason other than those covered in points 1 to 3 above will lead to the reservation fee being retained. A further fee will be levied on any subsequent reduced offer that is accepted by the vendor. This further fee will be subject to the same conditions that prevail for all reservation fees outlined above.
Compliance and Verification Fee
A Compliance and Verification Fee of £85 plus VAT (£102 inc VAT) per individual purchaser or related party requiring anti-money laundering, identity, source and proof of funds or financial verification checks is payable upon acceptance of an offer and receipt of the reservation fee.
This fee represents the cost of compliance administration and verification services undertaken in connection with the proposed purchase including anti-money laundering checks, sanctions screening, source of funds verification, proof of funds checks and associated compliance procedures.
The Compliance and Verification Fee shall be deducted from the reservation fee monies held by Andrew Grant.
No compliance or verification work shall be commenced until the reservation fee has been received in cleared funds.
The Compliance and Verification Fee becomes due immediately upon acceptance of the offer and receipt of the reservation fee and shall become non-refundable once any compliance or verification work has commenced, irrespective of whether the transaction subsequently proceeds to Exchange of Contracts or completion.
Where all or part of the reservation fee is refundable under the reservation fee terms, any Compliance and Verification Fees incurred shall first be deducted from the monies returned.
Brochures
Brochure 1- COUNCIL TAXA payment made to your local authority in order to pay for local services like schools, libraries, and refuse collection. The amount you pay depends on the value of the property.Read more about council Tax in our glossary page.
- Ask agent
- PARKINGDetails of how and where vehicles can be parked, and any associated costs.Read more about parking in our glossary page.
- Off street
- GARDENA property has access to an outdoor space, which could be private or shared.
- Private garden
- ACCESSIBILITYHow a property has been adapted to meet the needs of vulnerable or disabled individuals.Read more about accessibility in our glossary page.
- Ask agent
Energy performance certificate - ask agent
Stoney Cross, Malvern, Worcestershire

Add an important place to see how long it'd take to get there from our property listings.
__mins driving to your place

Notes
Staying secure when looking for property
Ensure you're up to date with our latest advice on how to avoid fraud or scams when looking for property online.
Visit our security centre to find out moreDisclaimer - Property reference PCP260094. The information displayed about this property comprises a property advertisement. Rightmove.co.uk makes no warranty as to the accuracy or completeness of the advertisement or any linked or associated information, and Rightmove has no control over the content. This property advertisement does not constitute property particulars. The information is provided and maintained by Andrew Grant, Covering the West Midlands. Please contact the selling agent or developer directly to obtain any information which may be available under the terms of The Energy Performance of Buildings (Certificates and Inspections) (England and Wales) Regulations 2007 or the Home Report if in relation to a residential property in Scotland.
*This is the average speed from the provider with the fastest broadband package available at this postcode. The average speed displayed is based on the download speeds of at least 50% of customers at peak time (8pm to 10pm). Fibre/cable services at the postcode are subject to availability and may differ between properties within a postcode. Speeds can be affected by a range of technical and environmental factors. The speed at the property may be lower than that listed above. You can check the estimated speed and confirm availability to a property prior to purchasing on the broadband provider's website. Providers may increase charges. The information is provided and maintained by Decision Technologies Limited. **This is indicative only and based on a 2-person household with multiple devices and simultaneous usage. Broadband performance is affected by multiple factors including number of occupants and devices, simultaneous usage, router range etc. For more information speak to your broadband provider.