Hall Brow Close, Ormskirk, L39 2

- PROPERTY TYPE
Detached
- BEDROOMS
4
- BATHROOMS
2
- SIZE
1,556 sq ft
145 sq m
- TENUREDescribes how you own a property. There are different types of tenure - freehold, leasehold, and commonhold.Read more about tenure in our glossary page.
Freehold
Description
Hall Brow Close is found on the outskirts of the town just off the Wigan road where houses start to give way to open countryside, in this instance in the form of Ruff woods, a picturesque area of unspoiled woodland spreading from here to the rear grounds of the university and an excellent venue to allow the cares of the working week to ebb away, but on to the house itself.
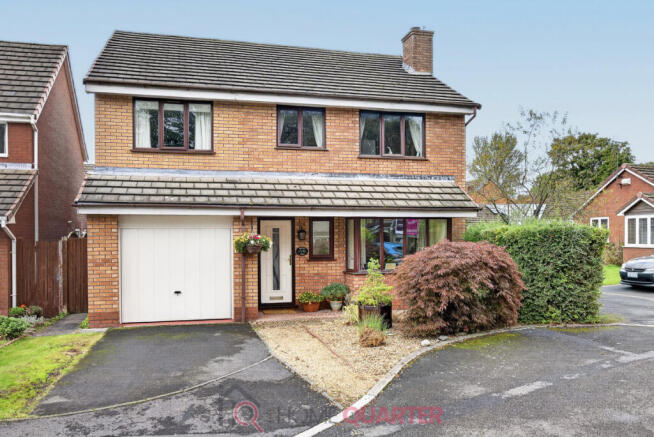
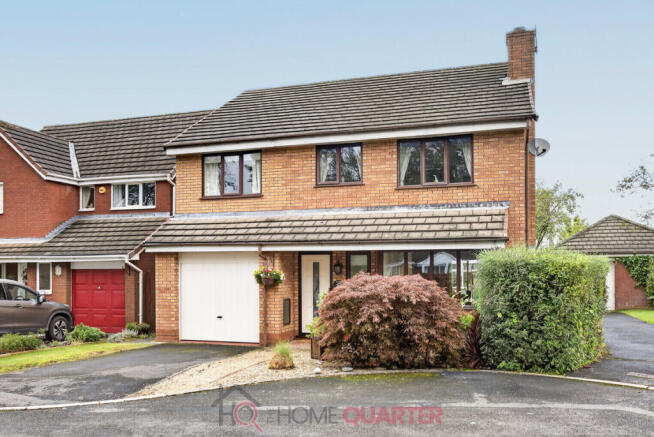
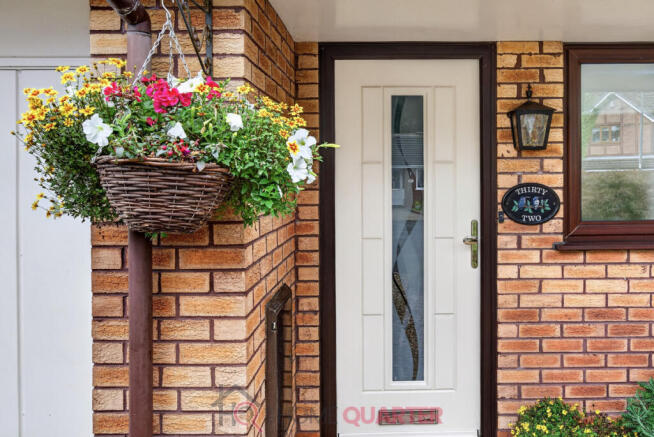
On a small cul-de-sac which immediately cures the scourge of passing traffic and adding to a peaceful life while making children as safe as they can ever be when playing out, we find number 32. A short drive provides off road parking for a car and leads up to the door of the integrated garage, above which a sloping canopy style porch stretches over the front door and continues above the adjacent lounge window. Beside the drive is a small open plan front garden where substantial shrubs provide the lounge with privacy.
Entering the hall with its high quality dark wood laminate flooring and where the stairs rise in front of us, on the right is the door into the downstairs cloakroom. This is stylishly fitted out, tiled to half height and features a lavatory and rather attractive sink unit with storage beneath, ensuring that whatever the antics of the Andrex puppy you should never be left embarrassed.
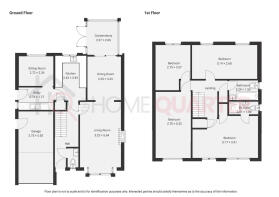
Moving along the hall the next door opens into the main lounge, a large and well illuminated room overlooking the front of the home. The principal focal point in here is the white fire surround and the electric living flame effect fire it contains which, far from being seen as a mere sop to appearances, really does produce that flickering light essential to feeling warm and comfortable on a winter evening. To the rear of the room an archway leads through to the dining room and eventually, via a set of patio doors into the conservatory which (apart from the opening patio doors) is fully glazed and features a continuation of the laminate flooring found in the hall and all of this overlooks the charming rear garden. Should you prefer a larger lounge; the space of the dining room could easily be incorporated as there is a further room beyond the kitchen that could suit dining purposes.
The final door off the hall reveals the kitchen which, like the rest of the home has been fitted out to the highest of standards. We enter into what was originally a galley style arrangement, albeit one of sensible proportions where people can pass one another with ease as they go about their chores in a ‘U’ shaped area lined with fitted units that contain all the bells and whistles the modern home has come to expect. Above the units on our left is a cut-out section of wall, opening sight lines and giving a feeling of space while making a perfect serving hatch should the adjacent sitting room be chosen as a dining room, especially as it is adequately large for such a purpose.
This repurposed dining room is accessed via the utility room off the kitchen and which contains an additional sink and draining board, set into fitted units that match those found in the kitchen and containing all the noisier appliances such a washers, driers and so on, before reaching the back door. The dining (or extra sitting) room offers enough space for a formal dining table or, as in its present guise, easy chairs allowing occupants to feel part of the social mix as people work in the adjacent kitchen, chatting through the hatchway. A word that is much over-used by estate agents is ‘flexibility’ but here, I make no apologies for it because this home is where it is demonstrated.
A patio laid with what looks to be Indian stone sits beside the conservatory and provides a sheltered suntrap where al fresco dining and general relaxing would be hard to resist, before a small set of steps lead up to the raised lawn area which is surrounded by established shrubs and various plant life. The patio then morphs into a pathway running towards the bottom of the garden where a section of trellis fencing forms the backdrop to a pleasant sitting area from where you can oversee your domain with a glass of something interesting.
Back indoors and up the stairs, on our left we come to the first of the front facing bedrooms. Although not particularly wide, this more than compensates by its length which, at well over 5 metres errs firmly on the generous side and leaves a room which asks nothing in the way of compromise when choosing furniture. Unless a sports-mad teenager demands his own indoor cricket nets…
Moving towards the rear of the home we find the smallest of the bedrooms although this is positively palatial alongside some of the offerings from today’s major builders. Ideally suited for use as a single room, though it would still be comfortable with a double bed in place it could also serve as a home office should you be in the fortunate position of being able to work from home.
Beside here and also overlooking the rear of the home the next bedroom is an altogether different kettle of fish, matching the first in layout and size. Again this means space, and plenty of it is the order of the day in a room that remains beautifully well lit thanks to the twin matching windows overlooking the rear garden.
Next we come to the family bathroom about which there is little to say. It is, as we have by now come to expect well presented, in immaculate condition and while not exactly spacious I suspect this is more to do with our comparing the generosity of the bedrooms and allowing this to leave the wrong impression. The room contains the expected hand basin and lavatory and although there is no shower, there is a proper spa bath so come on, who cares?
And finally we come to the principal bedroom, and it does not disappoint. More square than either of its two counterparts while sharing their longer side it offers considerably greater floor space and this is further supplemented by two walk-in cupboards. One complete wall is filled with a massive wardrobe unit though this is not fitted and it is unclear whether it would be included in the sale. It does show however, how the room could be adapted to provide enough storage space to run a market stall from should the mood take you. Off here is the obligatory en-suite, tiled throughout from floor to ceiling and containing a stylish hand basin with additional storage beneath, lavatory and walk-in shower cubicle should the charms of the spa bath ever begin to pall.
With a population of 24,000 Ormskirk is not a big town, indeed it manages to retain the feel of a village and is none the worse for that. However it is big enough to offer local employment and the presence of the university gives it a lively and attractive atmosphere, all of which makes it an appealing place to live. But you will need a home that demands no compromises, gives you the space you need, is in the condition you want and at a price you can afford – this may well be it.
- COUNCIL TAXA payment made to your local authority in order to pay for local services like schools, libraries, and refuse collection. The amount you pay depends on the value of the property.Read more about council Tax in our glossary page.
- Band: E
- PARKINGDetails of how and where vehicles can be parked, and any associated costs.Read more about parking in our glossary page.
- Driveway
- GARDENA property has access to an outdoor space, which could be private or shared.
- Yes
- ACCESSIBILITYHow a property has been adapted to meet the needs of vulnerable or disabled individuals.Read more about accessibility in our glossary page.
- Ask agent
Energy performance certificate - ask agent
Hall Brow Close, Ormskirk, L39 2

Add an important place to see how long it'd take to get there from our property listings.
__mins driving to your place
Affordability

Notes
Staying secure when looking for property
Ensure you're up to date with our latest advice on how to avoid fraud or scams when looking for property online.
Visit our security centre to find out moreDisclaimer - Property reference RX845044. The information displayed about this property comprises a property advertisement. Rightmove.co.uk makes no warranty as to the accuracy or completeness of the advertisement or any linked or associated information, and Rightmove has no control over the content. This property advertisement does not constitute property particulars. The information is provided and maintained by THE HOME QUARTER, Chester. Please contact the selling agent or developer directly to obtain any information which may be available under the terms of The Energy Performance of Buildings (Certificates and Inspections) (England and Wales) Regulations 2007 or the Home Report if in relation to a residential property in Scotland.
*This is the average speed from the provider with the fastest broadband package available at this postcode. The average speed displayed is based on the download speeds of at least 50% of customers at peak time (8pm to 10pm). Fibre/cable services at the postcode are subject to availability and may differ between properties within a postcode. Speeds can be affected by a range of technical and environmental factors. The speed at the property may be lower than that listed above. You can check the estimated speed and confirm availability to a property prior to purchasing on the broadband provider's website. Providers may increase charges. The information is provided and maintained by Decision Technologies Limited. **This is indicative only and based on a 2-person household with multiple devices and simultaneous usage. Broadband performance is affected by multiple factors including number of occupants and devices, simultaneous usage, router range etc. For more information speak to your broadband provider.