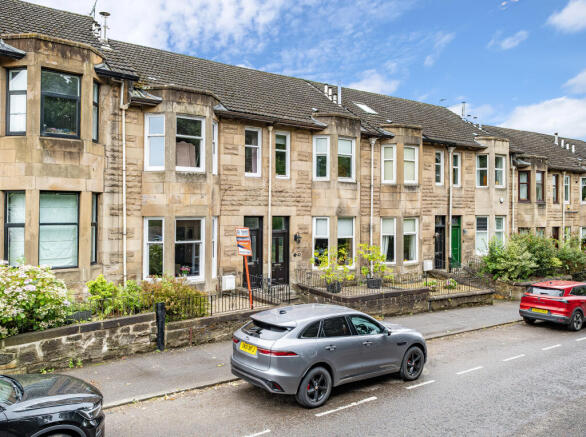
162 Stonelaw Road, Burnside, Glasgow, G73

- PROPERTY TYPE
Terraced
- BEDROOMS
3
- BATHROOMS
1
- SIZE
Ask agent
- TENUREDescribes how you own a property. There are different types of tenure - freehold, leasehold, and commonhold.Read more about tenure in our glossary page.
Ask agent
Key features
- Stunning period villa
- Significantly improved and in walk-in condition
- Splendid open views to front
- Re-fitted kitchen and contemporary bathroom
- Impressive open plan dining/sitting/kitchen area
- Gas central heating and upgraded double glazing
- Private, southerly facing rear garden
- Prestigious terrace in central Burnside
- Highly convenient location
Description
In recent years, the property has undergone a comprehensive programme of carefully considered improvements, with particular emphasis placed on creating the open-plan living space so sought-after in traditional homes. The rear of the property has been transformed to provide an impressive open-plan kitchen, dining and sitting area, with French doors opening directly onto the rear garden and allowing natural light to flood the space.
The professionally re-fitted kitchen is finished to a high standard and incorporates a range of premium branded appliances, predominantly Bosch, which are included in the sale. The stylishly re-fitted main bathroom benefits from underfloor heating, while a combination of original sanded flooring and quality contemporary flooring, including Karndean, complements the tasteful décor throughout. Double glazing is installed, with all windows to the front elevation recently replaced with PVC Victorian sliders, carefully designed to replicate the appearance of the original sash and case windows. Gas central heating is provided by a highly efficient Worcester combination boiler.
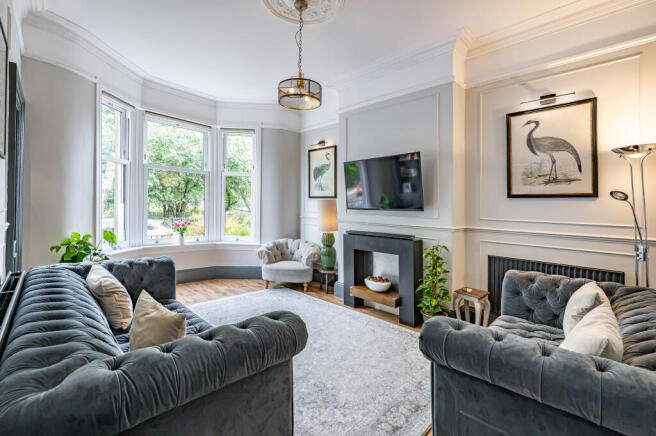
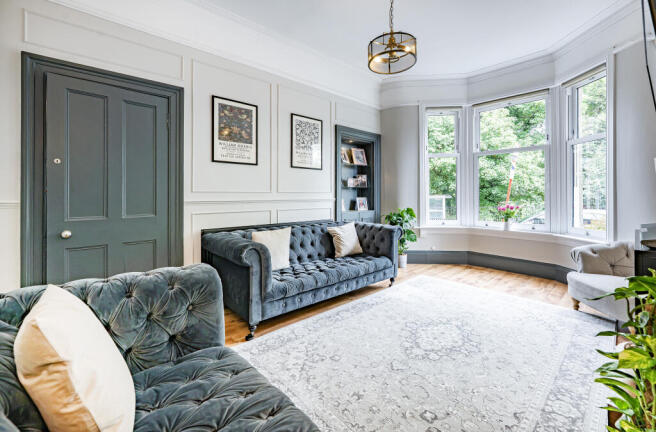
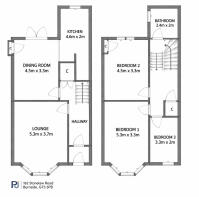
Internally, the accommodation is presented in impeccable condition and retains a traditional layout while offering a more contemporary approach to everyday living. A welcoming entrance vestibule leads into a bright and spacious reception hallway, with useful storage and a staircase rising to the upper level. The elegant front-facing lounge features a striking bay window, enjoying pleasant views across the tree-lined parkland. To the rear, the dining and sitting area provides a comfortable and versatile space, with attractive outlooks towards the garden and direct access through French doors.
The adjoining kitchen is fitted with an extensive range of base and wall-mounted units, complemented by an integrated electric oven, gas hob, dishwasher and washing machine, together with space for an American-style fridge freezer.
Upstairs, a half-landing leads to the beautifully appointed three-piece family bathroom. The main landing provides access to three generously proportioned bedrooms and a useful fitted storage cupboard, together with a hatch giving access to a floored attic storage area. The principal bedroom is particularly appealing, featuring a broad bay window and uninterrupted views across the parkland to the front.
Externally, the property is complemented by a neat enclosed front garden, defined by perimeter walling and wrought iron fencing. The rear garden is fully enclosed, private and enjoys a sunny south-westerly orientation. Thoughtfully landscaped, it incorporates tiered decorative areas, a well-maintained lawn and a generous patio, providing an ideal setting for outdoor entertaining and al fresco dining.
The property occupies a highly central location within walking distance of shops and amenities on Stonelaw Road. More extensive facilities can be found on Rutherglen Main Street and further afield at Kingsgate Retail Park which is only a short drive to the southeast. Recreational pursuits are varied within the general area and include well-maintained parks, golf courses and gyms. There are excellent bus links to the City Centre and Burnside train station is only a short walk away. There are also excellent road links close by giving easy access to the surrounding areas and the Central Belt motorway network system.
The Energy Performance rating on this property is Band D.
- COUNCIL TAXA payment made to your local authority in order to pay for local services like schools, libraries, and refuse collection. The amount you pay depends on the value of the property.Read more about council Tax in our glossary page.
- Ask agent
- PARKINGDetails of how and where vehicles can be parked, and any associated costs.Read more about parking in our glossary page.
- On street
- GARDENA property has access to an outdoor space, which could be private or shared.
- Yes
- ACCESSIBILITYHow a property has been adapted to meet the needs of vulnerable or disabled individuals.Read more about accessibility in our glossary page.
- Ask agent
Energy performance certificate - ask agent

Add an important place to see how long it'd take to get there from our property listings.
__mins driving to your place
Affordability
About Pacitti Jones, Burnside
218 Stonelaw Road, Rutherglen, Burnside Glasgow, G73 3SA



Notes
Staying secure when looking for property
Ensure you're up to date with our latest advice on how to avoid fraud or scams when looking for property online.
Visit our security centre to find out moreDisclaimer - Property reference 13b8a2bc-0aba-2ed5-b820-6aa3ffea64ee. The information displayed about this property comprises a property advertisement. Rightmove.co.uk makes no warranty as to the accuracy or completeness of the advertisement or any linked or associated information, and Rightmove has no control over the content. This property advertisement does not constitute property particulars. The information is provided and maintained by Pacitti Jones, Burnside. Please contact the selling agent or developer directly to obtain any information which may be available under the terms of The Energy Performance of Buildings (Certificates and Inspections) (England and Wales) Regulations 2007 or the Home Report if in relation to a residential property in Scotland.
*This is the average speed from the provider with the fastest broadband package available at this postcode. The average speed displayed is based on the download speeds of at least 50% of customers at peak time (8pm to 10pm). Fibre/cable services at the postcode are subject to availability and may differ between properties within a postcode. Speeds can be affected by a range of technical and environmental factors. The speed at the property may be lower than that listed above. You can check the estimated speed and confirm availability to a property prior to purchasing on the broadband provider's website. Providers may increase charges. The information is provided and maintained by Decision Technologies Limited. **This is indicative only and based on a 2-person household with multiple devices and simultaneous usage. Broadband performance is affected by multiple factors including number of occupants and devices, simultaneous usage, router range etc. For more information speak to your broadband provider.