
Steeles Road, Aldershot, Hampshire, GU11

- PROPERTY TYPE
Terraced
- BEDROOMS
3
- BATHROOMS
2
- SIZE
1,241 sq ft
115 sq m
- TENUREDescribes how you own a property. There are different types of tenure - freehold, leasehold, and commonhold.Read more about tenure in our glossary page.
Freehold
Key features
- Meticulously converted home
- The incredible Weston Homes package included as standard
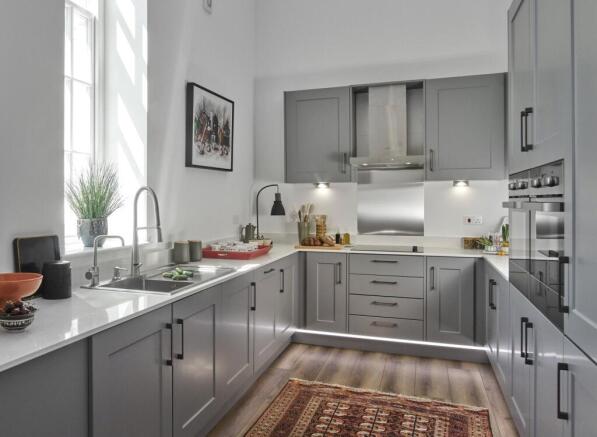
- Designer kitchen with integrated appliances and stone worktops
- High-tech bathroom with a de-mist mirror & integrated vanity unit
- Central communal courtyard
- EV charging available
Description
Now Available! | Expertly Converted Three Bedroom House | Premium Specification At No Extra Cost | Designer Kitchens | High Tech Bathrooms | Call Today To Book An Appointment
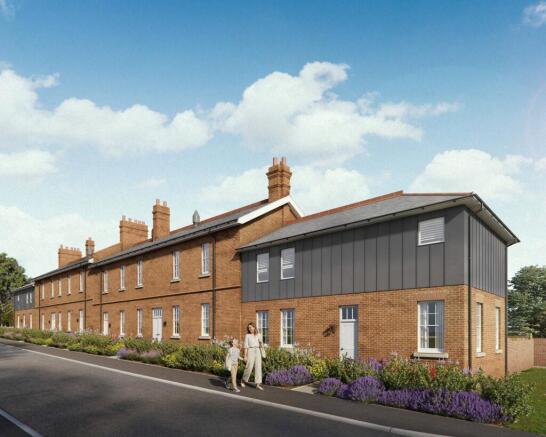
Set within the award-winning Wellesley Estate, The Head Quarters combines meticulously restored historic buildings with thoughtfully designed modern homes. Whether you’re searching for an apartment, a new family home or your next investment opportunity, this unique development offers the best of contemporary living in a well-established community.
Our homes are designed for modern living with Weston Homes' fully inclusive specification at no extra cost. Each home features light-filled living spaces, superb bespoke kitchens and sleek, smart-tech bathrooms and so much more. Choose from an extensive range of designer options to help you personalise your home and make it uniquely yours.**
Book your private appointment today!
The Barracks Houses - Home 30
Fantastic Incentives Available*
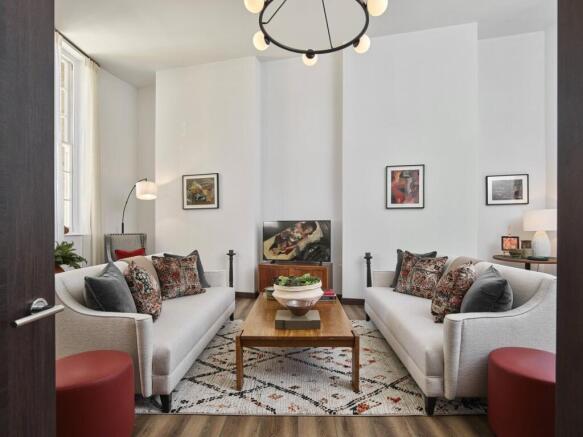
Expertly converted within the historic former Police Barracks building, this unique three bedroom home features an expansive open-plan living and dining area with dual aspect windows and French doors to the garden, plus a dedicated study space for home working. The layout flows seamlessly into a separate designer kitchen which is expertly finished with stone worktops, integrated appliances and an instant boiling and chilled water tap.
On the first floor discover three spacious bedrooms with a mirrored fitted wardrobe and high-tech en suite to the principal bedroom, while luxurious flooring is provided throughout. With the incredible Weston Homes package included as standard, this luxurious home is designed for modern living, so you can simply move in!
5 reasons to buy at The Head Quarters
1. Weston Homes’ fully inclusive specification
Integrated appliances, stone worktops, high-tech bathrooms and so much more is included! A wide selection of designer options** are available to help you personalise your home and make it truly your own.
2. Steeped in historic character
The distinctive 19th-century red-brick buildings were originally designed as part of Aldershot’s regeneration and once served as the headquarters for senior military formations in the area.
3. Nature on your doorstep
Situated in the heart of The Wellesley Estate, the homes are surrounded by rolling rural beauty and a central communal courtyard provides a relaxed space.
4. An ideal location
Aldershot train station is a 25 minute walk away with direct connections to the capital and the town centre is within walking distance, offering a host of amenities.†
5. A family led business
We care and have a reputation for high quality design and build standards, delivered with a passionate desire to make a genuine difference to the lives of our customers and to leave a legacy of which we are justly proud.
Book your exclusive viewing of our show home today!
PEA: C^^
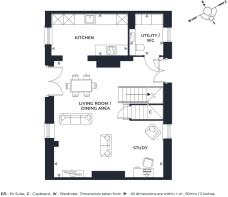
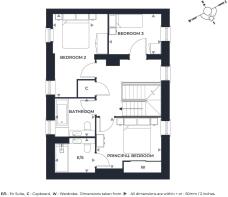
TOTAL AREA -115M² | 1241FT²
Kitchen 2.4m x 4.4m / 7’9” x 14’3”
Living Room / Dining Area 6.7m x 6.3m / 21’9” x 20’5”
Principal Bedroom 3.0m x 3.8m / 9’10” x 12’6”
En Suite 2.3m x 2.0m / 76 x 67
Bedroom 2 4.9m x 2.5m / 16’0” x 8’3”
Bedroom 3 2.4m x 3.1m / 7’9” x 10’1”
Bathroom 2.3m x 2.2m / 76 x 73
Utility / WC 1.9m x 2.3m / 62 x 76"
*Applies to new reservations for a limited period and on selected plots only. Any agreed incentive will be applied as a one-time allowance at point of legal completion. All offers and incentives are subject to Weston Homes’ approval before reservation. Specifications are subject to change. Furniture, light fittings, window treatments and accessories are not included but everything else is. **Specification choices are subject to stage of construction. ^^The Predicted Energy Assessment (PEA) provides an estimated energy efficiency rating before construction of the property is complete. The final Energy Performance Certificate (EPC) may differ from the PEA due to changes made during the construction process. #The council tax band is yet to be determined by the local authority. Service charge is an estimate only and is reviewed annually. All dimensions are within + or - 50mm. †Journey times are taken from National Rail and Google and are approximate only. For further material information, please visit our website or speak to a Sales Consultant. E&OE.
- COUNCIL TAXA payment made to your local authority in order to pay for local services like schools, libraries, and refuse collection. The amount you pay depends on the value of the property.Read more about council Tax in our glossary page.
- Band: TBC
- PARKINGDetails of how and where vehicles can be parked, and any associated costs.Read more about parking in our glossary page.
- Ask agent
- GARDENA property has access to an outdoor space, which could be private or shared.
- Yes
- ACCESSIBILITYHow a property has been adapted to meet the needs of vulnerable or disabled individuals.Read more about accessibility in our glossary page.
- Ask agent
Energy performance certificate - ask agent

Add an important place to see how long it'd take to get there from our property listings.
__mins driving to your place
Affordability


Notes
Staying secure when looking for property
Ensure you're up to date with our latest advice on how to avoid fraud or scams when looking for property online.
Visit our security centre to find out moreDisclaimer - Property reference WEA260294. The information displayed about this property comprises a property advertisement. Rightmove.co.uk makes no warranty as to the accuracy or completeness of the advertisement or any linked or associated information, and Rightmove has no control over the content. This property advertisement does not constitute property particulars. The information is provided and maintained by Gascoigne Pees, Camberley. Please contact the selling agent or developer directly to obtain any information which may be available under the terms of The Energy Performance of Buildings (Certificates and Inspections) (England and Wales) Regulations 2007 or the Home Report if in relation to a residential property in Scotland.
*This is the average speed from the provider with the fastest broadband package available at this postcode. The average speed displayed is based on the download speeds of at least 50% of customers at peak time (8pm to 10pm). Fibre/cable services at the postcode are subject to availability and may differ between properties within a postcode. Speeds can be affected by a range of technical and environmental factors. The speed at the property may be lower than that listed above. You can check the estimated speed and confirm availability to a property prior to purchasing on the broadband provider's website. Providers may increase charges. The information is provided and maintained by Decision Technologies Limited. **This is indicative only and based on a 2-person household with multiple devices and simultaneous usage. Broadband performance is affected by multiple factors including number of occupants and devices, simultaneous usage, router range etc. For more information speak to your broadband provider.