
Ivy Cottage, Wellington Road, Nantwich

- PROPERTY TYPE
Semi-Detached
- BEDROOMS
3
- BATHROOMS
1
- SIZE
Ask agent
- TENUREDescribes how you own a property. There are different types of tenure - freehold, leasehold, and commonhold.Read more about tenure in our glossary page.
Freehold
Key features
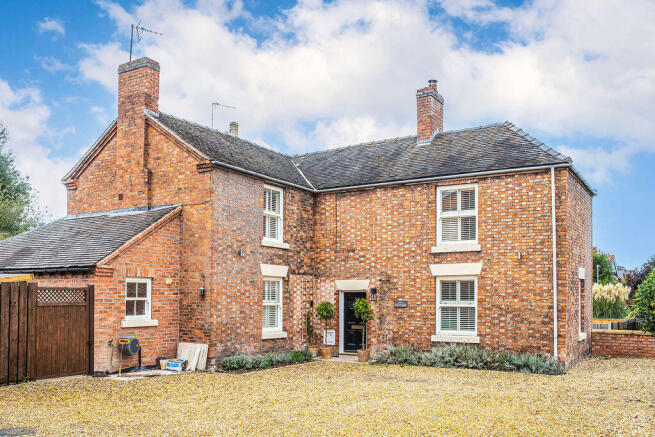
- A three bedroom semi-detached period house
- Walking distance to Nantwich town centre, railway station, lake and popular schools
- Benefiting from extensive parking and a lovely private garden
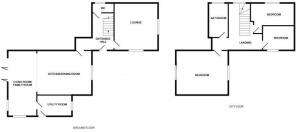
- Welcoming reception hall with WC into cosy lounge with log burner
- Open plan family dining area with bespoke handmade oak units, a large feature motorised roof light and bi-folding doors opening directly onto the limestone patio
- Three first floor bedrooms and an impeccably appointed contemporary bathroom
- Amtico flooring throughout, laid in French weave, straight plank and herringbone patterns for added interest, alongside original beams, exposed Cheshire brick walls, shuttered windows and underf...
- Viewing highly recommended
Description
Agents Remarks
This stunning property has been enhanced by the current owners to provide a lovely home, full of character and with superb, luxury features throughout.
Nantwich is a charming and historic market town in the South Cheshire countryside, providing a wealth of period buildings, a 12th-century church, cobbled streets, independent boutique shops, cafés, bars and restaurants, a historic market hall, superb sporting and leisure facilities including an outdoor saltwater pool, riverside walks, a lake, a nearby canal network and highly regarded junior and senior schooling.
The property is also ideally positioned for rail travel, with Nantwich railway station less than a five-minute walk away, providing convenient connections to the wider rail network. Crewe mainline railway station is approximately 4.5 miles away, providing excellent direct rail links to Manchester and London. The M6 motorway at Junction 16 is also nearby.
There are many visitor attractions within a short distance of...
Property Details
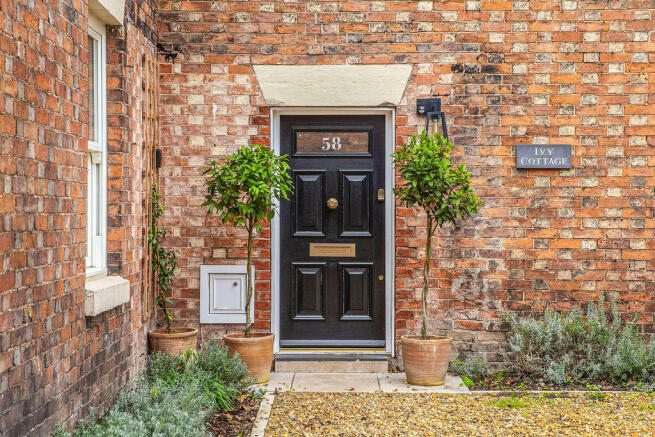
Ivy Cottage stands behind low walling with an extensive stone parking area to the front. A handsome bespoke timber door with a double-glazed panel and brass furniture allows access to:
Reception Hall
A delightful entrance to the property with an attractive engineered wood tread staircase ascending to first floor, half height panelled walling, Amtico flooring with underfloor heating, recessed ceiling lighting and a pine door leads to:
Lounge
15' 0'' x 13' 11'' (4.57m x 4.24m)
Impeccably appointed with a floor-to-ceiling media wall incorporating a television niche, cupboards, shelving and integrated wall lighting, a Cheshire brick fireplace incorporating a log-burning stove, Amtico flooring with underfloor heating, two double-glazed sash windows with shutters, original ceiling beams, a radiator and pendant ceiling lighting.
From the Reception Hall a pine door leads to:
Cloakroom
With a calacatta marble wash basin, WC, Amtico flooring with underfloor heating, window and cupboard incorporating an Ideal combination gas-fired central heating boiler (installed in 2025)
From the Reception Hall an archway leads to:
Inner Hall
With half height panelled walling, Amtico flooring with underfloor heating and a pine door leads to:
Stunning Open Plan Living Family Dining Kitchen
Kitchen
17' 5'' x 14' 1'' (5.30m x 4.29m)
Comprised of beautifully handcrafted, handpainted solid oak shaker-style cabinetry featuring multiple integrated appliances including full-height integrated fridge and freezer and NEFF dishwasher, as well as a pantry cupboard with shelving and drawers and coffee station, wine rack and cupboard hidden behind pocket doors. With bespoke Dekton work surfaces, Smeg dual-fuel range cooker with 7-burner gas hob inset within an exposed Cheshire brick surround, an underslung sink with aged brass Perrin & Rowe mixer tap with integrated rinse, peninsula seating for four stools, original exposed beams, herringbone Amtico flooring with underfloor heating, a sash window incorporating shutters, recessed ceiling lighting and feature wall lights above oak shelving. Open access leads to:
Living Family Dining Area
20' 5'' x 9' 2'' (6.22m x 2.79m)
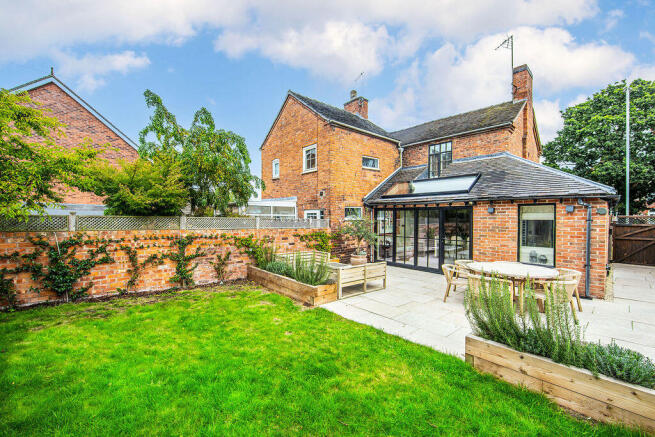
Delightful aspects over the enclosed gardens via double-glazed aluminium Crittall-style bi-folding doors opening directly onto the natural limestone patio. Also featuring a large motorised skylight with integrated rain sensor, exposed Cheshire brick wall, bespoke bench seating with integrated storage, half-height wall panelling, feature wall and pendant lights, two double-glazed windows, Amtico flooring with underfloor heating, and a pine door leading to:
Utility Room
Matching the kitchen's high-quality, handmade, painted solid oak shaker-style cabinetry with extra-large storage cupboard, exposed Cheshire brick walling, Belfast sink with Perrin & Rowe antique brass taps, side-by-side washing machine and condensing tumble dryer, composite door to outside, double-glazed sash window, wall light and ceiling lighting.
Spacious First Floor Landing
With half-height wall panelling, a uPVC double-glazed window incorporating shutters, a wall light and access to a boarded loft with lighting, an archway leading to:
Luxurious Bathroom
Considerably updated with a handmade marble-topped oak vanity sink unit with brass mixer tap and drawers beneath, panelled bath with wall-mounted brass bath taps, wall-mounted shower attachment and ceiling-mounted rain shower, marble walls and chequered flooring with electric underfloor heating, WC, uPVC double-glazed window incorporating shutters, antique-style heated towel radiator and recessed ceiling lighting.
Master Bedroom
16' 7'' x 14' 2'' (5.05m x 4.31m)
With an exposed feature Cheshire brick fireplace, dual-aspect windows incorporating shutters, full-height wall panelling, high-quality handmade oak-painted fitted wardrobes complete with hanging rails, shelves and drawers, wall lights either side of the bed, each with a convenient bedside dimmer switch, column radiator and both pendant, recessed ceiling lighting and wool carpet.
Bedroom Two
13' 9'' max x 7' 2'' max (4.19m max x 2.18m max)
With a double-glazed sash window incorporating shutters, coved ceiling, column radiator, recessed ceiling lighting and wool carpet.
Bedroom Three
10' 4'' x 7' 4'' (3.15m x 2.23m)
With a double-glazed sash window incorporating shutters, coved ceiling, recessed ceiling lighting, column radiator and wool carpet.
Garden
The property benefits from a private enclosed garden with an extensive wrap-around natural limestone patio, a lawned area, raised sleeper flower beds and an abundance of plants, trees and shrubs, including Mediterranean planters, Jasmine climbers and pleached trees. The garden is particularly well suited to outdoor entertaining, with the extensive patio immediately adjoining the open-plan kitchen and living/dining area via the bi-folding doors. The garden further benefits from a wooden shed, smart In-Lite lighting system and a gate allowing access to the extensive parking area at the front.
Tenure
Freehold.
Services
All main services are connected (not tested by Cheshire Lamont).
Viewings
Strictly by appointment only via cheshire Lamont.
Directions
Proceed out of Nantwich along Wellington Road and over the railway crossing. Ivy Cottage is located further along the road on the right-hand side.
Brochures
Property BrochureFull Details- COUNCIL TAXA payment made to your local authority in order to pay for local services like schools, libraries, and refuse collection. The amount you pay depends on the value of the property.Read more about council Tax in our glossary page.
- Band: D
- PARKINGDetails of how and where vehicles can be parked, and any associated costs.Read more about parking in our glossary page.
- Yes
- GARDENA property has access to an outdoor space, which could be private or shared.
- Yes
- ACCESSIBILITYHow a property has been adapted to meet the needs of vulnerable or disabled individuals.Read more about accessibility in our glossary page.
- Ask agent
Ivy Cottage, Wellington Road, Nantwich

Add an important place to see how long it'd take to get there from our property listings.
__mins driving to your place
Affordability



Notes
Staying secure when looking for property
Ensure you're up to date with our latest advice on how to avoid fraud or scams when looking for property online.
Visit our security centre to find out moreDisclaimer - Property reference 12904613. The information displayed about this property comprises a property advertisement. Rightmove.co.uk makes no warranty as to the accuracy or completeness of the advertisement or any linked or associated information, and Rightmove has no control over the content. This property advertisement does not constitute property particulars. The information is provided and maintained by Cheshire Lamont, Nantwich. Please contact the selling agent or developer directly to obtain any information which may be available under the terms of The Energy Performance of Buildings (Certificates and Inspections) (England and Wales) Regulations 2007 or the Home Report if in relation to a residential property in Scotland.
*This is the average speed from the provider with the fastest broadband package available at this postcode. The average speed displayed is based on the download speeds of at least 50% of customers at peak time (8pm to 10pm). Fibre/cable services at the postcode are subject to availability and may differ between properties within a postcode. Speeds can be affected by a range of technical and environmental factors. The speed at the property may be lower than that listed above. You can check the estimated speed and confirm availability to a property prior to purchasing on the broadband provider's website. Providers may increase charges. The information is provided and maintained by Decision Technologies Limited. **This is indicative only and based on a 2-person household with multiple devices and simultaneous usage. Broadband performance is affected by multiple factors including number of occupants and devices, simultaneous usage, router range etc. For more information speak to your broadband provider.