
Coldstream Park, Leven, KY8

- PROPERTY TYPE
Bungalow
- BEDROOMS
3
- BATHROOMS
2
- SIZE
Ask agent
- TENUREDescribes how you own a property. There are different types of tenure - freehold, leasehold, and commonhold.Read more about tenure in our glossary page.
Freehold
Key features
- LOCATION, LOCATION, LOCATION
- Elevated Bungalow
- Private Gardens
- 3 Bedrooms
- Summer House
- Upgraded Kitchen
- Remodeled Family Bathroom
- Off Street Parking
- GCH, Log Burner, Double Glazing
- Conservatory
Description
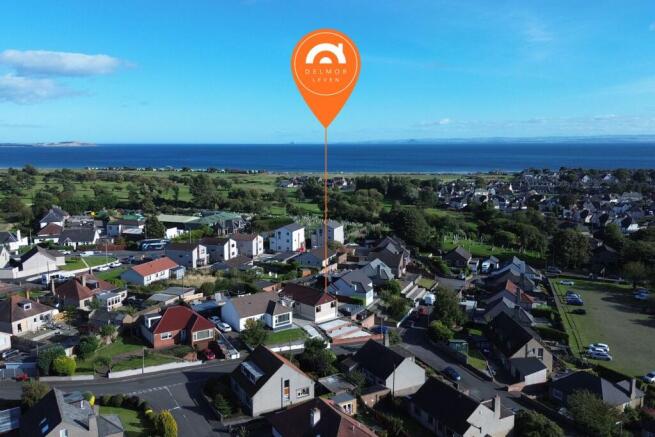
Properties in the Coldstream area presented in this exceptional condition are rarely brought to market. Delmor are delighted to offer viewings of this charming three bedroom, two bathroom elevated bungalow, perfectly designed for comfortable and convenient living. With two spacious reception rooms, the home provides ample flexibility for a range of lifestyles. Each bedroom is generously proportioned, enjoying excellent natural light and practical storage options. The modern bathrooms are fitted with quality fixtures, combining functionality with contemporary style. Set in a peaceful location overlooking Letham Glen, the property enjoys attractive garden space ideal for outdoor relaxation and summer entertaining, while off street parking adds everyday convenience. Once entered its single storey layout makes it an excellent choice for those seeking ease of access without compromising on space. The home also benefits from close proximity to local amenities, schools and transport links, ensuring daily routines and commutes remain straightforward. For buyers seeking a well maintained home that blends comfort, practicality and a welcoming atmosphere, this elevated bungalow represents an outstanding opportunity. Early viewing is highly recommended to appreciate this delightful property, offered in true move in condition.
Front Garden and Parking Area
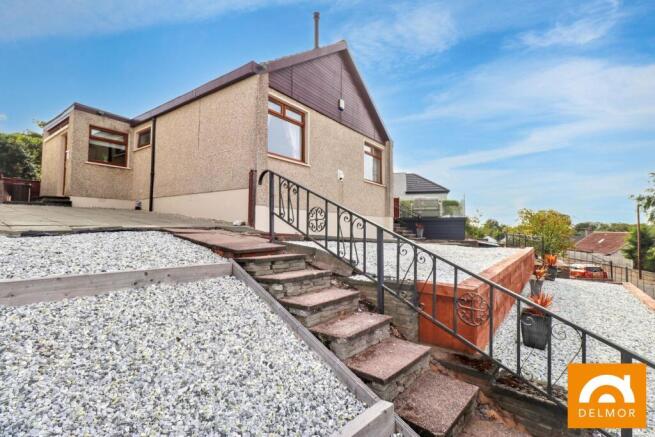
The front gardens are tiered and designed for easy maintenance, incorporating pathways, steps, chipped stone and two large log stores. The parking area, located at ground level, comfortably accommodates three vehicles and benefits from both power and water.
An excellent entertaining space sits to the side and front of the property, finished with decking and decorative paving, bordered by hedge and glass and chrome balustrade. This area enjoys stunning open views across Letham Glen and beyond.
A further flagstone patio is positioned on the opposite side of the property, where an additional external door provides access directly into the kitchen.
Conservatory
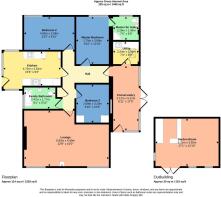
A full extension carried out by a previous owner makes excellent use of the additional space, incorporating the conservatory, en suite and utility room. The conservatory benefits from replacement French doors (2026) which open onto the secluded decorative paved entertaining area, with a further external door providing access to the front of the home. Décor is finished in a modern sage green, complemented by neutral floor tiles.
Hall
All rooms are accessed from the spacious hall, where oak internal doors and matching finishes run throughout the property. Décor is light, complemented by laminate flooring and LED lighting. A large shelved cupboard provides excellent storage, and the attic hatch is also located here. The attic is partially floored and benefits from a fitted ladder. A small low cupboard houses the fuse box.
Lounge
This exceptionally spacious room enjoys two large windows that frame impressive views over Letham Glen and beyond. Its generous proportions allow for a dining table to be accommodated comfortably. A newly installed media wall with acoustic panelling and hidden power, creates a striking focal point, while an attractive multi fuel log burner adds both practicality and warmth. Décor is light throughout, complemented by laminate flooring. White ceiling with cornice.
Kitchen
A beautiful, modern Kuchen Hut shaker kitchen is positioned to the rear of the home. Like the lounge, this room is spacious enough to comfortably accommodate a dining table. The floor, wall and pull out cabinets are finished in a “Cashmere” tone with chrome knobs and handles, paired with a walnut wood effect worktop and a striking antique smoked mirror splash-back. The wall units are fitted with LED lights. Hidden "pop up" electric sockets are cleverly positioned. The pan drawers incorporate a concealed cutlery drawer, and the integrated bin recycling system is housed within a floor cabinet.
Integrated appliances include a Neff combi pizza, grill, microwave oven, dual temperature oven, five ring gas hob, extractor and slimline dishwasher. A deep stainless steel sink with mixer tap and hot tap sits seamlessly within the well designed layout. The American style fridge freezer is also included in the sale. Triple aspect windows with Roman blinds provide excellent natural light t...
Utility
The utility room is situated off of the conservatory. The combi boiler (fitted 2023) is housed in this space. The utility is flooded with natural light by way of a roof window. White wall and floor cabinets and worktop give additional storage. Sink with mixer tap. Space for washing machine (not included) and other appliances.
Master and Ensuite
Situated to the rear of the property, this generously sized double bedroom (currently accommodating a king size bed) features a large window overlooking the private garden. Décor is light and modern, complemented by oak coloured laminate flooring.
The spacious en suite shower room is accessed directly from the master bedroom and includes a privacy glass window to the rear with roller blind. This modern space is finished with monochrome geometric flooring that pairs well with the white sink and toilet, both set within a vanity unit. The mains powered corner shower within cubicle is completed with black wet wall panelling and a sleek black towel radiator provides an elegant finishing touch.
Bedroom 2
Another generously sized double bedroom positioned to the rear of the home, featuring a large window overlooking the garden. Décor is neutral throughout, complemented by oak coloured laminate flooring. The white ceiling with crisp coving provides a clean, well finished look.
Bedroom 3
This carpeted room is positioned to the side of the property, with a window looking into the conservatory. It benefits from custom made built in storage finished in a modern sage green tone, designed to fit neatly around the bed. Décor is light throughout, complemented by ceiling cornice detailing. Located under the carpet in this room is a hatch to access under the property.
Family Bathroom
This beautiful spacious bathroom features Luxury Vinyl Tile flooring and modern wet wall panelling with a delicate vertical pattern finished in brushed chrome trim. The low flush WC sits alongside a space saving sink within a grey vanity unit, complete with an over-sized chrome waterfall tap and an illuminating Bluetooth enabled mirror above. The white bath includes a central over-sized chrome waterfall tap, with an over bath shower offering multiple jets, a rainfall head and a traditional handset, paired with a smoked glass and mirrored shower screen. A white UPVC ceiling with down-lights brightens the room, while a privacy window provides natural light and ventilation.
Rear Garden and Summer House
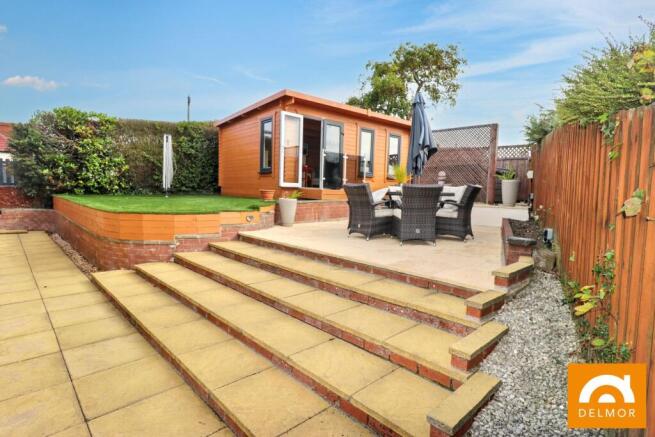
The rear garden is a truly welcoming and relaxing space. This secluded, private area is designed for easy maintenance, featuring decorative paving, artificial grass and a selection of potted plants. There is ample room for outdoor furniture, making it ideal for entertaining.
A stunning summer house forms a standout feature, complete with a bar area, seating and a decorative feature wall with a fitted long flame effect fire. A hot tub is also positioned within the garden, (May be included subject to price or separate negotiation) adding to the appeal of this excellent outdoor space. .
Heating and Glazing
Gas central heating - Smart controlled.
Combi boiler fitted 2023 - within utility room.
Fuse box located within low cupboard in hall.
Multi fuel log burner - Fireplace KFT Luna K6020 - located in lounge - fitted in 2024 by Hetas registered installer.
Double glazing throughout.
Contact Details
🏠 Delmor Leven
52 Commercial Road
Leven
KY8 4LA
💻
📧
Brochures
Brochure 1Brochure 2- COUNCIL TAXA payment made to your local authority in order to pay for local services like schools, libraries, and refuse collection. The amount you pay depends on the value of the property.Read more about council Tax in our glossary page.
- Band: E
- PARKINGDetails of how and where vehicles can be parked, and any associated costs.Read more about parking in our glossary page.
- Yes
- GARDENA property has access to an outdoor space, which could be private or shared.
- Yes
- ACCESSIBILITYHow a property has been adapted to meet the needs of vulnerable or disabled individuals.Read more about accessibility in our glossary page.
- Ask agent
Coldstream Park, Leven, KY8

Add an important place to see how long it'd take to get there from our property listings.
__mins driving to your place




Notes
Staying secure when looking for property
Ensure you're up to date with our latest advice on how to avoid fraud or scams when looking for property online.
Visit our security centre to find out moreDisclaimer - Property reference 30973039. The information displayed about this property comprises a property advertisement. Rightmove.co.uk makes no warranty as to the accuracy or completeness of the advertisement or any linked or associated information, and Rightmove has no control over the content. This property advertisement does not constitute property particulars. The information is provided and maintained by Delmor, Leven. Please contact the selling agent or developer directly to obtain any information which may be available under the terms of The Energy Performance of Buildings (Certificates and Inspections) (England and Wales) Regulations 2007 or the Home Report if in relation to a residential property in Scotland.
*This is the average speed from the provider with the fastest broadband package available at this postcode. The average speed displayed is based on the download speeds of at least 50% of customers at peak time (8pm to 10pm). Fibre/cable services at the postcode are subject to availability and may differ between properties within a postcode. Speeds can be affected by a range of technical and environmental factors. The speed at the property may be lower than that listed above. You can check the estimated speed and confirm availability to a property prior to purchasing on the broadband provider's website. Providers may increase charges. The information is provided and maintained by Decision Technologies Limited. **This is indicative only and based on a 2-person household with multiple devices and simultaneous usage. Broadband performance is affected by multiple factors including number of occupants and devices, simultaneous usage, router range etc. For more information speak to your broadband provider.