
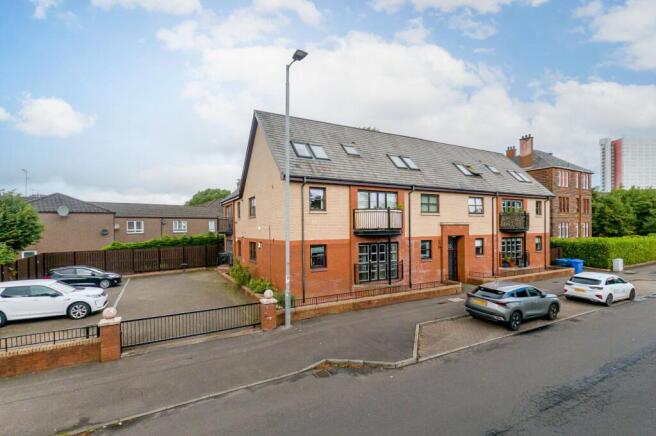
Anniesland Road, Anniesland, Glasgow

- PROPERTY TYPE
Apartment
- BEDROOMS
2
- BATHROOMS
2
- SIZE
1,087 sq ft
101 sq m
- TENUREDescribes how you own a property. There are different types of tenure - freehold, leasehold, and commonhold.Read more about tenure in our glossary page.
Freehold
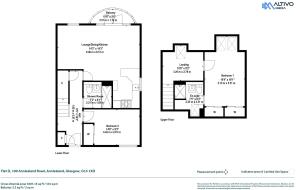
Description
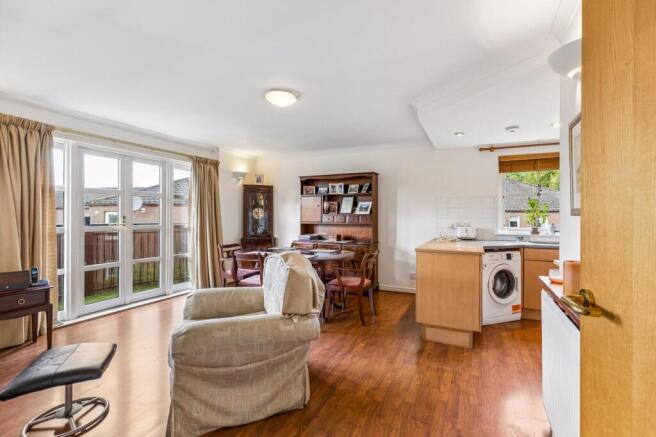
The open plan lounge, dining and kitchen is centred around a set of glazed balcony doors flanked by full height side panes, which together draw a remarkable amount of daylight into the room, reinforced by a secondary window. The doors open onto a private balcony with a lovely westerly aspect, which catches the evening sun over the rooftops opposite, with the dining area appropriately located alongside. The kitchen is fitted in timber style cabinetry, offset by dark stone effect worktops, with a gas hob and extractor and ample preparation space provided by a peninsula worktop that defines the boundary.
The principal bedroom occupies the upper floor in its entirety and is lit from by two Velux windows that frame a pleasant westerly outlook. Wall to wall twin integrated wardrobes ensure this spacious bedroom is practically catered for, with an en suite shower room granting genuine privacy and finished in contemporary tiling. The landing to the principal suite proves a real asset, with sufficient space for a dedicated desk and the attic hatch above offering access to invaluable substantial storage.
Bedroom two is on the lower level and offers comfortable double proportions with an outlook over the rear communal garden, served by a nicely appointed lower level shower room. The property also benefits from a designated off-street parking space within the private residents' car park. In addition, there is ample free on-street parking available on Anniesland Road for residents and visitors alike.
This home on Anniesland Road is within easy walking distance of Anniesland Cross, with a good range of local shops, cafés and “independent gems” like Annie’s On The Corner, Mr Cooper and Fifteen Fifty One; the area has really experienced an encouraging surge of rejuvenation of late. Excellent transport links are close by with Anniesland Train Station and quick access to the Clyde Tunnel and Expressway puts the Queen Victoria Hospital and the wider motorway network firmly within reach, a particular advantage for anyone commuting across the city. The High School of Glasgow lies directly on the doorstep, while several other good private and public schooling options exist within in the local area.
Altogether, this is a home that will appeal strongly to young families drawn by the school on the doorstep, to medics and professionals working across the city, and to anyone in search of a property with the space to grow into rather than out of.
Accommodation:
• Security entry system.
• Communal hallway with stairway to each level.
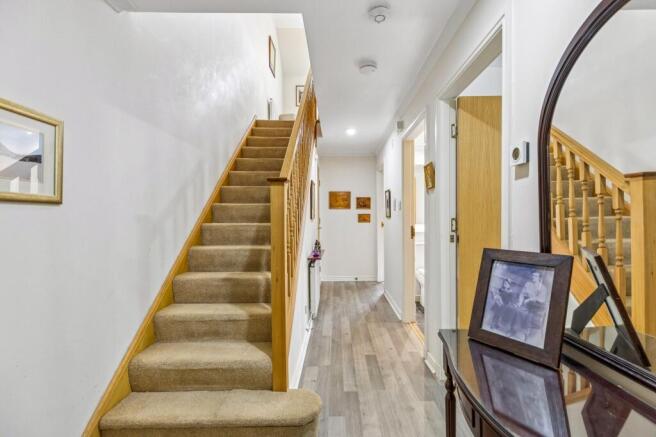
• Reception hallway with cupboard off, under stair storage and stairway to upper level.
• Spacious open plan kitchen living and dining area with patio doors to west facing balcony.
• Fitted kitchen with timber style base and wall mounted cabinetry, stone effect worktops, gas hob with stainless steel extractor fan, integrated oven, prep peninsula providing further cooking space or informal dining, with window to the rear.
• Living and dining space arranged across the remainder of the room, with ample space for a substantial dining table suitably located alongside the balcony.
• Private west facing balcony accessed directly from the living space, laid with artificial grass and screened for privacy.
• Bedroom two of comfortable double proportions with window to the rear overlooking the communal garden with a fitted mirrored wardrobe.
• Three piece shower room with broad vanity mirror, walk in shower enclosure and partially tiled finish.
• Stairway rising to the upper level.
• Substantial upper landing with skylight above, offering ample space for a home office or study area, and storage cupboard off with further attic hatch access.
• Principal bedroom occupying the upper floor, with double Velux windows framing a westerly outlook and wall to wall twin integrated wardrobes.
• Three piece en suite shower room with walk in shower enclosure and Velux window to the side.
• Gas central heating.
• Double glazing.
• Communal rear garden.
• Designated off street parking space in private residents’ car park.
• Ample free on-street parking available on Anniesland Road.
EPC: B
Council Tax: E
Tenure: Freehold
EPC Rating: B
Council Tax Band: E
- COUNCIL TAXA payment made to your local authority in order to pay for local services like schools, libraries, and refuse collection. The amount you pay depends on the value of the property.Read more about council Tax in our glossary page.
- Band: E
- PARKINGDetails of how and where vehicles can be parked, and any associated costs.Read more about parking in our glossary page.
- Yes
- GARDENA property has access to an outdoor space, which could be private or shared.
- Ask agent
- ACCESSIBILITYHow a property has been adapted to meet the needs of vulnerable or disabled individuals.Read more about accessibility in our glossary page.
- Ask agent

Add an important place to see how long it'd take to get there from our property listings.
__mins driving to your place
Affordability




Notes
Staying secure when looking for property
Ensure you're up to date with our latest advice on how to avoid fraud or scams when looking for property online.
Visit our security centre to find out moreDisclaimer - Property reference GWE260886. The information displayed about this property comprises a property advertisement. Rightmove.co.uk makes no warranty as to the accuracy or completeness of the advertisement or any linked or associated information, and Rightmove has no control over the content. This property advertisement does not constitute property particulars. The information is provided and maintained by Rettie, West End. Please contact the selling agent or developer directly to obtain any information which may be available under the terms of The Energy Performance of Buildings (Certificates and Inspections) (England and Wales) Regulations 2007 or the Home Report if in relation to a residential property in Scotland.
*This is the average speed from the provider with the fastest broadband package available at this postcode. The average speed displayed is based on the download speeds of at least 50% of customers at peak time (8pm to 10pm). Fibre/cable services at the postcode are subject to availability and may differ between properties within a postcode. Speeds can be affected by a range of technical and environmental factors. The speed at the property may be lower than that listed above. You can check the estimated speed and confirm availability to a property prior to purchasing on the broadband provider's website. Providers may increase charges. The information is provided and maintained by Decision Technologies Limited. **This is indicative only and based on a 2-person household with multiple devices and simultaneous usage. Broadband performance is affected by multiple factors including number of occupants and devices, simultaneous usage, router range etc. For more information speak to your broadband provider.