
Skip to content
NEW HOME

Plot 308, The Newhaven, Castle Grove

PROPERTY TYPE

Detached

BEDROOMS

5

BATHROOMS

3

SIZE

Ask agent

TENURE
Describes how you own a property. There are different types of tenure - freehold, leasehold, and commonhold.Read more about tenure in our glossary page.

Freehold
Key features

  • Five Bedroom Detached Home
  • Double Garage & Driveway Parking
  • En-Suite to Bedrooms One, Two & Three
  • Separate Cinema Room
  • Separate Utility & W.C
  • High Specification Throughout
  • Popular Village Location
  • 10 year NHBC Warranty

Description

*STAMP DUTY PAID + £5,000 HOLIDAY VOUCHER AVAILABLE*

*MOVE IN FOR CHRISTMAS! PART EXCHANGE AND OTHER INCENTIVES AVAILABLE ON THIS HOME - Contact us now for further information, T&C's Apply!*

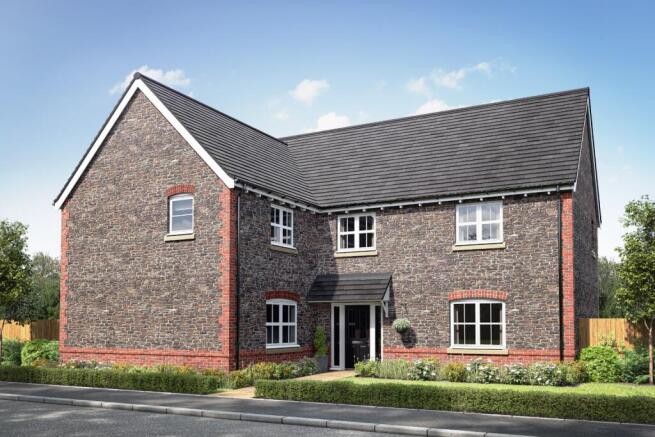
An impressive five-bedroom family home offering generous and thoughtfully designed accommodation across two floors, with a superb open-plan living space, an exceptional cinema room, double garage, driveway parking and a gated entrance, providing excellent versatility for modern family life.

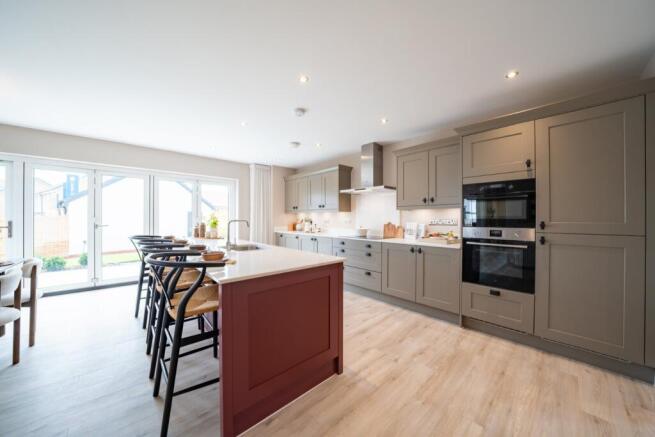
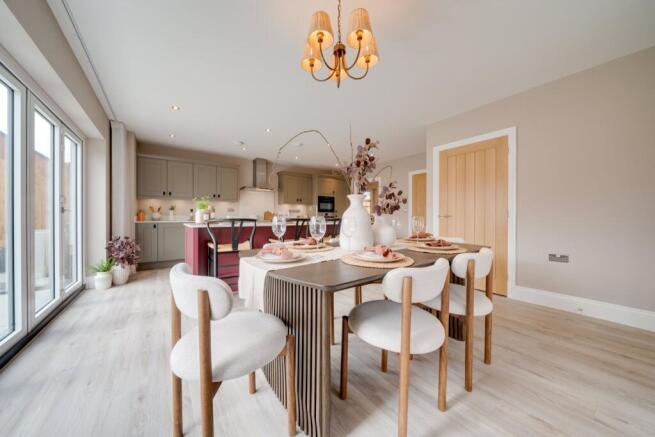
At the heart of the home is the outstanding kitchen/dining/family room, creating a fantastic space for everyday family life and entertaining. There is plenty of room for dedicated cooking, dining and informal seating areas, while bi-fold doors open directly onto the garden, creating a seamless connection between the indoor and outdoor spaces and further enhancing this wonderfully sociable room.

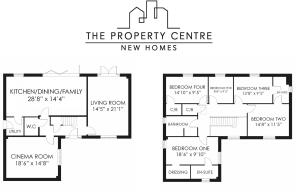
For those looking for separate spaces to relax and entertain, the ground floor also features a particularly generous living room, complete with patio doors opening directly out to the garden area, alongside an impressive cinema room. The cinema room offers fantastic flexibility and could equally lend itself to use as a games room, playroom or additional reception space. Practicality has been carefully considered too, with a separate utility room and downstairs WC, while externally the property benefits from a double garage, driveway parking and a gated entrance.

Upstairs, the generous accommodation continues with five bedrooms arranged around the central landing.

The impressive main bedroom benefits from its own dressing area and en-suite shower room with twin basins, creating a spacious private suite. Bedrooms two and three are served by a Jack and Jill bathroom, providing convenient access from both bedrooms, while bedrooms four and five offer excellent flexibility for children, guests or those working from home. A separate family bathroom and useful built-in storage complete the first-floor accommodation.

With its exceptional open-plan kitchen/dining/family room with bi-fold doors to the garden, substantial living room with further garden access, dedicated cinema room, five bedrooms, en-suite to the main bedroom, Jack and Jill bathroom, dressing area, double garage, driveway parking and gated entrance, this is a substantial and versatile home ideally suited to modern family living.

Early viewing is highly recommended.

Front

Entrance Hall

Living Room
14' 5" x 21' 1"

Kitchen/Dining/Family Room
28' 8" x 14' 4"

Cinema Room
18' 6" x 14' 8"

Utility Room

W.C
With sink and toilet.

First Floor Landing

Bedroom One
18' 6" x 9' 10"

Dressing Area

En-Suite
With shower, sink and toilet.

Bedroom Two
14' 8" x 11' 5"

Bedroom Three
13' 8" x 9' 5"

En-Suite
With shower, sink and toilet.

Bedroom Four
14' 10" x 9' 5"

Bedroom Five
8' 8" x 9' 5"

Bathroom
With bath, sink and toilet.

Property type – Five bedroom detached house
Construction type – Timber frame construction

Utilities –
• Council Tax - Taunton Deane
• Electricity supply – Mains electricity
• Water supply – Mains water
• Sewerage - Mains sewage
• Heating – Air Source Heat Pump
• Broadband – Ultrafast Full Fibre Broadband
• Mobile signal/coverage – Voice and Data across EE, O2, Vodafone and Three


IMPORTANT NOTICE:
The Property Centre for themselves and for the vendors of the property, whose agents they are, give notice that:
1. the particulars are intended to give a fair and substantially correct overall description for the guidance of intending purchaser and do not constitute part of an offer or contract. Prospective purchasers ought to seek their own professional advice.
2. All descriptions, dimensions, areas, reference to condition and necessary permissions for use and occupation and other details are given in good faith, and are believed to be correct, but any intending purchasers should not rely on them as statements or representations of fact, but must satisfy themselves by inspection or otherwise as to the correctness of each of them.
3. No person in the employment of The Property Centre has any authority to make or give any representations or warranty whatever in relation to this property on behalf of The Property Centre, nor enter into any contract on behalf of the vendor.
4. No responsibility can be accepted for any expenses incurred by intending purchasers in inspecting properties which have been sold or withdrawn. Photographs taken and details prepared May 2026.
5. The Property Centre has not sought to verify the legal title of the property, and the buyers must obtain verification from their solicitor.
MEASUREMENTS AND OTHER INFORMATION: All measurements and floor plans are approximate. While we endeavour to make our sales particulars accurate and reliable, if there is any point which is of particular importance to you, please contact the office and we will be pleased to check the information with you.
Code of Practice for Residential Estate Agents: Effective from 1 August 2011: FINANCIAL EVALUATION: At the time that an offer has been made, The Property Centre takes reasonable steps to find out from the prospective buyer the source and availability of their funds for buying the property and pass this information to the seller. Such information will include whether the prospective buyer needs to sell a property, requires a mortgage, claims to be a cash buyer or any combination of these.
HMRC ANTI -MONEY LAUNDERING REGULATIONS 2017: All agents must comply to confirm each purchasers’ identification and legitimate source of funds. We carry this out through a secure platform to protect your data. Each purchaser will be required to pay non-refundable £25, (upon an offer verbally being agreed by the vendor) to carry out these checks prior to the property being advertised as ‘sale agreed’.


COUNCIL TAXA payment made to your local authority in order to pay for local services like schools, libraries, and refuse collection. The amount you pay depends on the value of the property.Read more about council Tax in our glossary page.
Ask agent
PARKINGDetails of how and where vehicles can be parked, and any associated costs.Read more about parking in our glossary page.
Garage
GARDENA property has access to an outdoor space, which could be private or shared.
Rear garden
ACCESSIBILITYHow a property has been adapted to meet the needs of vulnerable or disabled individuals.Read more about accessibility in our glossary page.
Ask agent

Energy performance certificate - ask agent

Plot 308, The Newhaven, Castle Grove

Approximate location

Add an important place to see how long it'd take to get there from our property listings.

__mins driving to your place

Affordability

Monthly repayments£3,645
Property: £ 750,000
Deposit: £ 75,000
Interest rate: 5.05%
Term: 30 years
Powered byNatwest
These results are estimates and are only intended as a guide. Make sure you obtain accurate figures from your lender before committing to any mortgage. Your home may be repossessed if you do not keep up repayments on a mortgage.
Recently sold & under offer
See similar nearby properties

About The Property Centre, Taunton

Brunel house, Cook Way, Bindon Road, Taunton, TA2 6BJ

Industry affiliations:Industry affiliation logo 0

Established in 2019, The Property Centre is an independent estate agency helping homeowners across Somerset move with confidence through a modern, transparent and results-driven approach to residential sales.

We combine proactive marketing, professional presentation and experienced local advice to help sellers maximise exposure and achieve the best possible outcome for their property.

We understand that selling a home is one of the most important financial decisions people make. That is why our approach focuses heavily on communication, honesty and customer experience throughout the entire process; from valuation through to completion.

Our sales team works across a broad range of property types, from first-time buyer homes and family houses through to investment properties, development opportunities and higher-value homes. Alongside traditional estate agency services, we also provide specialist Land & New Homes support for developers and landowners across the region.

At The Property Centre, marketing sits at the heart of what we do. Professional photography, social media exposure, targeted advertising and strong digital presence allow us to generate high levels of engagement and buyer activity across Somerset and the wider South West market.

Since launch, the business has grown into a multi-branch operation selling hundreds of homes every year and helping thousands of people move across the group. Our continued growth has been driven by repeat business, recommendations and a commitment to delivering a higher standard of estate agency service.

Our mission is simple: to make moving feel straightforward, well-supported and professionally managed while continuing to raise standards within the property industry.

Notes

These notes are private, only you can see them.

Staying secure when looking for property

Ensure you're up to date with our latest advice on how to avoid fraud or scams when looking for property online.

Visit our security centre to find out more

Disclaimer - Property reference THP_TNT_LFSYCL_744_928543133. The information displayed about this property comprises a property advertisement. Rightmove.co.uk makes no warranty as to the accuracy or completeness of the advertisement or any linked or associated information, and Rightmove has no control over the content. This property advertisement does not constitute property particulars. The information is provided and maintained by The Property Centre, Taunton. Please contact the selling agent or developer directly to obtain any information which may be available under the terms of The Energy Performance of Buildings (Certificates and Inspections) (England and Wales) Regulations 2007 or the Home Report if in relation to a residential property in Scotland.

*This is the average speed from the provider with the fastest broadband package available at this postcode. The average speed displayed is based on the download speeds of at least 50% of customers at peak time (8pm to 10pm). Fibre/cable services at the postcode are subject to availability and may differ between properties within a postcode. Speeds can be affected by a range of technical and environmental factors. The speed at the property may be lower than that listed above. You can check the estimated speed and confirm availability to a property prior to purchasing on the broadband provider's website. Providers may increase charges. The information is provided and maintained by Decision Technologies Limited.
**This is indicative only and based on a 2-person household with multiple devices and simultaneous usage. Broadband performance is affected by multiple factors including number of occupants and devices, simultaneous usage, router range etc. For more information speak to your broadband provider.

Call agent