
Derwent Way, York, YO31

- PROPERTY TYPE
End of Terrace
- BEDROOMS
3
- BATHROOMS
3
- SIZE
1,238 sq ft
115 sq m
- TENUREDescribes how you own a property. There are different types of tenure - freehold, leasehold, and commonhold.Read more about tenure in our glossary page.
Freehold
Key features
- End Town House
- Three Double Bedrooms
- Superb Principle Bedroom with Balcony
- Ensuite and Walk in Wardrobe
- Large Living / Dining Area Opening to the Rear Garden
- Integrated Appliances
- Ground Floor W/C
- Allocated Parking
- Communal Gardens
Description
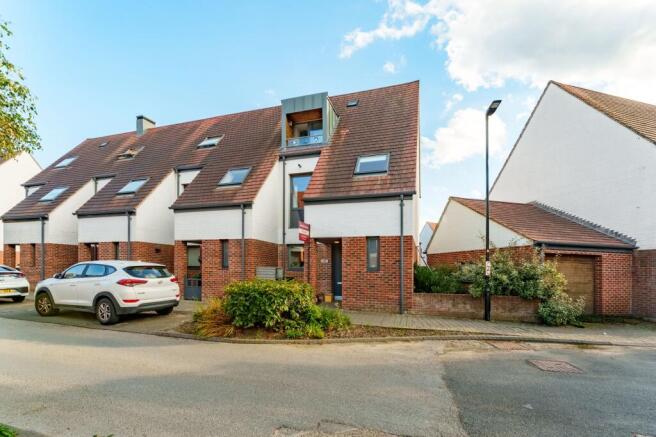
An impressive three bedroom end townhouse forming part of York's highly regarded Derwenthorpe development, offering beautifully presented accommodation arranged over three floors, two bathrooms, a superb principal bedroom suite with private balcony, dedicated home working space, an attractive rear garden and allocated parking.
This is a particularly appealing example of the contemporary homes found within Derwenthorpe, combining distinctive architecture with a thoughtfully designed interior and excellent use of space.
The accommodation is arranged across three floors and feels notably light throughout, with large windows, rooflights and glazed doors bringing natural light into virtually every part of the house.
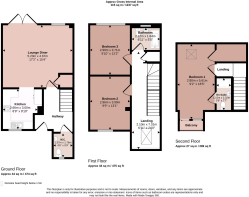
On entering the property, the entrance hall provides access to a useful ground floor cloakroom/WC before opening into the principal living accommodation.
To the front is the fitted kitchen, with a good range of contemporary white units complemented by wood effect work surfaces. There is plenty of preparation and storage space together with integrated appliances, while a window provides natural light above the sink area.
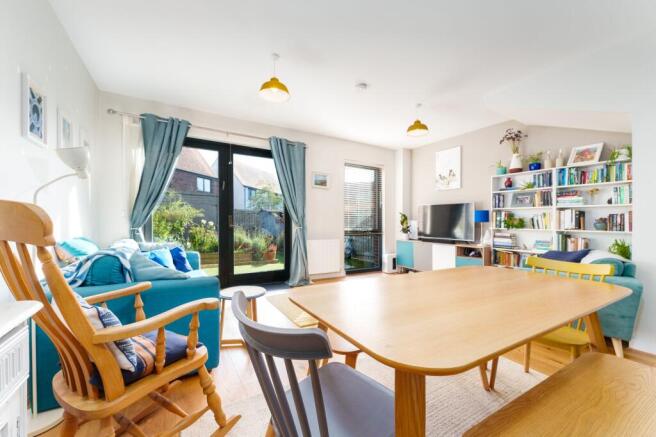
The kitchen connects through to a particularly generous living and dining room, which is easily large enough to accommodate both substantial dining furniture and comfortable seating. This is a wonderfully bright and sociable room, with glazed double doors and additional windows overlooking the rear garden.
An understairs cupboard provides useful additional storage.
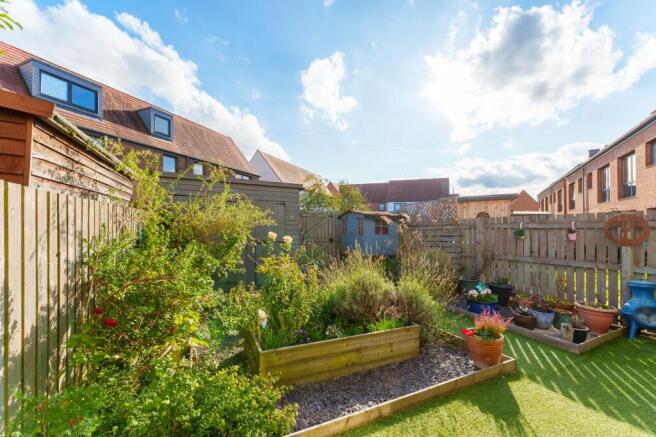
The garden has been attractively landscaped to offer a mixture of seating space and established planting, with raised beds adding plenty of colour and interest. There is also a substantial timber storage shed. Direct access from the living room means the outside space works especially well as an extension of the house during the warmer months.
The first floor provides two generous double bedrooms, positioned to the front and rear respectively.
One of the less obvious strengths of the house is the unusually spacious landing, which provides enough room to create a dedicated study or home working area without sacrificing one of the bedrooms — a particularly useful feature for anyone working from home.
The two bedrooms on this floor are served by the modern house bathroom, fitted with a bath, wash basin and WC with contemporary tiled finishes.
The entire upper floor is given over principally to the main bedroom suite and gives the house a real point of difference.
The principal bedroom is an excellent size, with the pitched roofline and rooflights creating a bright and characterful space. There is a walk-in wardrobe, useful additional eaves storage and a private ensuite shower room.
Perhaps the standout feature is the set of glazed doors opening directly from the bedroom onto its own covered balcony. Timber-clad for a contemporary feel and overlooking the surrounding development, it provides a lovely private place to sit outside with a morning coffee or relax at the end of the day.
Externally, the property also benefits from an allocated parking space.
Derwenthorpe itself has become one of York's most recognisable modern residential developments, designed around sustainability, distinctive architecture and generous areas of landscaped communal open space. Its location to the east of the city places York city centre within easy reach while also providing convenient access towards the A64 and wider road network.
Osbaldwick and the surrounding area provide a good selection of everyday amenities, schooling and local facilities.
For buyers looking for something a little different from the standard modern three-bedroom house, 49 Derwent Way has a great deal going for it. Three genuine double bedrooms, two bathrooms, a separate home-working area, landscaped garden, allocated parking, a walk-in wardrobe and, above all, that superb top-floor bedroom with its own private balcony make this a particularly versatile and appealing home.
There is a monthly service charge of £43.44 per month.
By law, we are required to conduct anti money laundering checks on all intending sellers and purchasers and take this responsibility very seriously. In line with HMRC guidance, our partner, Credas, will carry on these checks in a safe and secure way on our behalf. Once an offer has been accepted (stc) Credas will send a secure link for the biometric checks to be completed electronically. There is a non-refundable charge of £30 (inclusive of VAT) per person for these checks. The Anti Money Laundering checks must be completed before the memorandum of sale can be sent to solicitors confirming the sale.
EPC Rating: C
Garden
Garden with patio and large shed, rear gate to car parking
Disclaimer
Disclaimer - Fixtures and fittings other than those mentioned are to be agreed with the Seller. All measurements are approximate and are taken using a laser measure. Statements contained within these particulars are provided in good faith and are understood to be accurate, although cannot be guaranteed since we rely on information provided by other parties. Prospective purchasers are advised to satisfy themselves as to the validity of the information contained, either by inspection or through their solicitors, prior to making any decisions on this property. Services have not been tested and it is recommended that purchasers undertake independent tests on all services and mechanical installations, prior to exchange of contracts. Details correct at time of publication.
- COUNCIL TAXA payment made to your local authority in order to pay for local services like schools, libraries, and refuse collection. The amount you pay depends on the value of the property.Read more about council Tax in our glossary page.
- Band: D
- PARKINGDetails of how and where vehicles can be parked, and any associated costs.Read more about parking in our glossary page.
- Yes
- GARDENA property has access to an outdoor space, which could be private or shared.
- Private garden
- ACCESSIBILITYHow a property has been adapted to meet the needs of vulnerable or disabled individuals.Read more about accessibility in our glossary page.
- Ask agent
Derwent Way, York, YO31

Add an important place to see how long it'd take to get there from our property listings.
__mins driving to your place
Affordability



Notes
Staying secure when looking for property
Ensure you're up to date with our latest advice on how to avoid fraud or scams when looking for property online.
Visit our security centre to find out moreDisclaimer - Property reference 9fb14cdd-8405-4a40-a737-55be5e53cad4. The information displayed about this property comprises a property advertisement. Rightmove.co.uk makes no warranty as to the accuracy or completeness of the advertisement or any linked or associated information, and Rightmove has no control over the content. This property advertisement does not constitute property particulars. The information is provided and maintained by Redmove, York. Please contact the selling agent or developer directly to obtain any information which may be available under the terms of The Energy Performance of Buildings (Certificates and Inspections) (England and Wales) Regulations 2007 or the Home Report if in relation to a residential property in Scotland.
*This is the average speed from the provider with the fastest broadband package available at this postcode. The average speed displayed is based on the download speeds of at least 50% of customers at peak time (8pm to 10pm). Fibre/cable services at the postcode are subject to availability and may differ between properties within a postcode. Speeds can be affected by a range of technical and environmental factors. The speed at the property may be lower than that listed above. You can check the estimated speed and confirm availability to a property prior to purchasing on the broadband provider's website. Providers may increase charges. The information is provided and maintained by Decision Technologies Limited. **This is indicative only and based on a 2-person household with multiple devices and simultaneous usage. Broadband performance is affected by multiple factors including number of occupants and devices, simultaneous usage, router range etc. For more information speak to your broadband provider.