
Phillips Way West, Hampton Magna, Warwick, Warwickshire, CV35

- PROPERTY TYPE
Semi-Detached
- BEDROOMS
2
- BATHROOMS
1
- SIZE
680 sq ft
63 sq m
- TENUREDescribes how you own a property. There are different types of tenure - freehold, leasehold, and commonhold.Read more about tenure in our glossary page.
Freehold
Key features
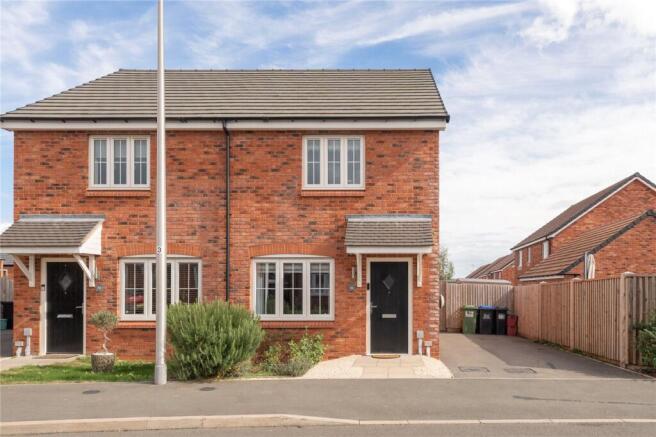
- Immaculately presented modern semi-detached home
- Two well-proportioned bedrooms
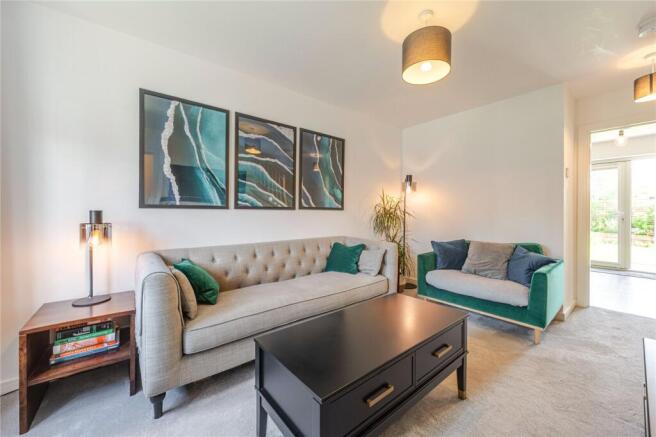
- Spacious front-facing living room
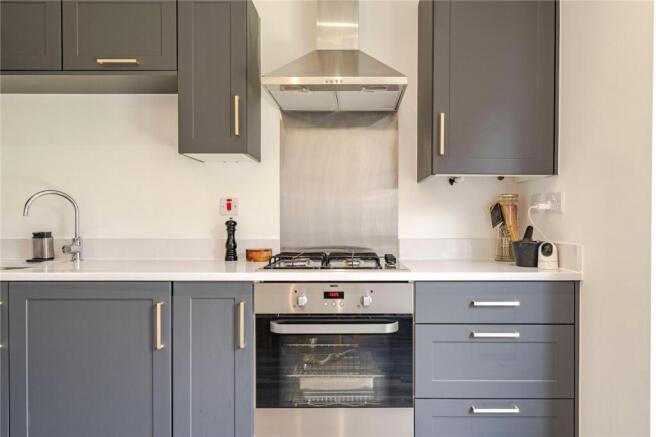
- Contemporary kitchen/diner with French doors
- Modern family bathroom and ground-floor WC
- Beautifully landscaped rear garden
- Summer house providing valuable additional space
- Driveway parking and gated side access
Description
The property has been maintained to an excellent standard and offers stylish, thoughtfully arranged accommodation across two floors. It also benefits from the remainder of its NHBC warranty and nearly £7,500 worth of upgrades, further enhancing its modern specification. Its neutral décor and beautifully landscaped garden make it an ideal home for first-time buyers, professional couples, downsizers or purchasers seeking a low-maintenance property close to Warwick.
The front door opens into a welcoming entrance hall, with access to the ground-floor WC and the principal living accommodation.
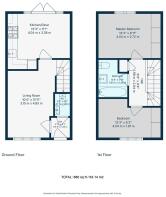
The spacious living room measures approximately 15'11" x 10'4" and benefits from a window overlooking the front of the property. Beautifully presented in a contemporary neutral palette, the room provides ample space for comfortable seating, media furniture and occasional furnishings. Stairs rise to the first floor, while an opening towards the rear creates a natural connection with the kitchen and dining space.
The kitchen/diner is positioned at the rear of the property and measures approximately 13'3" x 11'1". It is fitted with a stylish range of dark grey shaker-style cabinets, complemented by light work surfaces and matching upstands. Appliances include an integrated oven, four-ring gas hob and stainless-steel extractor hood, with further space for freestanding appliances.
There is plenty of room for a dining table, while glazed French doors, accompanied by side windows, open directly onto the rear patio and garden. This creates a bright and sociable room that works equally well for everyday dining and entertaining during the warmer months.
A useful ground-floor WC completes the downstairs accommodation and is fitted with a modern concealed-cistern toilet and compact wash basin.
On the first floor, the central landing provides access to both bedrooms and the family bathroom.
The principal bedroom is a comfortable double room measuring approximately 13'3" x 8'11". Positioned at the rear of the house, it benefits from a broad window overlooking the garden and a fitted bank of wardrobes providing excellent storage.
Bedroom two measures approximately 13'3" x 6'3" and is another well-presented room with its own fitted storage. It is currently arranged as a home office and occasional sitting room, demonstrating its flexibility as a bedroom, nursery, dressing room or dedicated work-from-home space.
The family bathroom is finished in a clean, contemporary style and fitted with a white suite comprising a panelled bath with shower above and glazed screen, pedestal wash basin and WC. Neutral tiling and a useful recessed shelf complete the room.
Material Information:
Council Tax: Band C
Local Authority: Warwick District Council Broadband: Ultrafast Broadband Available (Checked on Ofcom Sep 2026)
Mobile Coverage: Good Coverage (Checked on Ofcom Sep 2026)
Heating: Gas Central Heating
Listed: No
Tenure: Freehold
Location:
Phillips Way West is situated within the popular and well-established village of Hampton Magna, approximately 2.5 miles west of Warwick town centre. The village provides an appealing balance of community amenities, green surroundings and excellent transport connections, making it particularly convenient for professionals, couples and those looking to remain close to Warwick while enjoying a quieter residential setting.
Everyday facilities within Hampton Magna include a local convenience store, community centre, children’s play areas and recreational facilities. Budbrooke Primary School is approximately 0.5 miles from the property, while a wider selection of well-regarded state and independent schools can be found throughout Warwick and Leamington Spa.
Warwick Parkway railway station is approximately 1 mile away and provides regular direct services to Birmingham and London Marylebone. Warwick railway station is approximately 3 miles away, offering further connections across the region.
Historic Warwick town centre is approximately 2.5 miles away and provides an excellent selection of independent shops, cafés, restaurants and public houses, alongside supermarkets and everyday services. Warwick Castle, St Nicholas Park and Warwick Racecourse are also within easy reach.
Royal Leamington Spa is approximately 5 miles away and offers a comprehensive range of shopping, dining and leisure facilities, including The Parade, the Royal Priors Shopping Centre, Jephson Gardens and the town’s many independent restaurants and cafés.
The property is well positioned for access to the surrounding road network. The A46 is approximately 1.5 miles away, providing convenient connections towards Coventry, Stratford-upon-Avon and the M40. Junction 15 of the M40 is approximately 4 miles away, making Birmingham, Oxford and the wider motorway network readily accessible.
Stratford-upon-Avon is approximately 9 miles away, Coventry approximately 12 miles and Birmingham approximately 25 miles. The property is also conveniently positioned for Warwick Hospital, approximately 3 miles away, and the major employment centres around Warwick, Leamington Spa, Gaydon and Coventry.
For those who enjoy the outdoors, the surrounding area offers numerous footpaths and countryside walks, while St Nicholas Park, Hatton Country World, the Grand Union Canal and the Warwickshire countryside are all within easy reach.
All distances are approximate.
Brochures
Web Details- COUNCIL TAXA payment made to your local authority in order to pay for local services like schools, libraries, and refuse collection. The amount you pay depends on the value of the property.Read more about council Tax in our glossary page.
- Band: C
- PARKINGDetails of how and where vehicles can be parked, and any associated costs.Read more about parking in our glossary page.
- Driveway,Off street
- GARDENA property has access to an outdoor space, which could be private or shared.
- Yes
- ACCESSIBILITYHow a property has been adapted to meet the needs of vulnerable or disabled individuals.Read more about accessibility in our glossary page.
- Ask agent
Phillips Way West, Hampton Magna, Warwick, Warwickshire, CV35

Add an important place to see how long it'd take to get there from our property listings.
__mins driving to your place
Affordability


Notes
Staying secure when looking for property
Ensure you're up to date with our latest advice on how to avoid fraud or scams when looking for property online.
Visit our security centre to find out moreDisclaimer - Property reference LEA260630. The information displayed about this property comprises a property advertisement. Rightmove.co.uk makes no warranty as to the accuracy or completeness of the advertisement or any linked or associated information, and Rightmove has no control over the content. This property advertisement does not constitute property particulars. The information is provided and maintained by Winkworth, Leamington Spa. Please contact the selling agent or developer directly to obtain any information which may be available under the terms of The Energy Performance of Buildings (Certificates and Inspections) (England and Wales) Regulations 2007 or the Home Report if in relation to a residential property in Scotland.
*This is the average speed from the provider with the fastest broadband package available at this postcode. The average speed displayed is based on the download speeds of at least 50% of customers at peak time (8pm to 10pm). Fibre/cable services at the postcode are subject to availability and may differ between properties within a postcode. Speeds can be affected by a range of technical and environmental factors. The speed at the property may be lower than that listed above. You can check the estimated speed and confirm availability to a property prior to purchasing on the broadband provider's website. Providers may increase charges. The information is provided and maintained by Decision Technologies Limited. **This is indicative only and based on a 2-person household with multiple devices and simultaneous usage. Broadband performance is affected by multiple factors including number of occupants and devices, simultaneous usage, router range etc. For more information speak to your broadband provider.