Cullum Farm, St Ives, Cambridgeshire, PE27

- PROPERTY TYPE
Detached
- BEDROOMS
5
- BATHROOMS
4
- SIZE
Ask agent
- TENUREDescribes how you own a property. There are different types of tenure - freehold, leasehold, and commonhold.Read more about tenure in our glossary page.
Freehold
Key features
- Brand New Bespoke Five Bedroom Home
- Exclusive Development of Just Two Homes
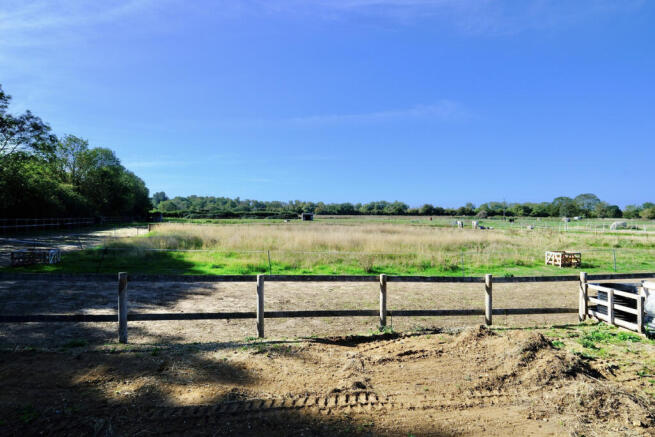
- Private Gated Setting with Paddock Views
- Impressive Three Storey Accommodation
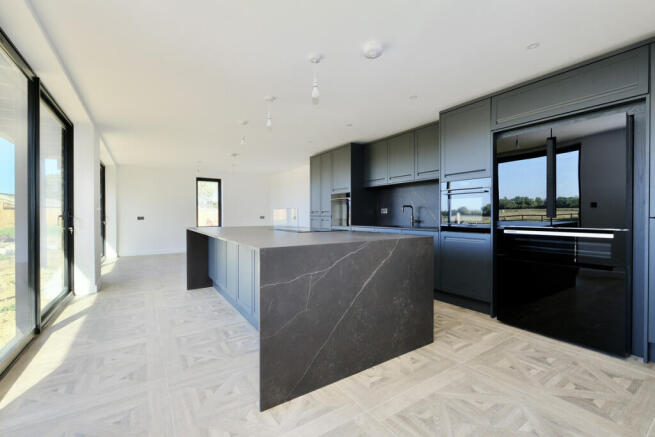
- Luxury Dekton Kitchen with Siemens Appliances
- Four Bedrooms with Terrace Access
- Exceptional Principal Suite with En-Suite and Dressing Room
- Private Car Port & Excellent Cambridge Connections
Description
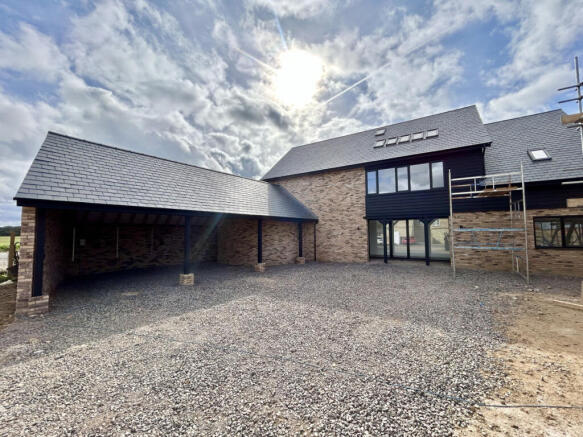
From the approach, the property immediately stands apart. A carefully considered combination of traditional brickwork, contemporary dark cladding and a striking roofline creates an impressive first impression, whilst the secure gated entrance and private setting provide a rare sense of exclusivity.
A grand entrance hall creates a dramatic sense of arrival, with its impressive proportions and light-filled design drawing the eye through the home and upwards towards the first and second floors, beautifully showcasing the property's striking three-storey architecture and creating an immediate sense of volume and grandeur. Throughout, a contemporary yet timeless aesthetic is complemented by generous proportions, high-quality finishes and an abundance of natural light, with extensive glazing and thoughtfully positioned rooflights enhancing the sense of space and creating elegant, light-filled interiors.
The ground floor is centred around an impressive open-plan kitchen and dining area, creating a sophisticated yet highly practical space for entertaining and everyday family life.
The contemporary kitchen is finished with luxurious Dekton worktops, a premium surface renowned for its exceptional durability, resistance to heat, scratches and stains, as well as its low-maintenance qualities. A Quooker boiling water tap adds further convenience, while a comprehensive range of Siemens appliances includes an integrated fridge/freezer with built-in wine chiller, induction hob, two ovens with integrated air-fryer functions and dishwasher.
The generous proportions of the kitchen and dining area, together with the substantial central island and extensive glazing, create a wonderful social space with a strong connection to the surrounding paddock views.
A separate living room provides an elegant additional reception space, whilst the dedicated home office offers the perfect setting for modern working. A separate utility room will also feature built-in units, providing a practical and beautifully considered space for everyday household requirements.
Throughout the ground floor, porcelain floor tiles provide a sophisticated and durable finish, complementing the contemporary design whilst offering the practicality required for modern family living. A cloakroom completes the ground floor.
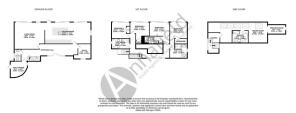
The first floor provides four beautifully proportioned bedrooms, all benefiting from terrace access, with two enjoying their own en-suite facilities. The remaining bedrooms are served by a stylishly appointed main bathroom, fitted with a bath, separate shower, WC and wash hand basin. Generous wardrobe spaces throughout, provide excellent storage whilst maintaining the clean and contemporary feel of the accommodation. The spacious first-floor landing overlooks the impressive entrance hall below, creating a wonderful sense of connection between the three floors and allowing the home's exceptional architecture and volume to be appreciated.
The second floor is reserved entirely for an exceptional master suite, creating a private retreat away from the remainder of the home. The impressive bedroom extends the whole level, with an abundance of natural light provided by a series of rooflights.
The master suite will be further enhanced by bespoke built-in wardrobes and a dedicated dressing table, with the purchaser having the opportunity to select their preferred colour, allowing the space to be personalised to their individual taste. A stylish en-suite with a shower and free standing bath completes this outstanding suite.
Externally, the property continues to impress, with private gated access, a private car port and an attractive outlook across the adjoining paddocks. The surrounding open landscape creates a peaceful backdrop and gives the home an enviable feeling of space and privacy.
Yet despite its tranquil position, the property is exceptionally well connected. St Ives town centre is within easy reach, offering an excellent selection of independent shops, cafés, restaurants and everyday amenities, whilst the nearby Guided Busway provides convenient access towards Cambridge, Cambridge North and the Science Park.
For road users, the A14, A1 and A1307 provide excellent connections towards Cambridge, Huntingdon and the wider regional road network.
This is a rare opportunity to acquire a brand-new, individually designed home within an exclusive development of just two residences, combining exceptional architectural proportions, a high-quality specification, privacy and an enviable paddock outlook.
- COUNCIL TAXA payment made to your local authority in order to pay for local services like schools, libraries, and refuse collection. The amount you pay depends on the value of the property.Read more about council Tax in our glossary page.
- Ask agent
- PARKINGDetails of how and where vehicles can be parked, and any associated costs.Read more about parking in our glossary page.
- Yes
- GARDENA property has access to an outdoor space, which could be private or shared.
- Yes
- ACCESSIBILITYHow a property has been adapted to meet the needs of vulnerable or disabled individuals.Read more about accessibility in our glossary page.
- Ask agent
Energy performance certificate - ask agent
Cullum Farm, St Ives, Cambridgeshire, PE27

Add an important place to see how long it'd take to get there from our property listings.
__mins driving to your place
Affordability


Notes
Staying secure when looking for property
Ensure you're up to date with our latest advice on how to avoid fraud or scams when looking for property online.
Visit our security centre to find out moreDisclaimer - Property reference RX845005. The information displayed about this property comprises a property advertisement. Rightmove.co.uk makes no warranty as to the accuracy or completeness of the advertisement or any linked or associated information, and Rightmove has no control over the content. This property advertisement does not constitute property particulars. The information is provided and maintained by Annafield Estate Agents, St Neots. Please contact the selling agent or developer directly to obtain any information which may be available under the terms of The Energy Performance of Buildings (Certificates and Inspections) (England and Wales) Regulations 2007 or the Home Report if in relation to a residential property in Scotland.
*This is the average speed from the provider with the fastest broadband package available at this postcode. The average speed displayed is based on the download speeds of at least 50% of customers at peak time (8pm to 10pm). Fibre/cable services at the postcode are subject to availability and may differ between properties within a postcode. Speeds can be affected by a range of technical and environmental factors. The speed at the property may be lower than that listed above. You can check the estimated speed and confirm availability to a property prior to purchasing on the broadband provider's website. Providers may increase charges. The information is provided and maintained by Decision Technologies Limited. **This is indicative only and based on a 2-person household with multiple devices and simultaneous usage. Broadband performance is affected by multiple factors including number of occupants and devices, simultaneous usage, router range etc. For more information speak to your broadband provider.