Norton PRESTEIGNE LD8 2EQ

- PROPERTY TYPE
Detached
- BEDROOMS
3
- SIZE
Ask agent
- TENUREDescribes how you own a property. There are different types of tenure - freehold, leasehold, and commonhold.Read more about tenure in our glossary page.
Ask agent
Key features
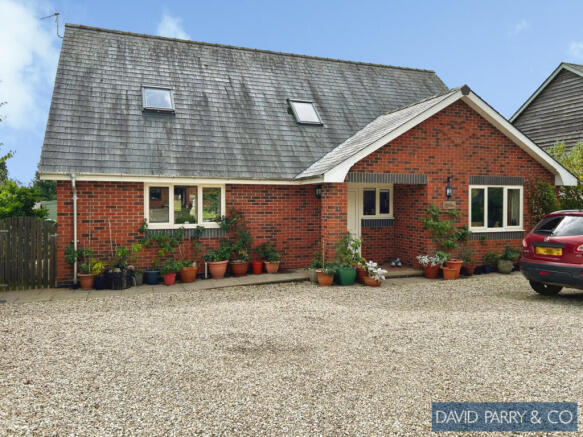
- Beautifully appointed detached dormer bungalow
- Spacious and versatile accommodation
- Three doublebedrooms - Two En-Suite
- 2 Reception Rooms
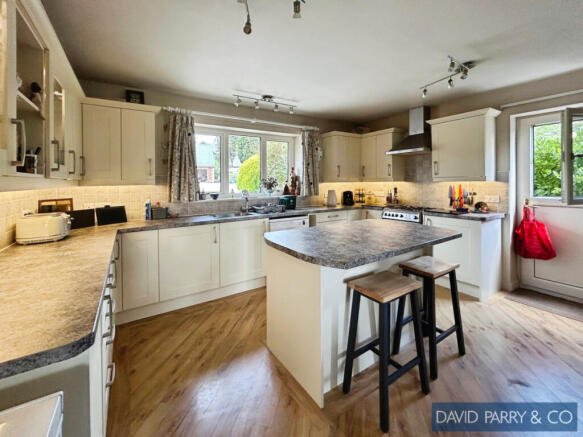
- Superb Kitchen/Breakfast Room
- Seconday Kitchen/Utility Area
- Excellent Driveway Parking for Several Vehicles
- Private Rear Garden with Garden Stores and Chalet Style Summerhouse
Description
The property is located in the village of Norton surrounded by endless countryside to explore, which lies just 2 miles from the fringes of the historic borderland town of Presteigne which nestles in the heart of the Marches being surrounding by beautiful, unspoilt countryside, with the assumed motto, "Gateway to Wales” which was once the former county town of Radnorshire hosting Presteigne Festival of Music and Arts, attracting some well-known composers. There is also the award-winning Judges Lodgings Museum being the winner of numerous national awards, the town is also commended for its many community-led initiatives and a wonderful array of independent shops, cafes, restaurants and businesses on its high street and other traders within the town.
The market town of Knighton, 5 miles, with the train station onto the Heart of Wales line running to Shrewsbury to Swansea. Larger towns of Leominster, 15 miles and Ludlow, 15 miles, offer a wider range of shops and services. School education is offered by a primary and secondary school whilst independent education being available at Lucton School and Moor Park, Ludlow.
The Accommodation
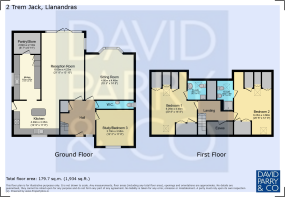
The property is approached via a Storm Porch, with a door leading into the wonderful Reception Hallway.
The reception hall makes an immediate impression, featuring attractive oak balustrading and a galleried staircase, with useful storage cupboard beneath. Karndean flooring continues through the reception areas, and doors lead to the principal rooms.
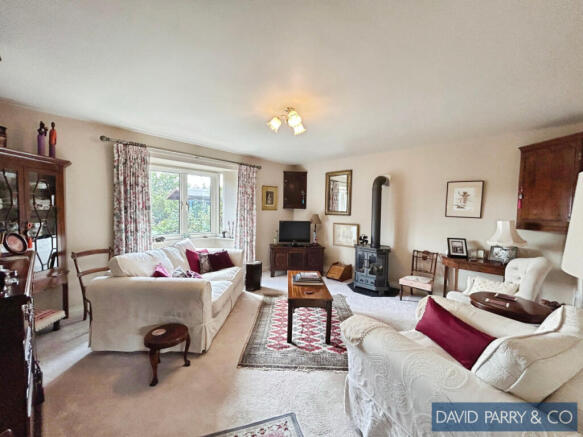
Sitting Room
A comfortable and inviting reception room enjoying a bay window overlooking the garden and featuring a stove, creating a warm and welcoming focal point.
Living/Dining Room
A particularly spacious room arranged in an attractive open-plan style. Double doors open directly onto the rear garden and patio, creating an excellent connection between the indoor and outdoor living spaces and providing an ideal setting for relaxed entertaining, alfresco dining and summer gatherings.
An open archway leads through to: Kitchen/Breakfast Room A beautifully fitted kitchen comprising an extensive range of wall and base units, complemented by a central island unit and providing generous work surfaces and storage.
A door provides access to the side of the property, while the kitchen leads through to an excellent secondary kitchen/utility area, particularly well suited to those who enjoy cooking and entertaining on a larger scale.
The secondary area incorporates a walk-in pantry/recycle room, providing valuable additional storage and utility space.
Bedroom 3 / Study
Located off the reception hall, this versatile room has a window overlooking the front of the property and can be utilised as a third double bedroom, home office or study.
Cloakroom
Adjacent to Bedroom 3/Study is a useful cloakroom with WC and wash hand basin. The generous proportions offer potential for conversion to provide an en-suite shower room or dressing room, subject to the necessary consents and requirements.
First Floor
The fine oak staircase rises to an attractive galleried landing, providing access to two further double bedrooms.
Bedroom 1
A spacious double bedroom with extensive fitted wardrobes and cupboards, together with a well-appointed en-suite shower room.
Bedroom 2
A further generously proportioned double bedroom, again benefiting from fitted wardrobes and cupboards and its own en-suite shower room.
Both first-floor bedrooms provide excellent storage and comfortable private accommodation, making them particularly well suited to family or multi-generational living.
Outside
The property is approached over a level gravelled driveway providing excellent parking for several vehicles, making it practical for larger households and visiting guests.
To the rear is a particularly private and well-hidden garden, offering a peaceful outdoor retreat. A lovely paved patio provides the perfect space for relaxing, entertaining and alfresco dining, while raised beds offer opportunities for gardening and planting. The garden is further enhanced by two useful garden stores and a charming chalet-style summerhouse, providing a range of potential uses for storage, hobbies or outdoor enjoyment.
Viewing Arrangements, Negotiations & Any Additional Information
Through DAVID PARRY & COMPANY
8 High Street Presteigne LD8 2BA Tel: Email:
- COUNCIL TAXA payment made to your local authority in order to pay for local services like schools, libraries, and refuse collection. The amount you pay depends on the value of the property.Read more about council Tax in our glossary page.
- Ask agent
- PARKINGDetails of how and where vehicles can be parked, and any associated costs.Read more about parking in our glossary page.
- Yes
- GARDENA property has access to an outdoor space, which could be private or shared.
- Yes
- ACCESSIBILITYHow a property has been adapted to meet the needs of vulnerable or disabled individuals.Read more about accessibility in our glossary page.
- Ask agent
Norton PRESTEIGNE LD8 2EQ

Add an important place to see how long it'd take to get there from our property listings.
__mins driving to your place
Affordability


Notes
Staying secure when looking for property
Ensure you're up to date with our latest advice on how to avoid fraud or scams when looking for property online.
Visit our security centre to find out moreDisclaimer - Property reference 299. The information displayed about this property comprises a property advertisement. Rightmove.co.uk makes no warranty as to the accuracy or completeness of the advertisement or any linked or associated information, and Rightmove has no control over the content. This property advertisement does not constitute property particulars. The information is provided and maintained by David Parry & Co, Presteigne. Please contact the selling agent or developer directly to obtain any information which may be available under the terms of The Energy Performance of Buildings (Certificates and Inspections) (England and Wales) Regulations 2007 or the Home Report if in relation to a residential property in Scotland.
*This is the average speed from the provider with the fastest broadband package available at this postcode. The average speed displayed is based on the download speeds of at least 50% of customers at peak time (8pm to 10pm). Fibre/cable services at the postcode are subject to availability and may differ between properties within a postcode. Speeds can be affected by a range of technical and environmental factors. The speed at the property may be lower than that listed above. You can check the estimated speed and confirm availability to a property prior to purchasing on the broadband provider's website. Providers may increase charges. The information is provided and maintained by Decision Technologies Limited. **This is indicative only and based on a 2-person household with multiple devices and simultaneous usage. Broadband performance is affected by multiple factors including number of occupants and devices, simultaneous usage, router range etc. For more information speak to your broadband provider.