
The Green, Surlingham, Norwich, Norfolk, NR14

- PROPERTY TYPE
Bungalow
- BEDROOMS
4
- BATHROOMS
2
- SIZE
1,851 sq ft
172 sq m
- TENUREDescribes how you own a property. There are different types of tenure - freehold, leasehold, and commonhold.Read more about tenure in our glossary page.
Freehold
Key features
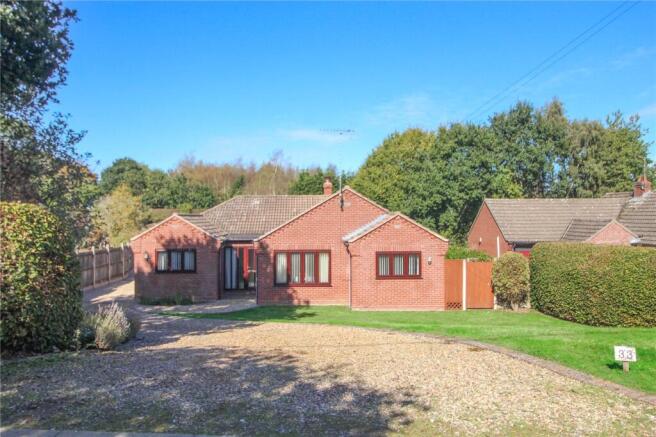
- Substantial Detached Bungalow In A Picturesque Setting
- Private Grounds Believed To Approach Half An Acre (stms)
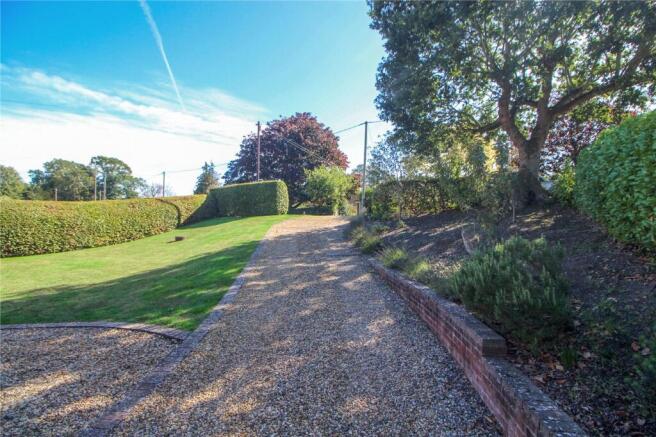
- Long, Sweeping Driveway Creating A Distinctive Approach
- Approximately 1850 Sq Ft Of Single-Storey Living
- Four Double Bedrooms, Including A Principal Suite With Four-Piece En Suite
- Impressive Sitting Room With Sliding Doors Onto The Garden Terrace
- Spacious, Light-Filled Dining Room Beside The Well-Equipped Kitchen
- Separate Snug, Utility Room And Large Walk-In Airing Cupboard
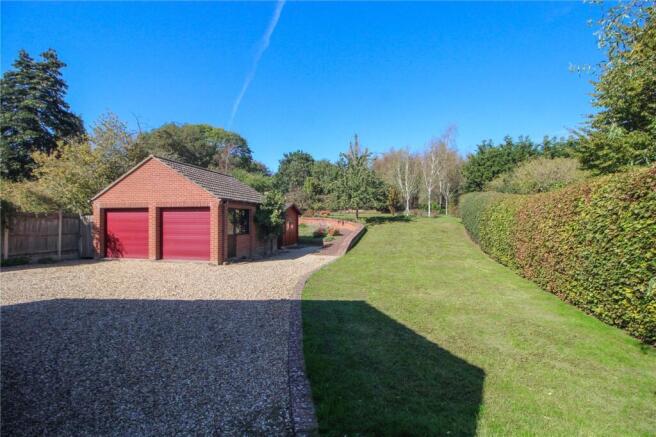
- Detached Double Garage With Power And Light, Plus A Separate Workshop
- Village Setting With A Local Primary School, Two Pubs And Easy Access To Norwich City Centre
Description
Built for its present owners approximately 40 years ago, this is a home that has been enjoyed by the same family since its construction. It offers around 1850 sq ft of living accommodation, with four double bedrooms, substantial reception rooms and a layout that can adapt to the next owners’ plans.
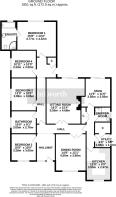
The sitting room is a particularly inviting space, large enough to arrange distinct areas for relaxing and gathering together. Sliding doors open directly onto the paved terrace, drawing the garden into everyday life. Elsewhere, the formal dining room is an impressive room in its own right, with an abundance of natural light and space to accommodate a large dining table. Immediately alongside is the well-equipped kitchen, with generous work surfaces, ample storage and a breakfast bar for more informal meals. The position of the two rooms also offers an appealing opportunity to create a larger kitchen and dining space, subject to any necessary consents. A separate utility room keeps practical tasks away from the main living areas and leads through to a substantial walk-in airing cupboard. The snug adds another reception space, equally suited to quieter evenings, a playroom or a home office.
All four bedrooms are doubles. The principal bedroom benefits from its own four-piece en suite, while a separate shower room serves the remainder of the home. There is also a room intended as the family bathroom, with the preparatory work in place but fittings yet to be installed. This gives a buyer the freedom to complete it to their own specification or use the room differently if a further bathroom is not required.
The generous rear hallway adds to the flexibility of the layout. For buyers who may eventually want more accommodation, it could potentially provide a position for a staircase to a first-floor extension, subject to the necessary permissions and structural assessment.
Outside, the grounds are a defining part of the property. Broad stretches of lawn are framed by mature hedging and established planting, creating an exceptionally private garden with room to enjoy throughout the seasons. A paved terrace provides a natural place to sit or dine outdoors, while an established vegetable growing area with raised beds offers plenty of scope for a keen gardener. The detached double garage measures approximately 18'1 x 18'1 and is equipped with power and light. Alongside it, a separate workshop measuring approximately 17'5 x 9'0 provides valuable space for projects, hobbies or storage.
Homes offering this combination of substantial single-storey accommodation, extensive private grounds and an address on The Green seldom become available. After around four decades in the same ownership, 33 The Green offers its next owners the chance to shape a very special home for the years ahead.
Discover Surlingham;
Set on the edge of the Norfolk Broads and approximately six miles south-east of Norwich, Surlingham is widely regarded as one of South Norfolk's most desirable villages. Surrounded by open countryside and riverside walks, it offers an exceptional lifestyle for those seeking peace and tranquillity without compromising on convenience.
Number 33 enjoys a particularly enviable position, being just a pleasant five-minute stroll from the banks of the River Yare, the village sailing club and one of the area's popular riverside public houses. Whether you're launching a boat, walking the dog along the riverbank or enjoying a leisurely lunch overlooking the water, these wonderful amenities are all within easy reach.
The village enjoys a thriving community centred around its parish church, village hall and highly regarded primary school. Residents also benefit from two popular riverside public houses, an award-winning vineyard, farm shop, artisan patisserie and an abundance of walking and cycling routes through the Broads National Park.
Excellent road links provide straightforward access into Norwich, where a comprehensive range of shopping, leisure and rail services are available, making Surlingham an ideal location for commuters and families alike. Whether enjoying an afternoon on the River Yare, exploring the surrounding countryside or simply relaxing within this welcoming village community, Surlingham offers an enviable balance of rural charm and everyday convenience.
Additional Information:
Council Tax Band - F
Local Authority - South Norfolk Council
We have been advised that the property has the following services; mains water, mains drainage, electricity and oil-fired central heating.
Winkworth wishes to inform prospective buyers and tenants that these particulars are a guide and act as information only. All our details are given in good faith and believed to be correct at the time of printing but they don’t form part of an offer or contract. No Winkworth employee has authority to make or give any representation or warranty in relation to this property. All fixtures and fittings, whether fitted or not are deemed removable by the vendor unless stated otherwise and room sizes are measured between internal wall surfaces, including furnishings. The services, systems and appliances have not been tested, and no guarantee as to their operability or efficiency can be given.
Brochures
Web Details- COUNCIL TAXA payment made to your local authority in order to pay for local services like schools, libraries, and refuse collection. The amount you pay depends on the value of the property.Read more about council Tax in our glossary page.
- Band: F
- PARKINGDetails of how and where vehicles can be parked, and any associated costs.Read more about parking in our glossary page.
- Yes
- GARDENA property has access to an outdoor space, which could be private or shared.
- Yes
- ACCESSIBILITYHow a property has been adapted to meet the needs of vulnerable or disabled individuals.Read more about accessibility in our glossary page.
- Ask agent
Energy performance certificate - ask agent

Add an important place to see how long it'd take to get there from our property listings.
__mins driving to your place
Affordability


Notes
Staying secure when looking for property
Ensure you're up to date with our latest advice on how to avoid fraud or scams when looking for property online.
Visit our security centre to find out moreDisclaimer - Property reference POR210213. The information displayed about this property comprises a property advertisement. Rightmove.co.uk makes no warranty as to the accuracy or completeness of the advertisement or any linked or associated information, and Rightmove has no control over the content. This property advertisement does not constitute property particulars. The information is provided and maintained by Winkworth, Poringland. Please contact the selling agent or developer directly to obtain any information which may be available under the terms of The Energy Performance of Buildings (Certificates and Inspections) (England and Wales) Regulations 2007 or the Home Report if in relation to a residential property in Scotland.
*This is the average speed from the provider with the fastest broadband package available at this postcode. The average speed displayed is based on the download speeds of at least 50% of customers at peak time (8pm to 10pm). Fibre/cable services at the postcode are subject to availability and may differ between properties within a postcode. Speeds can be affected by a range of technical and environmental factors. The speed at the property may be lower than that listed above. You can check the estimated speed and confirm availability to a property prior to purchasing on the broadband provider's website. Providers may increase charges. The information is provided and maintained by Decision Technologies Limited. **This is indicative only and based on a 2-person household with multiple devices and simultaneous usage. Broadband performance is affected by multiple factors including number of occupants and devices, simultaneous usage, router range etc. For more information speak to your broadband provider.