West End Lane, Henfield

- PROPERTY TYPE
Detached
- BEDROOMS
4
- BATHROOMS
2
- SIZE
2,067 sq ft
192 sq m
- TENUREDescribes how you own a property. There are different types of tenure - freehold, leasehold, and commonhold.Read more about tenure in our glossary page.
Freehold
Key features
- Guide Price £900,000 - £950,000
- WATCH THE VIDEO VIEWING
- Spacious detached home of over 2,000 sq ft
- Spectacular 0.69 acre south facing plot
- Leafy views to front and rear
- Exceptionally versatile accommodation with three reception rooms
- Four good size bedrooms and two bath/shower rooms
- Easy access into Henfield village
- In & Out Driveway with garage
- Two kitchens with possible for an annexe
Description
Guide Price £900,000 - £950,000 -
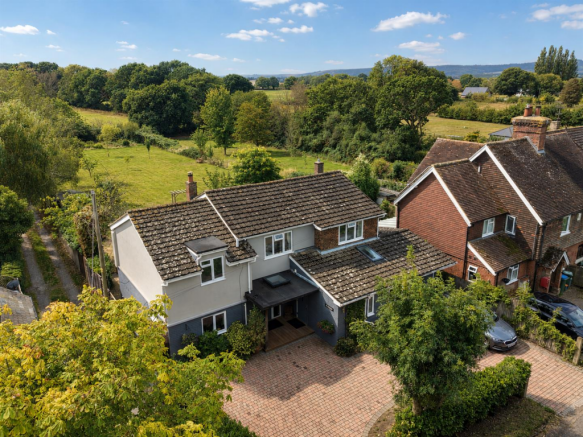
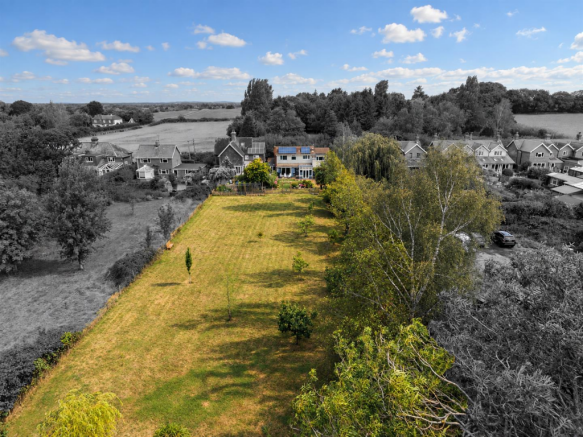
Welcome To Juniper - Occupying a wonderful due south-facing plot of approximately 0.63 acres, Juniper enjoys one of those increasingly rare settings where the house, garden and landscape all work beautifully together. The property looks out across open countryside to both the front and rear, with the garden extending into a substantial paddock beyond, creating a remarkable sense of depth, privacy and space.
Set along West End Lane, the house offers the best of village-edge living: peaceful, green and wonderfully open, yet still within reach of Henfield’s shops, schools and amenities. The outlook is a constant part of the home’s appeal, with long views over neighbouring fields and a south-facing rear aspect that allows the garden, terrace and principal rear-facing rooms to make the most of the light throughout the day.
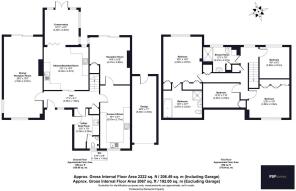
The accommodation extends to approximately 2,067 sq ft excluding the garage, or 2,222 sq ft including the garage, and provides a highly flexible layout suited to family life, entertaining and multi-generational living. The home has clearly evolved over time to offer generous reception space, practical day-to-day areas and a particularly useful annexe-style wing.
A central hall gives access to the main ground-floor rooms, including an impressive dining/reception room of around 25ft. With timber flooring, a feature fireplace and sliding doors opening directly onto the garden, this is a superb entertaining space, positioned to enjoy views straight out across the south-facing garden and paddock beyond. It has the scale for large family gatherings, yet still feels warm and connected to the outdoors.
The kitchen/breakfast room sits at the centre of the house and provides a practical, sociable hub, fitted with modern cabinetry, contrasting work surfaces and space for everyday dining. From here, the conservatory draws in excellent natural light and frames the outlook over the garden, offering a peaceful place to sit, dine or simply enjoy the changing seasons. A separate utility/boot room adds valuable practicality, especially for those making full use of the garden, paddock and surrounding countryside.
A further reception room provides an additional sitting room, again with doors to the rear terrace and garden. This gives the house excellent flexibility, allowing different generations or family members to have their own space, while still retaining a strong sense of connection across the ground floor
One of Juniper’s most useful features is the annexe wing, which includes a sizeable kitchen/living space and adjoining reception room. Linked to the main house but capable of functioning with a degree of independence, it offers a wide range of possibilities making it ideal for multi-generational living, visiting relatives, older children, guest accommodation, a work-from-home suite, hobby space or additional informal living accommodation.
Upstairs, there are four bedrooms served by well-appointed bath and shower rooms. The master bedroom is superb with extensive fitted wardrobes and a large ensuite. Several of the bedrooms enjoy green outlooks, further reinforcing the sense of space around the house and the appealing countryside setting.
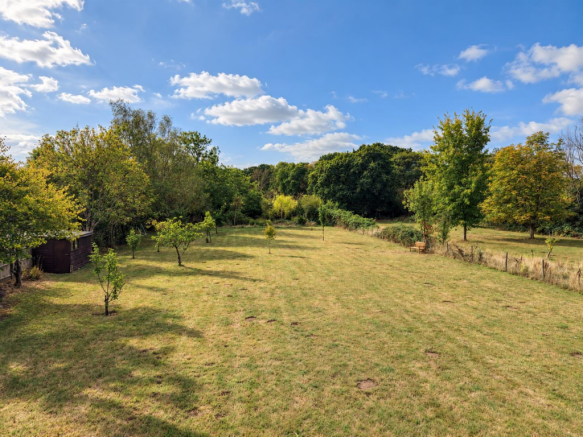
Glorious Gardens & Grounds - Outside, Juniper really comes into its own. Immediately to the rear is a mature, established garden with patio areas, planting, a pond and greenhouse, all enjoying a sunny southerly orientation. Beyond the formal garden, the land opens into a generous paddock, giving the property a superb lifestyle dimension rarely found in this type of home. Whether used for children, animals, vegetable growing, recreation, or simply enjoyed as an exceptional private outlook, the land is a major part of what makes Juniper so special.
To the front is an "in & out" driveway that provides parking for several cars and leads to the attached garage.
With its 0.63-acre south-facing plot, countryside views to the front and rear, flexible annexe accommodation and substantial paddock, Juniper is far more than a spacious family house. It is a home that offers light, space, privacy and a genuine connection to the surrounding Sussex landscape.
The Henfield Life - Henfield is a delightful Sussex village with a thriving community of just over 5,000 and bustling centre and Meadow Drive is within easy reach of the village High Street, which offers an array of shops, stores & boutiques and is the heart of the village.
Amongst others, there is a tea rooms, convenience store, post office, florist, hair & beauty salon, opticians, pharmacy, antiques shop, selection of takeaways, dog groomers, butchers, library and health centre. Pub wise, you’re spoilt for choice with the White Hart, The Plough, The Wheatsheaf, The Bull and The Old Railway. For a bite to eat, Relish and The Cabin (on the Downs Link) are highly regarded amongst the locals.
For walkers, you are in a paradise with easy access on to the Downs Link – a long-distance route for walkers, horse riders and cyclists which follows two disused railway lines through South Downs National Park. Education wise, St Peter’s CofE primary school is within easy reach and there are a selection of excellent state and private schools nearby.
The Specifics - Title Number: WSX338196
Tenure: Freehold
Local Authority: Horsham District Council
Council Tax Band: F
Plot Size: 0.69 acres
Available Broadband Speed: Ultrafast
Services: Oil heating, mains water, electricity and private drainage (not tested)
We believe this information to be correct but cannot guarantee its accuracy and recommend intending purchasers satisfy themselves.
Brochures
Juniper e brochure.pdfBrochure- COUNCIL TAXA payment made to your local authority in order to pay for local services like schools, libraries, and refuse collection. The amount you pay depends on the value of the property.Read more about council Tax in our glossary page.
- Ask agent
- PARKINGDetails of how and where vehicles can be parked, and any associated costs.Read more about parking in our glossary page.
- Yes
- GARDENA property has access to an outdoor space, which could be private or shared.
- Yes
- ACCESSIBILITYHow a property has been adapted to meet the needs of vulnerable or disabled individuals.Read more about accessibility in our glossary page.
- Ask agent
Energy performance certificate - ask agent

Add an important place to see how long it'd take to get there from our property listings.
__mins driving to your place
Affordability


Notes
Staying secure when looking for property
Ensure you're up to date with our latest advice on how to avoid fraud or scams when looking for property online.
Visit our security centre to find out moreDisclaimer - Property reference 34950572. The information displayed about this property comprises a property advertisement. Rightmove.co.uk makes no warranty as to the accuracy or completeness of the advertisement or any linked or associated information, and Rightmove has no control over the content. This property advertisement does not constitute property particulars. The information is provided and maintained by PSP Homes, South Downs. Please contact the selling agent or developer directly to obtain any information which may be available under the terms of The Energy Performance of Buildings (Certificates and Inspections) (England and Wales) Regulations 2007 or the Home Report if in relation to a residential property in Scotland.
*This is the average speed from the provider with the fastest broadband package available at this postcode. The average speed displayed is based on the download speeds of at least 50% of customers at peak time (8pm to 10pm). Fibre/cable services at the postcode are subject to availability and may differ between properties within a postcode. Speeds can be affected by a range of technical and environmental factors. The speed at the property may be lower than that listed above. You can check the estimated speed and confirm availability to a property prior to purchasing on the broadband provider's website. Providers may increase charges. The information is provided and maintained by Decision Technologies Limited. **This is indicative only and based on a 2-person household with multiple devices and simultaneous usage. Broadband performance is affected by multiple factors including number of occupants and devices, simultaneous usage, router range etc. For more information speak to your broadband provider.