Private and peaceful "You really need to see this property, to feel and appreciate how very special it is .......... "
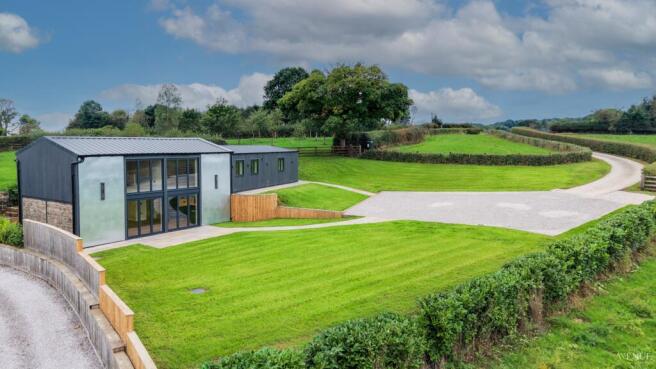
Weaver View is a rare opportunity to acquire a brand new, high-specification home in the countryside with exceptional views, generous grounds of 0.7 of an acre and the option to acquire an additional paddock of approx. 2.8 acres — all within easy reach of some of the area's most sought-after towns and amenities in the area.
BRAND NEW BUILD - NO CHAIN
Accommodation
The accommodation
Weaver View is an unusually versatile home, equally suited to a family seeking a rural lifestyle with land or a professional couple looking for a high-quality home with generous space for guests.
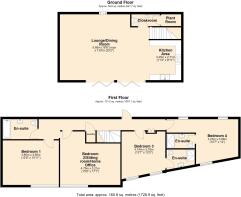
The accommodation is arranged over two floors and provides four bedrooms and three bathrooms, with several rooms offering flexibility of use.
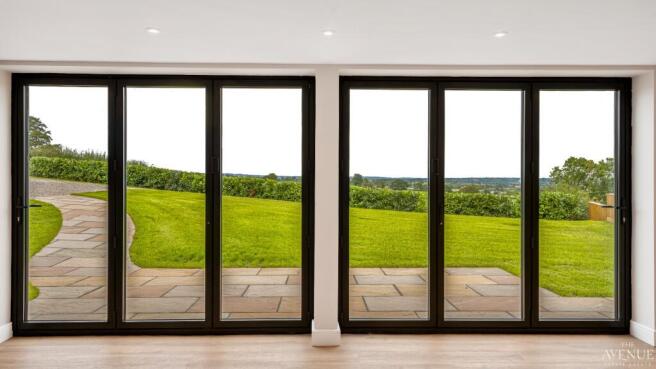
At the heart of the home is the impressive open-plan living space. The bespoke, fully fitted kitchen is finished to a high specification with integrated appliances and flows naturally into the living area. Large bi-fold doors open directly onto the south-facing terrace, creating an exceptional connection between the house and garden and making this an ideal space for entertaining or just being at one with nature.
A useful cloakroom and access to the plant area complete the ground floor.
Upstairs, the accommodation becomes particularly flexible. A fully glazed door provides access to the rear of the property and allows access to another part of the garden, a more private and intimate space.
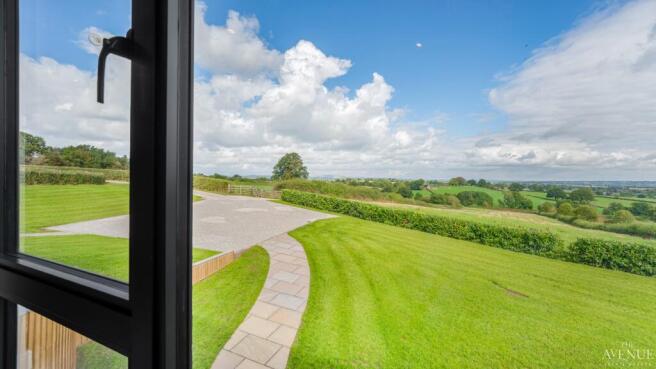
The principal bedroom is complemented by an en-suite arrangement, while the dressing room/bedroom four provides further flexibility. Depending upon individual requirements, one of the first-floor rooms could equally become a second sitting room — a wonderful retreat in which to relax and enjoy the far-reaching, utterly mindblowing views at the end of the day.
Two further bedrooms with en-suite shower rooms to the other end of the barn, ideal for visiting guests or children. A cleverly designed American-style laundry cupboard adds further practicality.
Specification
This is a home where considerable thought has gone into both the specification and the detail.
Underfloor heating, bespoke lighting, high-quality bathrooms, storage and a beautifully appointed kitchen are just some of the features that make this a genuine turnkey property.
Outside, the same attention to detail continues. There is external lighting, multiple water taps and an external power point, together with several paved terrace areas designed to capture the daytime sun and enjoy the evening light.
The established hedgerows, lawned gardens and mature trees give the grounds an established feel rarely associated with a brand new home.
The setting
Positioned on the Derbyshire/Staffordshire border, Weaver View enjoys a privileged peaceful rural setting while remaining conveniently placed for everyday amenities and commuter links.
Local amenities are approximately three miles away, including a village shop and Post Office, fish and chip shop, hairdresser, petrol station and public house. Denstone Farm Shop, Café and Beauty Room are also within approximately three miles, while the highly regarded Denstone College is similarly close.
The market town of Uttoxeter is approximately six miles away, offering a wide range of shops, cafés, restaurants, bars and leisure facilities, together with a railway station and excellent transport connections. The town is also home to Uttoxeter Racecourse, which hosts regular race meetings and events.
For the sporting enthusiast, there are several golf courses within approximately six miles, including the JCB Golf & Country Club, with its championship 18-hole course. Water sports and outdoor pursuits are available at nearby JCB Lake, Carsington Water and Blithfield Water. Excellent dog friendly walks, cycling and equestrian hacking routes are also in abundance with in area.
INFORMATION
For the traveller:
East Midlands Airport – 38 miles
Manchester Airport – 41 miles
Birmingham Internal Airport – 44 miles
Stoke on Trent Railway Station – 15 miles
For further Horse Riding/schooling
Eland Lodge Equestrian Centre 14 miles
Field House Equestrian Centre 9 miles
Somerford Park Farm 33 miles
South View Equestrian Centre 37 miles
Services
Mains: Electric and Water are connected. The drainage is a private system
Directions: please follow What3words ///same.slams.scrolled once here, please add what3words ///reported.lingering.connected
Is the property FreeholdLeasehold? Freehold
Local Authority East Staffordshire District Council
Viewing Arrangements
Strictly via the vendors sole agents The Avenue Anita Adams on
Agents Notes (please do not add to or amend this paragraph)
Disclaimer - Important Notice - Every care has been taken with the preparation of these particulars, but complete accuracy cannot be guaranteed. If there is any point which is of particular interest to you, please obtain professional confirmation. Alternatively, we will be pleased to check the information for you. These particulars do not constitute a contract or part of a contract. All measurements quoted are approximate. Photographs are reproduced for general information, and it cannot be inferred that any item shown is included in the sale.
These property particulars are issued in good faith but do not form part of any offer or contract. All descriptions, floorplans, photographs and other information are provided as a guide only and may not be exact. Buyers are advised to verify key facts such as tenure, planning permissions, fixtures and fittings, lease length, ground rent, service charges, council tax bands and energy performance ratings through their legal representative.
This property is being marketed with a Secure Sale Pack, designed to help speed up the transaction and provide greater certainty for both buyers and sellers.
As part of this process, key legal searches are ordered at the point the property is listed, rather than after a sale is agreed. This work, which can typically take several weeks in a standard transaction, is prepared upfront and made available to the successful buyer as part of their legal due diligence.
To proceed with an offer, the successful buyer will be required to purchase the Buyer Information Pack at a cost of £325 + VAT. This pack includes the searches and supporting legal information that a buyer would usually need to obtain separately after agreeing a purchase.
In addition, and in line with UK Anti-Money Laundering regulations, all purchasers and any giftors contributing funds must complete AML (Anti-Money Laundering) checks. These checks are payable separately and are required before the transaction can progress.
This upfront approach helps:
• Reduce delays once an offer is agreed
• Improve transparency for all parties
• Support a smoother and more reliable sales process
Disclaimer Statement:
These property particulars are issued in good faith but do not form part of any offer or contract. All descriptions, floorplans, photographs and other information are provided as a guide only and may not be exact. Buyers are advised to verify key facts such as tenure, planning permissions, fixtures and fittings, lease length, ground rent, service charges, council tax band and energy performance rating through their legal representative.
Where applicable, this property is marketed with a Secure Sale Pack, designed to support a faster and more transparent transaction. The successful buyer will be required to purchase the Buyer Information Pack at a cost of £325 + VAT (£390 including VAT) in order to proceed with their offer. This pack includes key searches and supporting legal information that would ordinarily be obtained by a buyer after a sale is agreed.
In line with UK Anti-Money Laundering regulations, all named purchasers and any giftors contributing funds must complete AML (Anti-Money Laundering) checks.
The cost of AML checks is £20 + VAT per person (£24 including VAT) and is payable separately. All required AML checks must be completed before the transaction can progress.
We have taken all reasonable steps to ensure the accuracy of this information. Material information is provided in line with current National Trading Standards guidance and relevant consumer protection legislation. Please contact us if you require clarification on any point before making a transactional decision.