
Canada Street, Heaviley, Stockport, SK2 6EF

- PROPERTY TYPE
Terraced
- BEDROOMS
3
- BATHROOMS
1
- SIZE
Ask agent
Key features
- Superbly Presented Period Terrace Home
- Three Double Bedrooms
- Living Room with Wood Burner
- Dining Room open to the Kitchen
- Gardens
- Garage to the rear
- Convenient location close to Davenport
Description
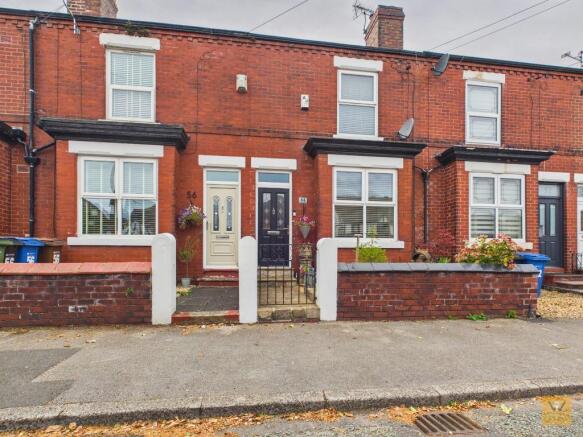
Upon arrival at number 54, you"ll immediately notice its charming kerb appeal, with a lovingly tended front garden setting the tone for what lies within. Stepping through to a welcoming entrance hallway, engineered wood flooring and classic wooden doors complement white walls, providing a crisp yet warm rustic texture.
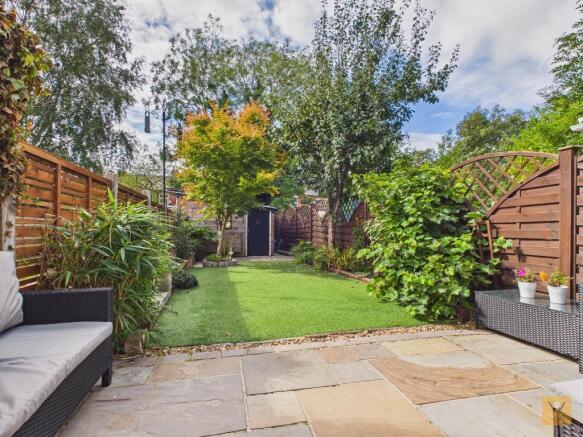
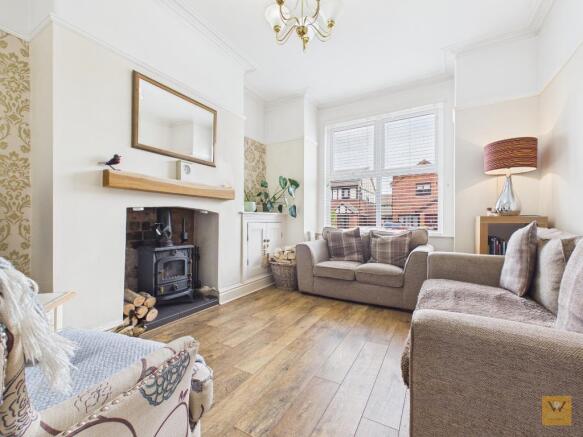
The front living room is anchored by an inviting wood-burning stove, a delightful focal point, especially welcome during the cooler months. At the heart of the home, the dining room blends seamlessly with a tastefully appointed kitchen. Here, rustic country house style meets practicality: shaker style wall and base units are complemented by block wood work surfaces, and feature integrated appliance, including dishwasher, fridge and freezer, five ring gas hob with extractor over, oven and a washing machine all set above engineered flooring which flows from the dining room. Both the dining room and kitchen open to the lovely and surprisingly generous rear garden ideal for social gatherings or private relaxation. Beyond the garden, a versatile garage is accessible from both the rear door and the ginnel, catering for hobbies, bikes, motorcycles or additional storage.
A thoughtful layout offers a downstairs w.c. under the stairs. from the dining room.
Accommodation continues over the upper two floors. On the first floor, two spacious double bedrooms are accompanied by a sumptuous four-piece bathroom equipped with a double-ended bath and a separate shower cubicle creating a spa-like sanctuary for unwinding at the end of the day. Upstairs, a characterful loft conversion provides a stunning third double bedroom with a vaulted ceiling.
Commuters will appreciate transport links and the proximity of Davenport Railway Station (just over half a mile away), making travel into Manchester and further afield convenient. Schools in the nearby area further boost the appeal for families, while all the dining, leisure and shopping highlights of Davenport are only moments away.
This superbly presented home truly blends classic character with modern comforts, offering space, versatility and convenience in equal measure. Arrange a viewing to appreciate everything this distinctive property has to offer.
Tenure: Leasehold: 9th November 1957 (term 999 years less 10 days from 8th October 1906): Ground Rent £2 per year.
EPC: D
Council Tax: B
Flood Risk: Very Low
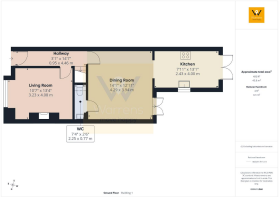
Entrance Hall
3' 1'' x 14' 7'' (0.95m x 4.46m)
Front door. Engineered wood floor. Radiator Wooden door to the living room and dining room. Stairs to the first floor.
Living Room
10' 7'' x 13' 4'' (3.23m x 4.08m)
UPVc double glazed window to the front. Radiator. Wood burner set into the chimney. Wooden mantle. Cornice. Meter cupboard. Picture rail. Engineered wood floor.
Dining Room
14' 0'' x 12' 11'' (4.29m x 3.94m)
UPVC patio doors opening to the rear patio and garden beyond. Radiator. Engineered wood floor. (which flows into the kitchen). Door to the downstairs W.C.
Downstairs w.c.
7' 4'' x 2' 6'' (2.25m x 0.77m)
Low level w.c. Wash hand basin housed in a vanity unit.
Kitchen
7' 11'' x 13' 1'' (2.43m x 4m)
A stylish kitchen fitted with a range of wall, base and drawer units. 'Butchers block' work surface. Integrated appliances include: wine cooler, dishwasher, fridge, freezer, washing machine, five ring gas hob with an extractor over and an electric oven.UPVC double glazed doors open to the patio and garden beyond. Engineered wood floor. One and a half bowl ceramic sink. UPVC double glazed window to the side.
Landing
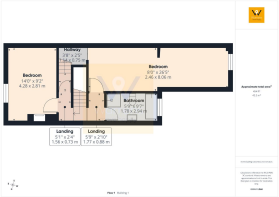
The first floor landing splits left and right at the top of the stairs.
To the left you will find wooden doors to the rear, a double bedroom and the luxuriant four piece bathroom/w.c.
To the right there is a wooden door opening to the double bedroom to the front and a wooden door providing access to the stairs to the double bedroom on the second floor.
Bedroom (front)
14' 0'' x 9' 2'' (4.28m x 2.81m)
A double bedroom with a UPVC double glazed window to the front. Radiator. Ornamental cast iron fire place.
Bedroom
8' 0'' x 26' 5'' (2.46m x 8.06m)
A sizeable double bedroom staged in two halves with a sleeping area and a dressing area to the rear. UPVC double bedroom to the rear. Radiator. Storage cupboard (above the stairs).
Bathroom/W.C.
5' 10'' x 9' 7'' (1.78m x 2.94m)
A luxuriant four piece bathroom with a double edge freestanding bath and stylish free standing tap over, a wash hand basin, a low level w.c. and a separate shower cubicle. Tiled floor. UPVC double glazed window to the rear. Victorian style radiator/ heated towel rail.
Bedroom
12' 5'' x 18' 1'' (3.81m x 5.52m)
This characterful double bedroom features a vaulted ceiling with inset roof light windows to the front and rear. Radiator.
Outside
To the front there is a small well tended garden and path leading to the front door.
To the rear, a patio extends to an artificial lawn garden with planted borders. Beyond the garden, a versatile garage is accessible from both the rear door and the ginnel Beyond the garden, a versatile garage is accessible from both the rear door and from the rear ginnel, catering for hobbies, bikes, motorcycles or additional storage. The garage measure 3.05m x 4.9m
- COUNCIL TAXA payment made to your local authority in order to pay for local services like schools, libraries, and refuse collection. The amount you pay depends on the value of the property.Read more about council Tax in our glossary page.
- Band: B
- PARKINGDetails of how and where vehicles can be parked, and any associated costs.Read more about parking in our glossary page.
- Yes
- GARDENA property has access to an outdoor space, which could be private or shared.
- Yes
- ACCESSIBILITYHow a property has been adapted to meet the needs of vulnerable or disabled individuals.Read more about accessibility in our glossary page.
- Ask agent

Add an important place to see how long it'd take to get there from our property listings.
__mins driving to your place

About Warrens, Stockport
Trinity House Newby Road Industrial Estate Newby Road Hazel Grove Stockport SK7 5DA



Notes
Staying secure when looking for property
Ensure you're up to date with our latest advice on how to avoid fraud or scams when looking for property online.
Visit our security centre to find out moreDisclaimer - Property reference 732352. The information displayed about this property comprises a property advertisement. Rightmove.co.uk makes no warranty as to the accuracy or completeness of the advertisement or any linked or associated information, and Rightmove has no control over the content. This property advertisement does not constitute property particulars. The information is provided and maintained by Warrens, Stockport. Please contact the selling agent or developer directly to obtain any information which may be available under the terms of The Energy Performance of Buildings (Certificates and Inspections) (England and Wales) Regulations 2007 or the Home Report if in relation to a residential property in Scotland.
*This is the average speed from the provider with the fastest broadband package available at this postcode. The average speed displayed is based on the download speeds of at least 50% of customers at peak time (8pm to 10pm). Fibre/cable services at the postcode are subject to availability and may differ between properties within a postcode. Speeds can be affected by a range of technical and environmental factors. The speed at the property may be lower than that listed above. You can check the estimated speed and confirm availability to a property prior to purchasing on the broadband provider's website. Providers may increase charges. The information is provided and maintained by Decision Technologies Limited. **This is indicative only and based on a 2-person household with multiple devices and simultaneous usage. Broadband performance is affected by multiple factors including number of occupants and devices, simultaneous usage, router range etc. For more information speak to your broadband provider.