
Bath Lane, Moira

- PROPERTY TYPE
Detached
- BEDROOMS
5
- BATHROOMS
3
- SIZE
3,294 sq ft
306 sq m
- TENUREDescribes how you own a property. There are different types of tenure - freehold, leasehold, and commonhold.Read more about tenure in our glossary page.
Freehold
Key features
- Exceptional five bedroom residence
- Accommodation of over 3,000 square feet
- Substantial open-plan living/dining/kitchen
- Separate cosy dual-aspect sitting room
- Superb main bedroom with en suite
- Luxury Villeroy and Boch bathrooms
- Professionally landscaped gardens
- Detached garage and off-road parking
- EPC Rating B / Council Tax Band G / Freehold
Description
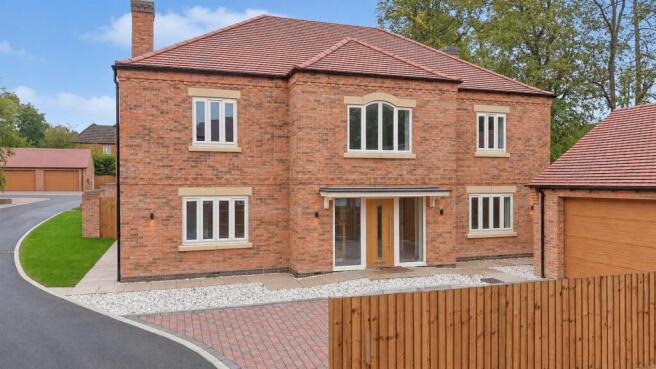
Crafted to an exceptional specification, the property combines striking contemporary architecture with timeless design features and generous proportions throughout. Particular highlights include the impressive reception hallway, substantial open-plan living, dining and kitchen space, luxury Villeroy & Boch bathrooms, Porcelanosa finishes and a superb main bedroom with en suite.
The Willows is further complemented by a double garage, private driveway, professionally landscaped gardens and a peaceful outlook towards mature woodland and a meandering brook. The gardens provide a combination of paved terrace and lawn, creating an attractive setting for outdoor dining, entertaining and family enjoyment.
The combination of the private gated approach, generous plot, double garage, landscaped gardens and woodland outlook makes The Willows an exceptional proposition, combining the tranquillity of a private National Forest setting with excellent everyday convenience.
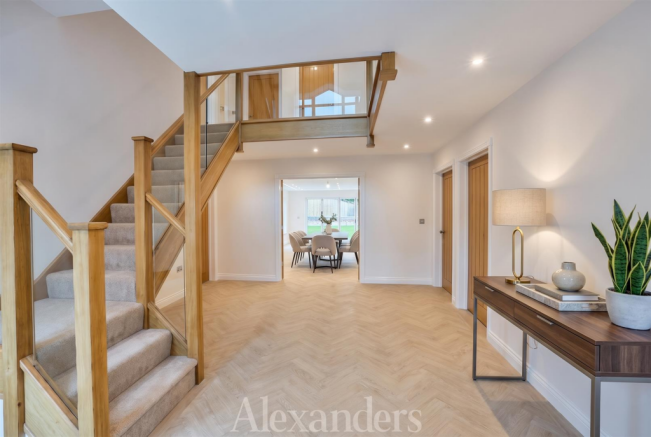
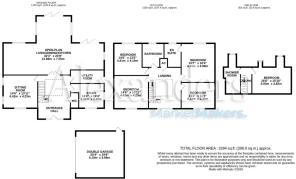
Accommodation: - The accommodation is arranged over three thoughtfully designed floors, with the impressive entrance creating an immediate sense of space and quality. A wide-set entrance door opens into a generous reception hallway with luxurious flooring and a striking oak and glazed staircase rising through the property.
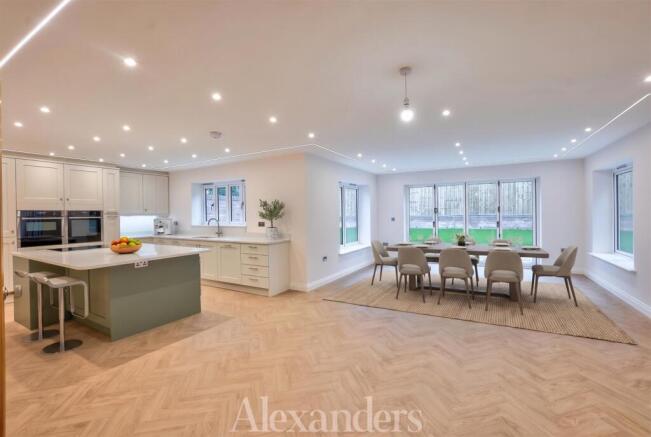
The ground floor provides a superb balance of living and practical accommodation, including a generous sitting room, versatile study, cloakroom and useful laundry/boot room. The exceptional open-plan living, dining and kitchen area forms the true heart of the home. Designed for both everyday family life and entertaining, this impressive space enjoys excellent natural light and a strong connection with the gardens.
The first floor provides four generous bedrooms, including a superb main bedroom with dual-aspect windows, French doors and Juliet balcony, together with a luxurious en suite. A beautifully appointed family bathroom serves the remaining bedrooms. The second floor provides a substantial fifth bedroom with attractive rear-facing dormer windows, alongside a further luxury bathroom, creating an ideal teenage, guest or independent suite.
Throughout, the specification is exceptional, with Villeroy & Boch sanitaryware, Porcelanosa tiling and contemporary fittings creating a consistent sense of quality.
Gardens And Land: - The Willows is approached via a long, shared private driveway with subtle illumination before opening into the private driveway serving the property. There is plentiful off-road parking together with a substantial double garage and a 7.2kW electric vehicle charging point.
The professionally landscaped gardens provide a combination of paved terrace and lawn, creating an attractive and manageable setting for outdoor dining, entertaining and family enjoyment.
To the rear, the property enjoys a particularly picturesque outlook, with the garden backing onto a mature tree line which provides a wonderful natural backdrop and a strong sense of privacy. A charming brook meanders along the bottom boundary, further enhancing the peaceful and secluded character of the setting.
The combination of the private gated approach, generous plot, double garage, landscaped gardens and woodland outlook makes The Willows an exceptional proposition.
Location: - The Willows is situated in Moira, a popular and well-connected village approximately two and a half miles west of the historic market town of Ashby-de-la-Zouch, enjoying a particularly attractive position within the National Forest.
The village offers a good range of everyday amenities including a local supermarket, public houses, modern village hall and primary school. The surrounding National Forest provides an extensive network of walks, bridle paths and cycle routes, with Hicks Lodge Cycle Centre, Moira Canal, Sarah's Wood and the National Forest Visitor Centre all within easy reach. The nearby Conkers Discovery Centre provides a wealth of family leisure and outdoor activities.
The surrounding countryside offers an appealing rural setting, yet The Willows remains conveniently positioned for access to the wider East and West Midlands, making it an attractive choice for commuters. Ashby-de-la-Zouch provides an extensive range of shopping, dining, leisure and educational facilities, ensuring The Willows combines the tranquillity of a private National Forest setting with excellent everyday convenience.
Ai Furniture Disclaimer - Selected images have been digitally furnished for illustrative purposes to help demonstrate the potential of the space. The furniture shown is not included with the property and the images should not be taken as a representation of its current presentation.
Method Of Sale: - The property is offered for sale by Private Treaty.
Measurements: - Every care has been taken to reflect the true dimensions of this property, but they should be treated as approximate and for general guidance only.
Tenure: - The property is being sold freehold with vacant possession upon completion.
Local Authority: - Northwest Leicestershire District Council, Council Offices, Coalville, Leics, LE67 3FJ. Council Tax Band G
Viewings: - Viewing strictly by appointment only via sole selling agent, Alexanders of Ashby-de-la-Zouch, 22 Market St, Ashby-de-la-Zouch, LE65 1AL.
Services: - The property is connected to mains electricity, water, and drainage.
Heating is provided by air source heat pump.
Please note that none of the services, systems or appliances, including heating, plumbing and electrics, have been tested by the selling agents.
Public Rights Of Way, Wayleaves & Easements: - The property is sold subject to all existing public rights of way, wayleaves, easements and other legal rights, whether or not specifically mentioned in these particulars.
Plans And Boundaries: - The plans included in these particulars are based on Ordnance Survey data and are intended for guidance only. While believed to be correct, their accuracy is not guaranteed. The purchaser will be deemed to have full knowledge of the boundaries and the extent of the ownership. Neither the vendor nor their agents will be held responsible for defining ownership or boundary lines.
Technical Information: - Further details, including any covenants, overage provisions, or other relevant legal or technical information, can be provided upon request.
Money Laundering: - Where an offer is successfully put forward, we are obliged by law to ask the prospective purchaser for confirmation of their identity. This will include production of their passport or driving licence and recent utility bill to prove residence. Prospective purchasers will also be required to have an AML search conducted at their cost. This evidence and search will be required prior to solicitors being instructed.
General Note: - These particulars whilst believed to be accurate set out as a general outline only for guidance and do not constitute any part of an offer or contract. Intending purchasers should not rely on these particulars of sale as a statement of representation of fact, but must satisfy themselves by inspection or otherwise as to their accuracy. No person in this agents employment has the authority to make or give any representation or warranty in respect to the property.
Images within this brochure have been digitally staged using artificial intelligence to illustrate potential furniture, décor and styling. The property itself has not been altered, and the images are intended for illustrative purposes only.
Brochures
Bath Lane, Moira- COUNCIL TAXA payment made to your local authority in order to pay for local services like schools, libraries, and refuse collection. The amount you pay depends on the value of the property.Read more about council Tax in our glossary page.
- Band: G
- PARKINGDetails of how and where vehicles can be parked, and any associated costs.Read more about parking in our glossary page.
- Yes
- GARDENA property has access to an outdoor space, which could be private or shared.
- Yes
- ACCESSIBILITYHow a property has been adapted to meet the needs of vulnerable or disabled individuals.Read more about accessibility in our glossary page.
- Ask agent

Add an important place to see how long it'd take to get there from our property listings.
__mins driving to your place
Affordability


Notes
Staying secure when looking for property
Ensure you're up to date with our latest advice on how to avoid fraud or scams when looking for property online.
Visit our security centre to find out moreDisclaimer - Property reference 34950584. The information displayed about this property comprises a property advertisement. Rightmove.co.uk makes no warranty as to the accuracy or completeness of the advertisement or any linked or associated information, and Rightmove has no control over the content. This property advertisement does not constitute property particulars. The information is provided and maintained by Alexanders, Ashby-De-La-Zouch. Please contact the selling agent or developer directly to obtain any information which may be available under the terms of The Energy Performance of Buildings (Certificates and Inspections) (England and Wales) Regulations 2007 or the Home Report if in relation to a residential property in Scotland.
*This is the average speed from the provider with the fastest broadband package available at this postcode. The average speed displayed is based on the download speeds of at least 50% of customers at peak time (8pm to 10pm). Fibre/cable services at the postcode are subject to availability and may differ between properties within a postcode. Speeds can be affected by a range of technical and environmental factors. The speed at the property may be lower than that listed above. You can check the estimated speed and confirm availability to a property prior to purchasing on the broadband provider's website. Providers may increase charges. The information is provided and maintained by Decision Technologies Limited. **This is indicative only and based on a 2-person household with multiple devices and simultaneous usage. Broadband performance is affected by multiple factors including number of occupants and devices, simultaneous usage, router range etc. For more information speak to your broadband provider.