Willow Meer, Kenilworth

- PROPERTY TYPE
Semi-Detached Bungalow
- BEDROOMS
2
- BATHROOMS
1
- SIZE
516 sq ft
48 sq m
Key features
- Renovated Two Bedroom Semi-Detached 70% Shared Ownership Bungalow
- Refitted Kitchen
- Luxury Refitted Shower Room
- Energy Rating C- 69
- Gas Central Heating & Double Glazing With New Boiler
- Attractive Communal Gardens
- No Onward Chain
- Cul-De-Sac Location
- Parking For One vehicle
- Warwick District Council Tax Band C
Description
70% Ownership - What does 70% ownership mean? The Midland Heart retirement scheme at Adcock Drive and Willow Meer is specifically designed for those of 60 years and over or 55 years and in receipt of disability living allowance, to purchase a bungalow for their own ownership and occupation at only 70% of the full market value. There is no equity share and Midland Heart make no charge for the additional 30%, that is owned by the housing association.
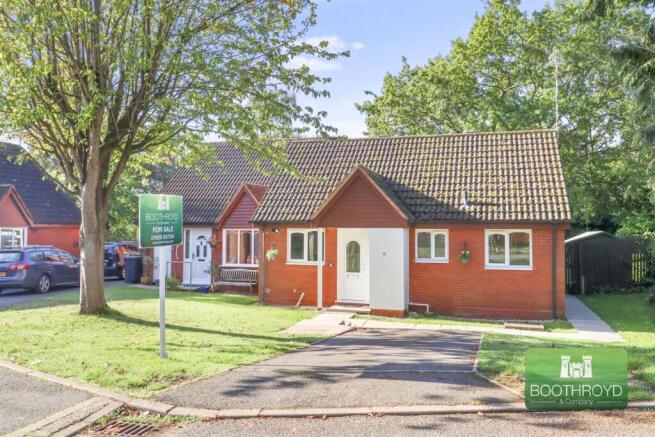
Approach - Paved pathway and tarmacadam driveway for 1 car to an open tile pitched and timber porch with double glazed front door with adjoining storage cupboard for recycling and storage housing the meters for the property.
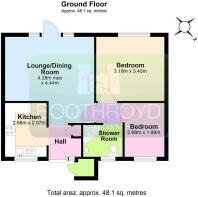
Reception Hall - With ceiling light, radiator, wall mounted 18th edition electric isolation unit, door to useful storage cupboard with slatted shelving, further access to kitchen and door to living room.
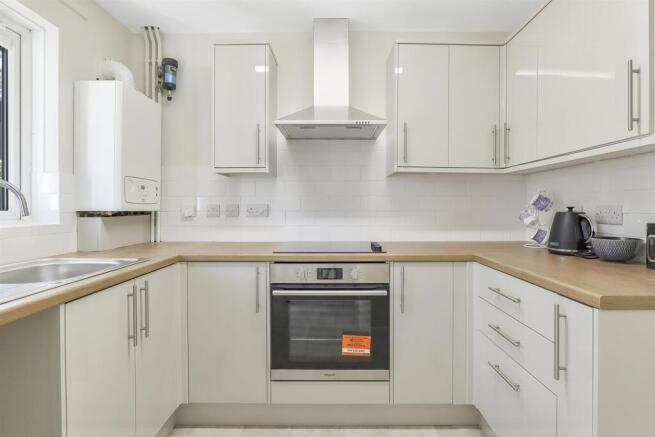
Kitchen - 2.68m x 2.07m (8'9" x 6'9") - Refitted in matching high gloss wall units with chrome handles and wood grain effect rounded edge work surfaces with single drainer stainless steel sink and chrome mixer tap. Integrated halogen hob with under counter Hotpoint single fan assisted electric oven with grill, stainless steel illuminated extractor hood above. Space for upright freestanding fridge freezer, space and plumbing for washing machine, brick bond style ceramic tiling to splashback, vinyl flooring, strip light, double glazed window to front, wall mounted Alpha combination boiler servicing the hot water and central heating.
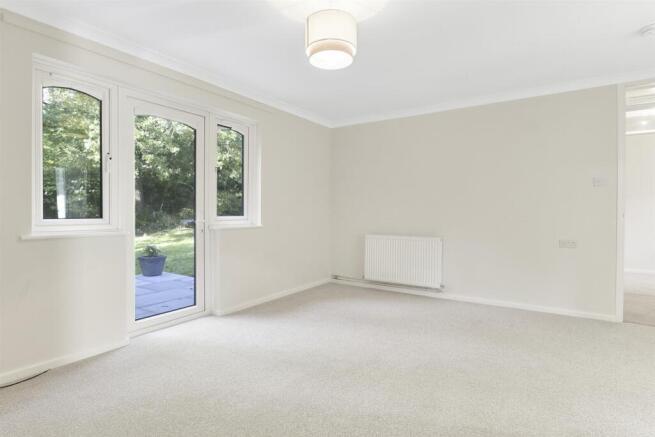
Lounge/ Dining Room - 4.28m x 4.44m (14'0" x 14'6") - With double glazed window and door to the new patio, ceiling light, coving, radiator, T.V. point, door to the
Inner Hall - Access to insulated roof space, ceiling light and doors lead off.
Shower Room - With a brand new three piece white suite with w.c, corner walk in shower enclosure with electric shower, pedestal wash hand basin with chrome mixer tap, porcelain tiles to floor and walls, LED ceiling light, opaque double glazed window to front, heated chrome towel rail.
Bedroom One - 3.19m x 3.40m (10'5" x 11'1") - With double glazed window to rear, ceiling light, radiator.
Bedroom Two - 2.68m x 1.98m (8'9" x 6'5") - With double glazed window to front, radiator, ceiling light.
Rear Communal Gardens - To the rear of the property is a maintained garden with lawns, flower beds and borders, new paved patio area for the exclusive use of the bungalow, re-felted timber garden shed, attractive outlook to the rear and a southerly facing rear aspect.
Front - To the front of the property is a maintained lawned fore garden with path and tarmacadam designated car parking space.
Tenure - The property is Leasehold.
Service Charge - The property is managed by Midland Heart Limited with a monthly maintenance charge of £117. The property is leasehold and subject to potential purchasers meeting the criteria for residency at this scheme (ie; they must be over 60 years of age or 55 plus and in receipt of disability allowance. Also subject to approval by the Scheme Manager). The property is 70% ownership.
Services - All mains services are connected.
Mobile coverage
EE
Vodafone
Three
O2
Broadband
Basic
2 Mbps
Superfast
119 Mbps
Ultrafast
1000 Mbps
Satellite / Fibre TV Availability
BT
Sky
Virgin
Fixtures & Fittings - All fixtures and fittings as mentioned in our sales particulars are included; all others are expressly excluded.
Brochures
Willow Meer, Kenilworth- COUNCIL TAXA payment made to your local authority in order to pay for local services like schools, libraries, and refuse collection. The amount you pay depends on the value of the property.Read more about council Tax in our glossary page.
- Band: C
- PARKINGDetails of how and where vehicles can be parked, and any associated costs.Read more about parking in our glossary page.
- Driveway
- GARDENA property has access to an outdoor space, which could be private or shared.
- Yes
- ACCESSIBILITYHow a property has been adapted to meet the needs of vulnerable or disabled individuals.Read more about accessibility in our glossary page.
- Ask agent
Willow Meer, Kenilworth

Add an important place to see how long it'd take to get there from our property listings.
__mins driving to your place



Notes
Staying secure when looking for property
Ensure you're up to date with our latest advice on how to avoid fraud or scams when looking for property online.
Visit our security centre to find out moreDisclaimer - Property reference 34950111. The information displayed about this property comprises a property advertisement. Rightmove.co.uk makes no warranty as to the accuracy or completeness of the advertisement or any linked or associated information, and Rightmove has no control over the content. This property advertisement does not constitute property particulars. The information is provided and maintained by Boothroyd & Company, Kenilworth. Please contact the selling agent or developer directly to obtain any information which may be available under the terms of The Energy Performance of Buildings (Certificates and Inspections) (England and Wales) Regulations 2007 or the Home Report if in relation to a residential property in Scotland.
*This is the average speed from the provider with the fastest broadband package available at this postcode. The average speed displayed is based on the download speeds of at least 50% of customers at peak time (8pm to 10pm). Fibre/cable services at the postcode are subject to availability and may differ between properties within a postcode. Speeds can be affected by a range of technical and environmental factors. The speed at the property may be lower than that listed above. You can check the estimated speed and confirm availability to a property prior to purchasing on the broadband provider's website. Providers may increase charges. The information is provided and maintained by Decision Technologies Limited. **This is indicative only and based on a 2-person household with multiple devices and simultaneous usage. Broadband performance is affected by multiple factors including number of occupants and devices, simultaneous usage, router range etc. For more information speak to your broadband provider.