Miller Drive, Shipley, Heanor, Derbyshire

- PROPERTY TYPE
Detached
- BEDROOMS
4
- SIZE
1,087 sq ft
101 sq m
- TENUREDescribes how you own a property. There are different types of tenure - freehold, leasehold, and commonhold.Read more about tenure in our glossary page.
Freehold

Key features
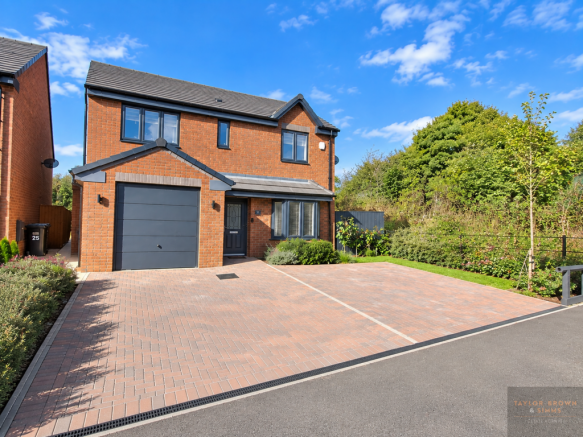
- FOUR BEDROOM DETACHED END-PLOT HOME
- SOUGHT-AFTER SHIPLEY LAKESIDE DEVELOPMENT
- STYLISH DINING KITCHEN
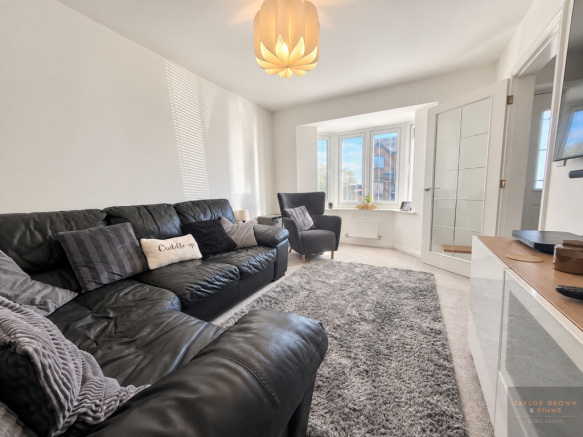
- SEPARATE LOUNGE WITH BAY WINDOW
- MASTER BEDROOM WITH EN-SUITE & FITTED WARDROBES
- INTEGRAL GARAGE WITH ELECTRICITY
- DOUBLE-WIDTH DRIVEWAY & AMPLE OFF-ROAD PARKING
- GENEROUS REAR GARDEN WITH SIDE ACCESS
- COUNTRYSIDE VIEWS
- SHIPLEY COUNTRY PARK ON THE DOORSTEP
Description
The location is undoubtedly one of the property's standout features. With Shipley Country Park just moments from the development, there is an abundance of open space and countryside walks right on the doorstep, providing the perfect backdrop for family days out, leisurely walks and outdoor adventures.
Offering the space and flexibility of a four-bedroom home alongside a peaceful yet well-connected setting, Miller Drive presents an excellent opportunity for families looking to enjoy both the comforts of modern living and the benefits of having nature on their doorstep.
Entrance Hall
2.67m x 6.66m
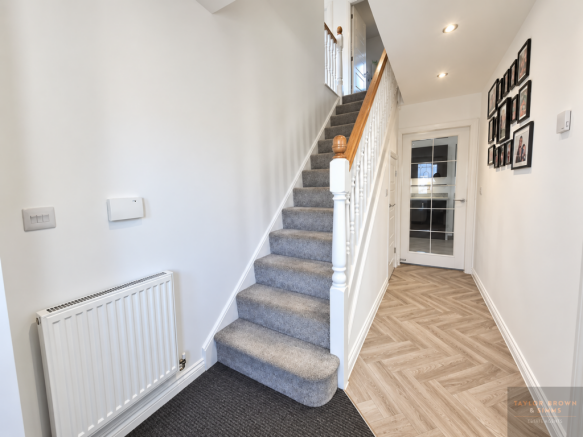
Accessed via the front entrance door, the welcoming entrance hall features attractive vinyl herringbone flooring, stairs rising to the first floor and useful under-stairs storage. Doors provide access to the lounge and dining kitchen.
Lounge
4.5m x 3.09m
A bright and comfortable reception room featuring a front-facing bay window, radiator and carpeted flooring. An attractive glazed oak door allows natural light to flow through from the entrance hall.
Dining Kitchen
2.67m x 6.66m
Accessed through an attractive glazed oak door from the entrance hall, the impressive dining kitchen is fitted with a range of wall and base units, complemented by work surfaces and vinyl herringbone flooring. The kitchen includes an induction hob with extractor over, oven, integrated dishwasher and integrated fridge freezer.
The kitchen area benefits from spotlights to the ceiling and additional lighting beneath the wall units, while the dining area features a stylish light pendant and provides ample space for a family dining table. Glazed double patio doors open directly onto the rear garden, with a rear-facing window providing further natural light. Two radiators complete the room.
Utility Room
1.46m x 1.61m
The utility area provides space and plumbing for a washing machine and tumble dryer, together with useful shelving and a wall-mounted storage unit. A rear door provides access to the garden and side of the property.
Ground Floor WC
The downstairs cloakroom comprises a WC, wash hand basin, radiator and side-facing window.
First Floor Landing
A spacious U-shaped landing providing access to all four bedrooms, the family bathroom and the loft. There is also a useful storage cupboard housing the hot water system.
Master Bedroom
3.17m x 3.8m
A spacious master bedroom featuring a front-facing window providing views towards the surrounding countryside. The room benefits from fitted wardrobes, carpeted flooring and a radiator, with a door leading through to the en-suite.
En-suite
The en-suite comprises a shower enclosure, WC, wash hand basin with storage beneath, wall-mounted mirror and heated towel rail. There is also a front-facing window and tiled flooring.
Bedroom Two
3.81m x 3.05m
A double second bedroom with front-facing window, carpeted flooring and radiator.
Bedroom Three
2.97m x 3.22m
A further double bedroom with rear-facing window, carpeted flooring and radiator.
Bedroom Four
2.74m x 2.96m
A further bedroom with rear-facing window, carpeted flooring and radiator.
Family Bathroom
The family bathroom is fitted with a bath with shower over, WC and wash hand basin. There is also a heated towel rail, rear-facing window and tiled flooring.
Outside
To the front, a double-width driveway provides ample off-road parking and leads to the integral garage, which benefits from electricity.
Occupying an attractive end plot, the property benefits from a good-sized rear garden laid to a combination of patio and lawn. The garden provides a pleasant outdoor space for relaxing and entertaining, together with convenient side access.
Location
Miller Drive occupies an enviable position within the highly regarded Shipley Lakeside Development, offering modern family living in a desirable residential setting surrounded by open countryside.
The development is particularly appealing to families seeking a peaceful environment without compromising on everyday convenience, with excellent opportunities to enjoy the outdoors right on the doorstep.
Shipley Country Park is just moments away, providing an extensive network of countryside walks, open green spaces and scenic surroundings to enjoy. Whether it’s a morning dog walk, an evening stroll or a weekend family adventure, the location offers an enviable lifestyle for those who enjoy having the countryside close by.
The property is also well placed for access to local amenities, schools and transport links, with Derby, Nottingham and surrounding towns all readily accessible.
For those looking for a well-positioned family home within a sought-after development, Miller Driv…
Disclaimer
Please note that the information contained within this brochure is understood to be correct and accurate to the best of Taylor Brown & Simms Estate Agents knowledge. However, the information and measurements should not be relied upon to form any part of a contract or any offer made. The information offered is for guidance only particularly in relation to any listed appliances being in full working order. Purchasers should make their own investigations to verify correctness of same particularly if they intend to purchase the property for a specific use or purpose. The information contained within the brochure should not be republished or copied in any way for any other form of advertising or use without Taylor Brown & Simms permission. Should you wish to proceed with an offer on this property, we are obligated by HMRC to conduct mandatory Anti-Money Laundering Checks. We outsource these checks to our compliance partners at Coadjute and they charge a fee for this service.
Brochures
Brochure of Miller Drive, Shipley, Heanor, Derbysh- COUNCIL TAXA payment made to your local authority in order to pay for local services like schools, libraries, and refuse collection. The amount you pay depends on the value of the property.Read more about council Tax in our glossary page.
- Band: D
- PARKINGDetails of how and where vehicles can be parked, and any associated costs.Read more about parking in our glossary page.
- Yes
- GARDENA property has access to an outdoor space, which could be private or shared.
- Yes
- ACCESSIBILITYHow a property has been adapted to meet the needs of vulnerable or disabled individuals.Read more about accessibility in our glossary page.
- Ask agent

Add an important place to see how long it'd take to get there from our property listings.
__mins driving to your place
Affordability

Notes
Staying secure when looking for property
Ensure you're up to date with our latest advice on how to avoid fraud or scams when looking for property online.
Visit our security centre to find out moreDisclaimer - Property reference HHM-52898034. The information displayed about this property comprises a property advertisement. Rightmove.co.uk makes no warranty as to the accuracy or completeness of the advertisement or any linked or associated information, and Rightmove has no control over the content. This property advertisement does not constitute property particulars. The information is provided and maintained by Taylor Brown and Simms, Heanor. Please contact the selling agent or developer directly to obtain any information which may be available under the terms of The Energy Performance of Buildings (Certificates and Inspections) (England and Wales) Regulations 2007 or the Home Report if in relation to a residential property in Scotland.
*This is the average speed from the provider with the fastest broadband package available at this postcode. The average speed displayed is based on the download speeds of at least 50% of customers at peak time (8pm to 10pm). Fibre/cable services at the postcode are subject to availability and may differ between properties within a postcode. Speeds can be affected by a range of technical and environmental factors. The speed at the property may be lower than that listed above. You can check the estimated speed and confirm availability to a property prior to purchasing on the broadband provider's website. Providers may increase charges. The information is provided and maintained by Decision Technologies Limited. **This is indicative only and based on a 2-person household with multiple devices and simultaneous usage. Broadband performance is affected by multiple factors including number of occupants and devices, simultaneous usage, router range etc. For more information speak to your broadband provider.