
Long Meadow, Hutton, Brentwood

- PROPERTY TYPE
Detached Bungalow
- BEDROOMS
4
- BATHROOMS
2
- SIZE
2,128 sq ft
198 sq m
- TENUREDescribes how you own a property. There are different types of tenure - freehold, leasehold, and commonhold.Read more about tenure in our glossary page.
Freehold
Key features
- Four/Five Bedrooms
- Two Bath/Shower Rooms
- Open Plan Kitchen/Breakfast Room & Utility Room
- 27'5 Principal Reception Room
- Approx. 2128 Sq Ft, including Integral Garage
- Galleried Landing
- 0.231 Acre Southerly Plot
- 92' x 60' Rear Garden
- Walking Distance To Shenfield Station & Good Local Schools
- No Onward Chain
Description
Shenfield mainline railway station and Elizabeth Line terminus is within easy reach, providing fast and frequent services into London, while Shenfield Broadway offers an excellent selection of shops, cafés, restaurants and everyday amenities. Offered to the market with no onward chain, the property is also conveniently placed for a number of highly regarded schools, including St Martin’s School and Brentwood School, subject to the usual admissions criteria.
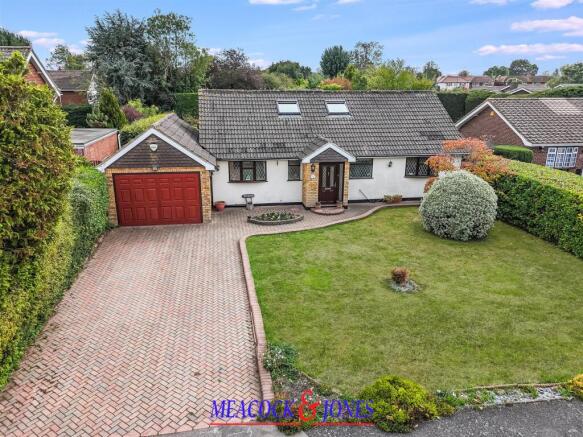
Ground Floor - The property is approached across a generous frontage with a driveway providing ample off-street parking. Mature planting softens the frontage and gives the property an established appearance appropriate to its attractive cul-de-sac surroundings.
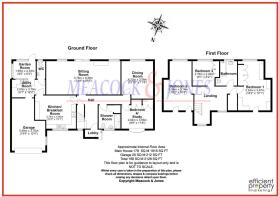
The entrance opens into a welcoming vaulted hallway from which a staircase rises to the first floor galleried landing. A particularly appealing feature is the main sitting room; an excellent family reception space with generous proportions and a comfortable, traditional feel. The room is arranged around a feature brick fireplace which creates an attractive focal point, while broad glazing brings in plenty of natural light and provides a pleasant outlook. The room is particularly bright and spacious, extending to 27'5 in width and drawing maximum light from windows and doors to the southerly elevation.
The adjacent reception room is currently arranged as a well proportioned dining room, though could offer a fifth bedroom or alternative sitting room, if desired. To the rear of the house, the accommodation takes full advantage of the garden outlook, with extensive glazing creating a strong connection between the interior and the substantial south-facing grounds.
The open plan kitchen/breakfast room is a generously proportioned and practical everyday family space. It is fitted with an extensive range of traditional timber-fronted base and wall cabinets, incorporating glazed display cupboards, open shelving and generous work surfaces. There is a gas hob with stainless-steel splashback and concealed extractor unit, together with a bank of integrated eye-level ovens. A wide leaded-light window above the sink faces the front elevation and provides plenty of natural light, while exposed timber ceiling beams add character. There is ample space at the centre of the room for a breakfast table and chairs, providing a comfortable setting for informal family dining. The kitchen also benefits from tiled wall finishes, wood-effect flooring and direct communication with the adjoining utility accommodation, creating a particularly practical arrangement. The utility room provides valuable additional working and storage space away from the main kitchen and is presently arranged with a second sink and drainer, fitted cupboards and work surface, together with space and plumbing for a washing machine and room for a freestanding fridge/freezer.
From here there is also access to the adjoining garden room, which provides further useful ancillary space and has direct access to the garden.
Positioned on the ground floor, Bedroom Four/Study is currently arranged as a comfortable home office/study. The room has a broad leaded-light window to the front aspect providing a pleasant outlook and good natural light, together with a radiator and useful built-in storage cupboards. Its proportions would readily accommodate a bed and bedroom furniture, allowing the room to serve as a fourth bedroom or guest room when required.
Conveniently positioned off the hall and close to Bedroom Four/Study is a generously proportioned shower room. The room is fitted with a large walk-in shower enclosure with glazed screen, pedestal wash basin and WC. Extensive wall tiling provides a practical finish, while a wide leaded-light window brings in excellent natural light. A wall-mounted mirrored cabinet and glass shelving provide additional storage and display space.
Together, the bedroom/study and shower room considerably enhance the versatility of the ground-floor accommodation, particularly for multi-generational living or purchasers wishing to have the option of a bedroom and bathroom facilities without needing to use the first floor.
A separate WC, conveniently positioned alongside the garden room and utility area, completes this highly practical section of the ground floor.
First Floor - A staircase rises from to a spacious and unusually generous first-floor landing, which contributes considerably to the sense of space within the house. The landing is flooded with natural light from large roof windows set into the sloping roofline, while a substantial timber balustrade surrounds the stairwell. There is sufficient space for occasional furniture or even a small desk/reading area, with doors leading to three bedrooms and the family bathroom.
The principal bedroom is an impressive room. Its generous dimensions comfortably accommodate a large double bed together with extensive bedroom furniture, while fitted wardrobes and drawer units provide excellent storage. A broad leaded-light window offers elevated views of the mature and southerly plot. The partly sloping ceiling gives the room the character associated with the chalet-style design without compromising its very usable proportions. There is ample space for a dressing area, with fitted dressing table and additional storage.
Bedroom Two is another notably spacious double bedroom. Again, the room makes excellent use of the chalet-style roofline, creating an attractive and characterful shape whilst retaining generous floor space. A large leaded-light window provides excellent natural light and views across the gardens, while the room has ample space for a substantial double bed, bedside furniture and wardrobes. Its size means it could comfortably accommodate additional dressing or seating furniture if desired.
The third first-floor bedroom is currently arranged as a single bedroom, it is a bright and well-proportioned room with a leaded-light window, radiator and useful wardrobe/storage space. It would work equally well as a child's bedroom, guest room or additional home office.
Serving the first-floor bedrooms is a well-proportioned family bathroom, fitted with a panelled bath with shower attachment, pedestal wash basin and WC. The walls are extensively tiled and a large leaded-light window provides excellent natural light and ventilation.
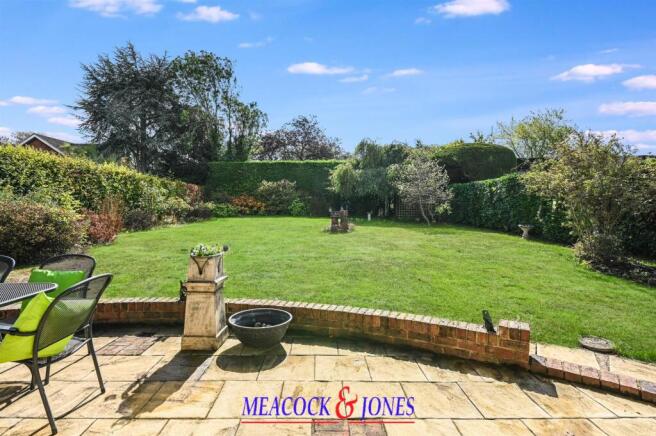
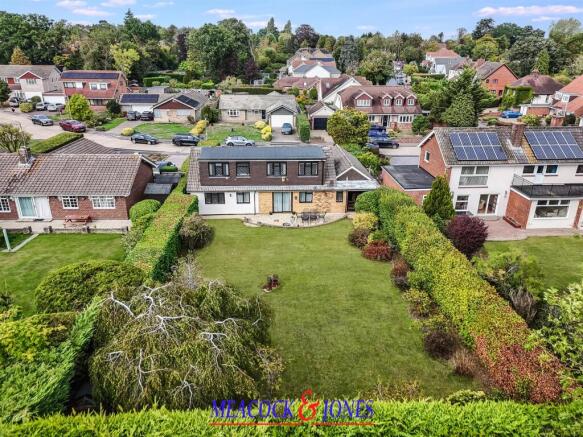
Gardens And Grounds - The property occupies a plot extending to approximately 0.231 acre, with the principal rear garden enjoying the highly desirable benefit of a southerly aspect. The scale of the plot is immediately apparent on stepping outside, with a substantial expanse of lawn extending away from the house and creating a wonderfully open setting. In fact, the garden measures approximately 92' in depth and 60' in width.
Directly adjoining the rear of the property is a large garden terrace, retained by a low level brick edging. This makes the garden particularly well suited to summer entertaining and family gatherings.
Beyond the terrace, the garden opens onto a broad and predominantly level lawn. The depth and width of the grounds give the garden an excellent sense of space, while mature trees, shrubs and established planting around the boundaries provide greenery, screening and an attractive backdrop.
Location - Long Meadow is an established residential cul-de-sac popular for its peaceful setting and accessibility to Shenfield and the surrounding area.
For commuters, Shenfield station provides an outstanding connection to the capital, with Greater Anglia services to London Liverpool Street together with the Elizabeth Line, providing direct services through central London and onwards towards Paddington and Heathrow.
Shenfield Broadway offers a wide variety of independent shops, cafés and restaurants alongside useful everyday amenities, while nearby Brentwood provides a further extensive range of shopping and leisure facilities.
Families are particularly well catered for, with a selection of respected state and independent schools within the surrounding area, including St Martin’s School and Brentwood School, together with numerous well-regarded primary schools, all subject to individual admissions criteria.
Brochures
Long Meadow, Hutton, BrentwoodBrochure- COUNCIL TAXA payment made to your local authority in order to pay for local services like schools, libraries, and refuse collection. The amount you pay depends on the value of the property.Read more about council Tax in our glossary page.
- Band: G
- PARKINGDetails of how and where vehicles can be parked, and any associated costs.Read more about parking in our glossary page.
- Yes
- GARDENA property has access to an outdoor space, which could be private or shared.
- Yes
- ACCESSIBILITYHow a property has been adapted to meet the needs of vulnerable or disabled individuals.Read more about accessibility in our glossary page.
- Ask agent

Add an important place to see how long it'd take to get there from our property listings.
__mins driving to your place
Affordability

About Meacock & Jones, Shenfield
106 Hutton Road, Shenfield, Brentwood, CM15 8NQ



Notes
Staying secure when looking for property
Ensure you're up to date with our latest advice on how to avoid fraud or scams when looking for property online.
Visit our security centre to find out moreDisclaimer - Property reference 34950636. The information displayed about this property comprises a property advertisement. Rightmove.co.uk makes no warranty as to the accuracy or completeness of the advertisement or any linked or associated information, and Rightmove has no control over the content. This property advertisement does not constitute property particulars. The information is provided and maintained by Meacock & Jones, Shenfield. Please contact the selling agent or developer directly to obtain any information which may be available under the terms of The Energy Performance of Buildings (Certificates and Inspections) (England and Wales) Regulations 2007 or the Home Report if in relation to a residential property in Scotland.
*This is the average speed from the provider with the fastest broadband package available at this postcode. The average speed displayed is based on the download speeds of at least 50% of customers at peak time (8pm to 10pm). Fibre/cable services at the postcode are subject to availability and may differ between properties within a postcode. Speeds can be affected by a range of technical and environmental factors. The speed at the property may be lower than that listed above. You can check the estimated speed and confirm availability to a property prior to purchasing on the broadband provider's website. Providers may increase charges. The information is provided and maintained by Decision Technologies Limited. **This is indicative only and based on a 2-person household with multiple devices and simultaneous usage. Broadband performance is affected by multiple factors including number of occupants and devices, simultaneous usage, router range etc. For more information speak to your broadband provider.