Eastern Road, Willaston, Nantwich, CW5 7HT

- PROPERTY TYPE
Detached
- BEDROOMS
4
- BATHROOMS
2
- SIZE
Ask agent
- TENUREDescribes how you own a property. There are different types of tenure - freehold, leasehold, and commonhold.Read more about tenure in our glossary page.
Freehold
Key features
- Imposing brand-new four double bedroom detached home
- One of just three exclusive homes within a private horseshoe development
- Spectacular open-plan kitchen, dining and family room with Bosch integrated appliances
- Separate lounge with bespoke media wall, electric fire and mood lighting
- Master suite with impressive vaulted ceiling and luxurious en-suite
- Four generous double bedrooms, including two with dual-aspect windows
- Outstanding specification with herringbone Karadean, quartz, oak, glass, porcelain and brass detailing
- Generous landscaped rear garden wrapping around the side with extensive porcelain terrace
- Detached double garage with electric roller door, EV charger and extensive block-paved parking
- Countryside setting with woodland and farmers’ fields beyond, yet Nantwich approximately 1.8 miles away
Description
TO ARRANGE A VIEWING PLEASE CALL AND QUOTE REF: SW1027
Welcome to Eastern Road, Willaston
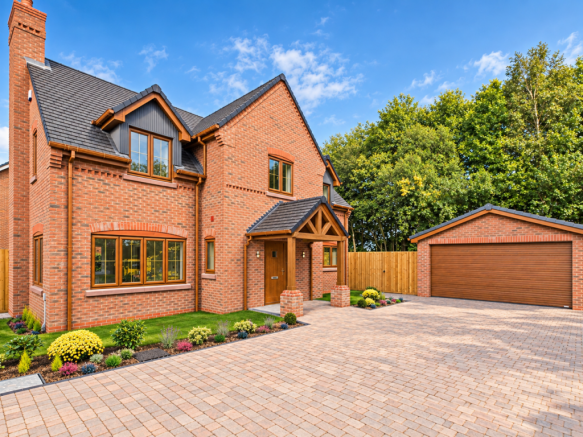
Simply breathtaking. An imposing, brand-new four double bedroom detached home, forming part of an exclusive private development of just three homes, arranged around an attractive horseshoe setting on the edge of the Cheshire countryside. Exceptional in scale, specification and finish, this is a home designed to impress.
From the moment you step beneath the substantial oak and brick storm porch and into the magnificent entrance hall, the quality is immediately apparent. Beautiful herringbone Karndean flooring, an impressive oak and glass staircase with integrated mood lighting, oversized skirting boards and oak internal doors set the tone for the exceptional attention to detail found throughout.
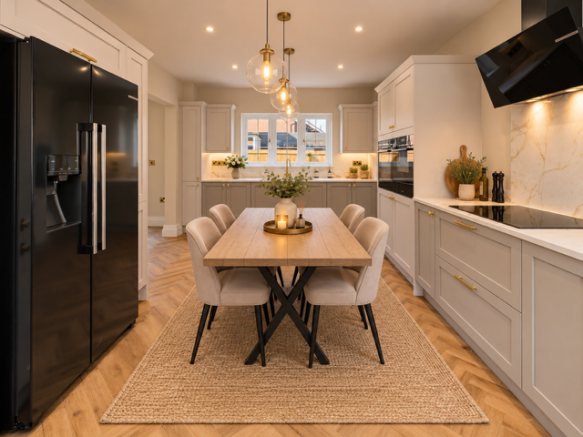
At the heart of the home is a spectacular open-plan kitchen, dining and family room – a fabulous space created for cooking, dining, relaxing and entertaining. Add a separate lounge with bespoke media wall, four genuinely generous double bedrooms, a vaulted principal suite, two beautifully appointed bathrooms, landscaped gardens, extensive parking and a detached double garage, and the result is a very special new home.
The specification deserves particular attention. Quartz worktops, Bosch integrated appliances, brass fittings throughout, large-format porcelain tiling, herringbone Karndean flooring, concealed cisterns, illuminated inset shower shelving, twin brass shower heads, oak joinery and carefully considered feature and mood lighting are just some of the details that elevate this home beyond the ordinary new build.
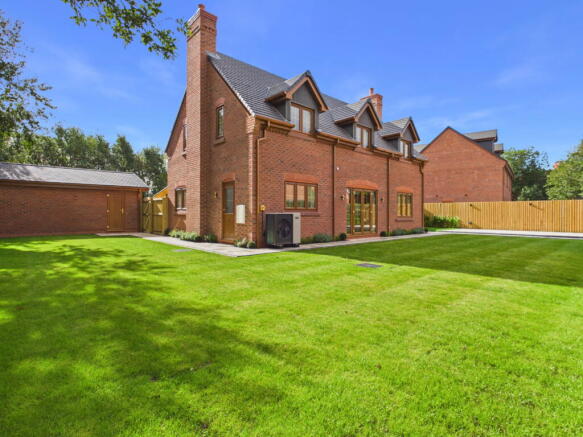
Outside, the generous landscaped rear garden wraps around the side of the property, with an extensive porcelain entertaining terrace and a wonderful backdrop of woodland to one side and farmers’ fields beyond. All this, yet historic Nantwich is only approximately 1.8 miles away.
Contemporary, luxurious and beautifully considered – this is a hidden gem that needs to be experienced in person to fully appreciate its scale, setting and outstanding finish.
Step Inside
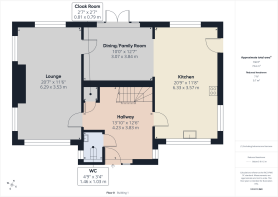
Entrance Hall
What an entrance!
The quality and scale of this home are immediately apparent in the generous entrance hall, where beautiful herringbone Karndean flooring sits beneath an impressive oak and glass staircase.
Integrated mood lighting to the staircase creates a striking architectural feature, particularly after dark, while oak internal doors, oversized skirting boards and recessed spotlights provide an early introduction to the quality that continues throughout the house.
The hallway provides access to the principal ground-floor accommodation and cloakroom.
Kitchen / Dining / Family Room
The true heart of this exceptional home.
A magnificent open-plan space designed for cooking, dining, entertaining and relaxing, with ample room for a substantial dining table and chairs alongside a comfortable family seating area.
The kitchen itself provides an extensive range of stylish two-tone cabinetry, offering an abundance of storage and complemented beautifully by stunning quartz worktops and atmospheric under-cabinet lighting.
The Bosch appliance specification is equally impressive and includes an integrated oven, combination microwave oven, warming drawer, dishwasher, separate washing machine and dryer, American-style fridge/freezer with ice function, large induction hob and extractor.
A contemporary black one-and-a-half bowl sink is paired with a contrasting brass mixer tap, continuing the brass detailing used so effectively throughout the home.
Beautiful herringbone Karndean flooring flows through the room, while double doors open directly onto the landscaped rear garden and substantial porcelain terrace – perfect for throwing open the doors during the warmer months and allowing entertaining to flow effortlessly outside.
A further internal door leads directly into the lounge.
Quite simply, a fabulous space to dine, relax and entertain.
Lounge
A fabulous separate reception room designed for relaxing.
The focal point is the impressive bespoke media wall, combining contemporary wood panelling with space for a television of up to approximately 75 inches.
Below sits a remote-controlled electric fire offering a choice of flame and mood-lighting settings, creating a striking feature after dark.
Further recessed ceiling-height mood lighting adds another layer of atmosphere and allows the feel of the room to be transformed in the evening.
A connecting door provides direct access back into the kitchen/family room.
Cloakroom / WC
Even the smallest room has been given the full treatment.
Fully tiled in beautiful large-format porcelain tiles, the cloakroom features a concealed-cistern WC and vanity wash basin with brass mixer tap.
An illuminated mirror, brass heated towel rail, herringbone Karndean flooring, recessed spotlights and extractor complete this stylish space.
First Floor
Galleried Landing
The impressive oak and glass staircase rises to a spacious galleried landing, finished with an elegant glass and oak balustrade.
The landing provides access to all four bedrooms, the family bathroom, airing cupboard and loft.
Airing Cupboard
A particularly generous and useful airing cupboard houses the large pressurised hot-water cylinder, with herringbone Karndean flooring and additional storage space.
Master Bedroom
A superb principal bedroom of generous proportions, with an impressive vaulted ceiling to the front elevation creating a wonderful feeling of height and space.
There is ample room for freestanding bedroom furniture, while the principal bedroom also enjoys its own beautifully appointed en-suite shower room.
En-Suite
Absolutely gorgeous.
The luxurious en-suite has been finished with beautiful two-tone large-format wall tiles and carefully selected brass detailing throughout.
A generous walk-in shower incorporates recessed inset shelving, beautifully integrated into the tiled wall, twin brass shower heads and feature lighting positioned above the shower, creating a particularly striking focal point.
There is a large vanity unit with wash basin and brass mixer tap, concealed-cistern WC, brass mirror and substantial brass heated towel rail.
Herringbone Karndean flooring completes this beautifully considered room, with every element chosen to complement the overall scheme.
Bedroom Two
A generous double bedroom with plenty of space for freestanding bedroom furniture.
Bedroom Three
Another excellent double bedroom, enhanced by dual-aspect windows allowing natural light to flood into the room.
Bedroom Four
A further generous double bedroom, again benefiting from dual-aspect windows and providing excellent flexibility for family life.
Family Bathroom
The luxurious specification continues into the generous family bathroom.
Fully tiled in stunning two-tone large-format porcelain tiles, the room features a large curved-front bath with brass mixer tap and separate handheld shower attachment.
There is also a separate corner shower with twin brass shower heads, together with a vanity wash basin and brass mixer tap, concealed-cistern WC and large brass heated towel rail.
An illuminated LED brass mirror, wooden flooring, recessed lighting and extractor complete this beautifully appointed bathroom.
Step Outside
Oak Storm Porch
The impressive entrance is framed by a substantial oak and brick storm porch, complemented by stylish brass external lighting.
It creates exactly the sense of arrival you would expect from a home of this calibre.
Double Garage & Parking
The property benefits from a detached double garage providing excellent parking and storage.
The garage incorporates one enclosed garage space together with an adjoining open bay, with electricity, lighting and an electric roller door.
A personnel door provides convenient direct access into the rear garden, while an EV charging point is also installed.
To the front, the generous block-paved driveway provides parking for multiple vehicles.
Landscaped Gardens
The gardens have been carefully landscaped to complement the house.
To the front is an attractive lawn with planted shrubs, with gated access leading around to the rear.
The generous landscaped rear garden wraps around the side of the property, creating an impressive amount of outdoor space and providing different areas in which to relax, dine and entertain.
A substantial porcelain patio creates a superb outdoor entertaining space, with ample room for alfresco dining, summer barbecues and evenings with family and friends.
Beyond is a generous lawn with planted shrubs, while fast-growing laurels have been planted around the perimeter and will provide increasing screening and privacy as they mature.
Thoughtfully positioned external lighting extends around the garden, allowing the outside space to be enjoyed long after the sun goes down.
There is also an outside tap.
The setting is particularly appealing, with woodland to the right and farmers’ fields beyond, providing a wonderful semi-rural backdrop to this exceptional new home.
Specification & Further Information
This is a brand-new, freehold home, constructed and finished to an impressive specification.
Heating is provided via an air-source heat pump, with mains water connected.
The property benefits from a 10-year architect’s certificate.
Further features include:
Herringbone Karndean flooring
Bosch integrated appliances
Brass finishes throughout
Oak internal doors throughout
Oversized double-height skirting boards throughout
Recessed spotlights throughout
Feature and mood lighting
House alarm
Pressurised hot-water system
EV charging point
Whole house painted in Farrow & Ball shadow white paint
Electric entrance gates serving the three properties are to be installed once the development is fully completed, currently anticipated during 2027, creating a private gated entrance to this exclusive trio of homes.
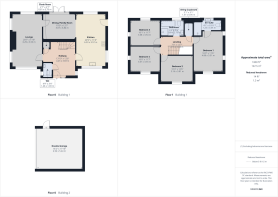
This home is plot 1 on the development image.
Location – Willaston, Nantwich
Willaston is a well-established and highly convenient Cheshire village, offering an increasingly sought-after combination of village life, countryside and excellent access to Nantwich and Crewe.
The village has a strong sense of community and a history stretching back centuries, with local amenities and everyday essentials within easy reach.
For walkers and anyone who enjoys having open countryside on the doorstep, the property’s position on the edge of the village is particularly appealing.
Nantwich – Approximately 1.8 Miles Away
One of Cheshire’s most attractive and characterful market towns, Nantwich is only approximately 1.8 miles away.
Renowned for its beautiful black-and-white timber-framed buildings, historic streets and independent character, Nantwich offers an excellent selection of independent shops, boutiques, cafés, coffee shops, bars, pubs and restaurants, alongside supermarkets and everyday amenities.
The town’s history stretches back to Roman times and its long association with salt production, while Nantwich Museum tells the story of the town, including the Great Fire of 1583 and the Battle of Nantwich.
Nantwich also hosts a busy calendar of events throughout the year, including the popular Nantwich Jazz, Blues & Music Festival, Nantwich Food Festival and Holly Holy Day, helping to create the lively atmosphere for which the town is known.
The River Weaver and nearby Shropshire Union Canal provide attractive walking routes, while the town centre offers plenty of places to eat, drink and socialise.
Schools
Willaston has its own primary school, with a wider choice of primary and secondary education available throughout the Nantwich and Crewe area.
Nantwich provides access to secondary education including Brine Leas School and Sixth Form College, with further state and independent schooling available across the wider Cheshire area.
Travel & Connections
Despite its semi-rural setting, the property is extremely well placed for travelling throughout Cheshire and beyond.
Nantwich and Crewe are both readily accessible, with convenient connections to the A500 and wider motorway network.
Rail services are available from Nantwich, while Crewe railway station provides extensive regional and intercity connections, making the location particularly practical for those travelling further afield.
Reservation
To reserve this property, a £3,000 non-refundable reservation deposit is required.
Prospective purchasers should satisfy themselves as to the full reservation terms and conditions prior to payment.
A Very Special New Home
Brand new. Beautifully finished. Exceptionally spacious. And positioned on the edge of the Cheshire countryside.
Eastern Road is far more than another new-build home.
From the moment you enter, the attention to detail is unmistakable – from the mood-lit oak and glass staircase and magnificent entertaining kitchen with Bosch appliances to the bespoke media wall, vaulted principal bedroom, luxurious bathrooms and beautifully landscaped wraparound rear garden.
The finer details matter too: herringbone Karndean flooring, quartz worktops, brass finishes, oversized skirting boards, oak doors, recessed shower shelving, feature lighting and carefully chosen porcelain tiling combine to create a home that feels considered from beginning to end.
Add the exclusivity of a development of only three homes, extensive parking, a detached double garage, countryside on the doorstep and Nantwich approximately 1.8 miles away, and opportunities of this calibre are rarely available.
A brand-new home with presence, privacy and an exceptional specification – viewing is essential to truly appreciate this hidden gem. Simply stunning.
Some images have been digitally enhanced for marketing purposes (CGIs). These images do not alter the property's physical features or layout.
TO ARRANGE A VIEWING PLEASE CALL AND QUOTE REF: SW1027
Brochures
Brochure 1- COUNCIL TAXA payment made to your local authority in order to pay for local services like schools, libraries, and refuse collection. The amount you pay depends on the value of the property.Read more about council Tax in our glossary page.
- Ask agent
- PARKINGDetails of how and where vehicles can be parked, and any associated costs.Read more about parking in our glossary page.
- Garage,Driveway
- GARDENA property has access to an outdoor space, which could be private or shared.
- Private garden
- ACCESSIBILITYHow a property has been adapted to meet the needs of vulnerable or disabled individuals.Read more about accessibility in our glossary page.
- Ask agent
Energy performance certificate - ask agent
Eastern Road, Willaston, Nantwich, CW5 7HT

Add an important place to see how long it'd take to get there from our property listings.
__mins driving to your place
Affordability

Notes
Staying secure when looking for property
Ensure you're up to date with our latest advice on how to avoid fraud or scams when looking for property online.
Visit our security centre to find out moreDisclaimer - Property reference S1866306. The information displayed about this property comprises a property advertisement. Rightmove.co.uk makes no warranty as to the accuracy or completeness of the advertisement or any linked or associated information, and Rightmove has no control over the content. This property advertisement does not constitute property particulars. The information is provided and maintained by eXp UK, North West. Please contact the selling agent or developer directly to obtain any information which may be available under the terms of The Energy Performance of Buildings (Certificates and Inspections) (England and Wales) Regulations 2007 or the Home Report if in relation to a residential property in Scotland.
*This is the average speed from the provider with the fastest broadband package available at this postcode. The average speed displayed is based on the download speeds of at least 50% of customers at peak time (8pm to 10pm). Fibre/cable services at the postcode are subject to availability and may differ between properties within a postcode. Speeds can be affected by a range of technical and environmental factors. The speed at the property may be lower than that listed above. You can check the estimated speed and confirm availability to a property prior to purchasing on the broadband provider's website. Providers may increase charges. The information is provided and maintained by Decision Technologies Limited. **This is indicative only and based on a 2-person household with multiple devices and simultaneous usage. Broadband performance is affected by multiple factors including number of occupants and devices, simultaneous usage, router range etc. For more information speak to your broadband provider.