Bayview Road, Whitstable, CT5

- PROPERTY TYPE
Detached
- BEDROOMS
5
- BATHROOMS
3
- SIZE
2,798 sq ft
260 sq m
- TENUREDescribes how you own a property. There are different types of tenure - freehold, leasehold, and commonhold.Read more about tenure in our glossary page.
Freehold
Key features
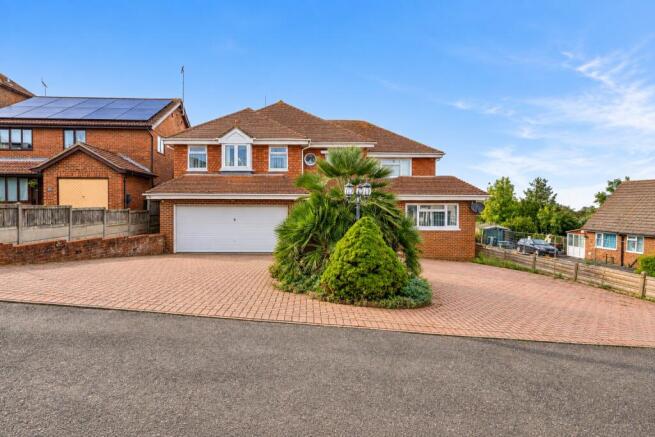
- Substantial Five Bedroom Detached Home
- Approximately 3,230 Sq. Ft Including Garage
- Stunning Elevated Views Towards The Sea
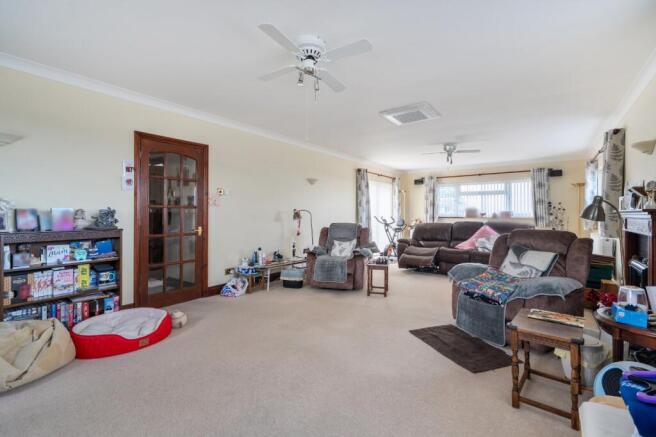
- Impressive 31'4 Main Reception Room
- Large First-Floor Balcony With Views
- Substantial Double Integral Garage
- Flexible Upside-Down Living Accommodation
- In-And-Out Driveway With Ample Parking
- Purpose-Built Individual Design
- Highly Versatile Family Home
Description
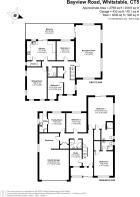
The ground floor offers an impressive amount of flexible accommodation. There are three bedrooms on this level, including a particularly generous principal bedroom measuring approximately 18'10 x 15', together with Bedroom Two and Bedroom Three. The layout also incorporates a family room, study, utility room and workshop, as well as bathroom/shower facilities. The double integral garage, measuring approximately 27'9 x 17'9 maximum, is a superb feature and offers excellent parking, storage and workshop potential.
The first floor is where the unusual design of the house really comes into its own. A fantastic 31'4 x 15' reception room provides a substantial main living space, with large windows making the most of the elevated position and views. There is also a separate 18'9 x 12'1 sitting room, giving the house excellent versatility for both everyday family living and entertaining.
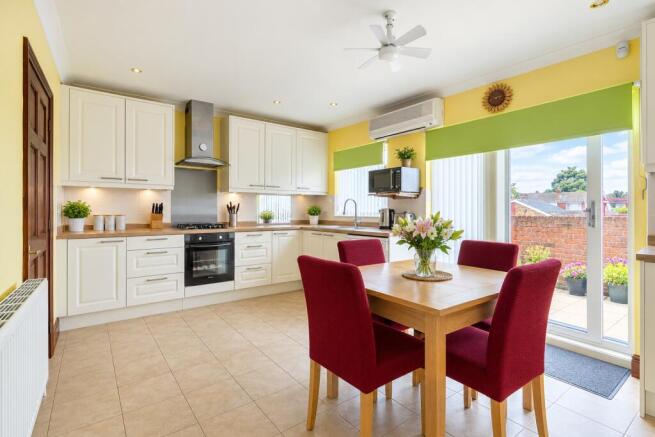
The kitchen measures approximately 17'7 x 11'6 and opens conveniently into the surrounding living accommodation, with an adjoining pantry providing useful additional storage. Two further bedrooms – Bedrooms Four and Five – are positioned on this floor, meaning the property offers five bedrooms in total, with the layout lending itself particularly well to larger families, guests or those needing dedicated home-working space.
Another standout feature is the large first-floor balcony, extending to approximately 28'2 x 8'3. This provides a wonderful outside space from which to enjoy the elevated setting and views across the surrounding rooftops and towards the coast.
Externally, the property has an impressive frontage with an in-and-out driveway, providing extensive off-road parking in addition to the double garage. The property also benefits from CCTV, while its substantial footprint and distinctive design set it apart from many of the more conventional homes in the area.
Bayview Road itself enjoys an elevated position within Whitstable, which helps give the property its impressive outlook. Whitstable railway station is approximately 1.4km away according to current local-area data.
A genuinely individual home offering size, flexibility, extensive parking, a double integral garage and superb views, with an unusual upside-down configuration specifically designed to make the most of its position.
Please note: Some of the images used within the marketing of this property have been AI generated/enhanced for illustrative purposes.
EPC Rating TBC
Material Information
Construction Type/Materials: Brick & Block Construction, Concrete Tile Roof.
Broadband Coverage: To check broadband and mobile phone coverage please visit Ofcom here:
Identification Checks
If an offer is accepted on a property marketed by Miles & Barr, all purchasers are required to complete ID verification checks. This is a legal obligation under Anti-Money Laundering Regulations. We use a specialist third-party company to carry out these checks. The fee is £60 (including VAT) per person or £120 (including VAT) if purchasing under a company name, payable once the offer is agreed and before the sales memorandum is issued. Please note that this charge is non-refundable.
Location
The popular seaside town of Whitstable is situated on the stunning North Kent coast, 7 miles north of the historical city of Canterbury and less than 60 miles from central London. With its quaint alley ways, colourful high street and peaceful shingle beaches this town has a lot to offer both residents and holiday makers. For entertainment there are excellent water sport facilities, plenty of art galleries, and a wealth of independently run restaurants, boutiques and cafes to enjoy along the vibrant high street. The Crab and Winkle Way, one of the earliest passenger railways and the first ever steam-powered railway in the world, follows the disused railway line between Canterbury and Whitstable, and is now a popular walking and cycle route through woods and countryside. Road links via the A299 Thanet Way give easy access to the M2 for travel to London and beyond. Whitstable also has a main line train station providing fast and frequent links into London Victoria (1hr 30 mins) and London St Pancras (1hr 11mins).
Bedroom
14' 8" x 11' 4"
Ensuite
Study
9' 11" x 7' 1"
Bedroom
5.74m x 15
Ensuite
Bathroom
Bedroom
12' 3" x 11' 5"
Family Room
12' 3" x 10' 6"
Utility Room
First Floor
Reception Room
9.55m x 15
Bedroom
11' 6" x 10' 5"
Kitchen
17' 7" x 11' 6"
Pantry
Balcony
28' 2" x 6' 3"
Sitting Room
18' 9" x 12' 1"
Bedroom
12' 10" x 9' 4"
External
Double Garage
27' 9" x 17' 9"
Garden
Driveway
Brochures
Particulars- COUNCIL TAXA payment made to your local authority in order to pay for local services like schools, libraries, and refuse collection. The amount you pay depends on the value of the property.Read more about council Tax in our glossary page.
- Band: G
- PARKINGDetails of how and where vehicles can be parked, and any associated costs.Read more about parking in our glossary page.
- Garage,Driveway,Off street
- GARDENA property has access to an outdoor space, which could be private or shared.
- Yes
- ACCESSIBILITYHow a property has been adapted to meet the needs of vulnerable or disabled individuals.Read more about accessibility in our glossary page.
- Wet room,Level access shower
Bayview Road, Whitstable, CT5

Add an important place to see how long it'd take to get there from our property listings.
__mins driving to your place
Affordability

Notes
Staying secure when looking for property
Ensure you're up to date with our latest advice on how to avoid fraud or scams when looking for property online.
Visit our security centre to find out moreDisclaimer - Property reference MWS240154. The information displayed about this property comprises a property advertisement. Rightmove.co.uk makes no warranty as to the accuracy or completeness of the advertisement or any linked or associated information, and Rightmove has no control over the content. This property advertisement does not constitute property particulars. The information is provided and maintained by Miles & Barr Exclusive, Canterbury. Please contact the selling agent or developer directly to obtain any information which may be available under the terms of The Energy Performance of Buildings (Certificates and Inspections) (England and Wales) Regulations 2007 or the Home Report if in relation to a residential property in Scotland.
*This is the average speed from the provider with the fastest broadband package available at this postcode. The average speed displayed is based on the download speeds of at least 50% of customers at peak time (8pm to 10pm). Fibre/cable services at the postcode are subject to availability and may differ between properties within a postcode. Speeds can be affected by a range of technical and environmental factors. The speed at the property may be lower than that listed above. You can check the estimated speed and confirm availability to a property prior to purchasing on the broadband provider's website. Providers may increase charges. The information is provided and maintained by Decision Technologies Limited. **This is indicative only and based on a 2-person household with multiple devices and simultaneous usage. Broadband performance is affected by multiple factors including number of occupants and devices, simultaneous usage, router range etc. For more information speak to your broadband provider.