
Blackberry Lane, Stratford-Upon-Avon, CV37

- PROPERTY TYPE
Detached
- BEDROOMS
3
- BATHROOMS
3
- SIZE
1,163 sq ft
108 sq m
- TENUREDescribes how you own a property. There are different types of tenure - freehold, leasehold, and commonhold.Read more about tenure in our glossary page.
Freehold
Key features
- Three Generous Double Bedroom Detached Home
- Spacious 20ft Triple-Aspect Living Room
- Impressive 20ft Kitchen Dining Room with Utility Area
- Exceptional 20ft Principal Bedroom with En-Suite - Space for Nursery or Office
- Downstairs Cloakroom W/C & Utility Area
- South-West Facing Established Rear Garden & Generous Plot
- Garage with EV Charger & Tandem Driveway Parking
- Sought-After South of the River Location
- Excellent Primary School Catchments
- Countryside Walks towards Alveston Hill & Tiddington
Description
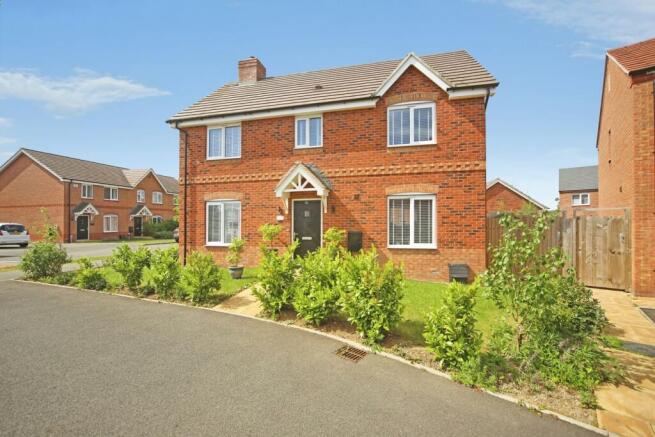
A beautifully presented and exceptionally spacious three double bedroom detached home, offering impressive proportions throughout, a fabulous principal suite, south-west facing garden and garage. Positioned in the sought-after South of the river area, with excellent primary school catchments and countryside walks towards Alveston Hill close by, this is a home that combines space, location and everyday family life brilliantly.
There is a lovely sense of space at Blackberry Lane, but it is the proportions of the individual rooms that really set this home apart. The living room extends to over 20 ft, the kitchen dining room is equally impressive, and upstairs, all three bedrooms are genuine doubles – including a principal bedroom stretching the full depth of the house.
Step inside and the reception hallway immediately sets the tone for this beautifully maintained home, with a contemporary finish that continues throughout. There is space to arrive home, kick off shoes and drop-down bags, with doors leading into the principal living spaces and a useful downstairs W/C tucked away off the hallway.
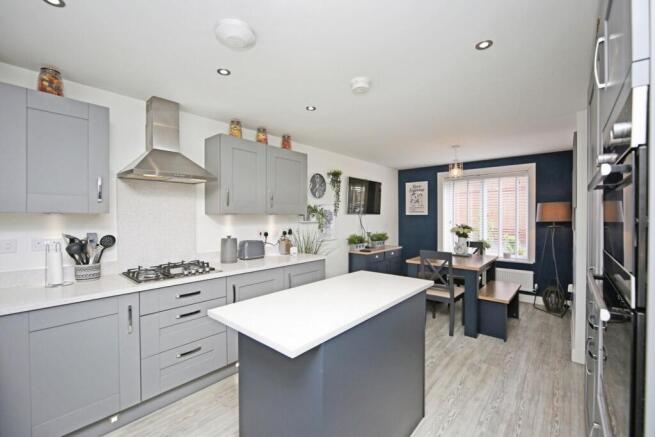
The kitchen dining room is the true heart of the home. Extending to over 20 ft, contemporary Shaker-style cabinetry is finished in a soft grey with contrasting granite work surfaces adding that touch of luxury, while the central island provides additional preparation space and a natural place to gather. Integrated appliances keep the finish streamlined and, at the far end, there is plenty of room for a full-size dining table – creating a wonderfully sociable space for everything from busy weekday breakfasts to long dinners with friends.
An adjoining utility area keeps the laundry away from the main kitchen and provides direct access into the rear garden – particularly handy when returning home with muddy shoes after one of the many nearby countryside walks.
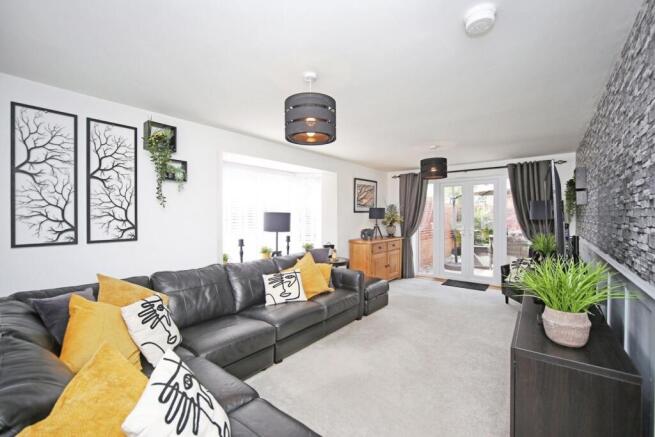
Across the hallway, the living room is another superbly proportioned space, extending to over 20 ft. Its triple-aspect design allows natural light to flood in throughout the day, with a front-facing window enjoying a view down the street, a feature bay window to the side and French doors opening directly onto the rear garden. There is room here for a substantial suite without compromising the feeling of space, making it equally suited to relaxed family evenings or entertaining, with the garden becoming a natural extension of the room throughout the warmer months.
Heading upstairs, there really is no compromise when it comes to bedroom space. All three are comfortable doubles – something not always easy to find within a modern three-bedroom home.
The principal bedroom is particularly impressive. Extending to over 20 ft, its proportions open up possibilities rarely found in a three-bedroom home. There is an abundance of space for a king-size bed, wardrobes and dressing furniture, while the far end could comfortably create a nursery area, dedicated home office or separate space for a younger child if required. For those wanting a more permanent division, the room may also offer potential to be reconfigured, subject to any necessary consents. Its own contemporary en-suite shower room completes what feels like a true principal suite.
Bedrooms two and three are both excellent doubles, giving families far greater flexibility. Whether needed for children, guests or a combination of bedroom and home-working space, neither feels like the compromise room. A contemporary family bathroom completes the accommodation.
Outside, the south-west facing rear garden is another real highlight, enjoying the sunshine throughout much of the day and into the evening. Generous and beautifully established, a large lawn is framed by planted borders, while paved seating areas provide the perfect spots for outdoor dining, summer BBQs or simply settling down with a drink as the day winds down. The attractive brick boundary wall adds character and, importantly, there is enough space here for children to play without sacrificing those all-important areas for the grown-ups to relax.
The property also benefits from tandem driveway parking and a single garage with EV charging point, providing excellent parking and storage
And then there is the location…
Blackberry Lane sits south of the River Avon, a particularly sought-after side of Stratford-upon-Avon for families wanting to balance easy access into town with the countryside surrounding it. From the edge of the development, you can head out on foot towards Alveston Hill, while Tiddington is also within walking distance.
A pedestrian cut-through provides a useful route to Burford Road, linking through towards Banbury Road, putting the local Tesco Metro within around a five-minute walk for those forgotten everyday essentials. Families are particularly well placed for two excellent primary school catchments, while Stratford-upon-Avon town centre, secondary schooling and wider amenities are all within easy reach.
For those who love being outdoors, the ability to leave the house and head towards countryside walks without first getting into the car is a real part of the appeal, yet Stratford's wonderful choice of independent shops, cafés, restaurants, theatres and riverside walks remains close at hand.
Beautifully presented, genuinely spacious and positioned brilliantly for schools, countryside and everyday Stratford life, this a modern home that has been made to feel very much its own.
EPC Rating: B
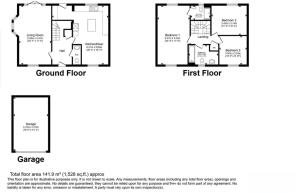
Living Room
6.28m x 3.41m
Kitchen Dining Room
6.21m x 5.6m
Principal Bedroom
6.21m x 3.5m
Bedroom Two
3.45m x 3.14m
Bedroom Three
3.05m x 3.03m
Bathroom
2.99m x 2.09m
Parking - Garage
Brochures
Property Brochure- COUNCIL TAXA payment made to your local authority in order to pay for local services like schools, libraries, and refuse collection. The amount you pay depends on the value of the property.Read more about council Tax in our glossary page.
- Band: E
- PARKINGDetails of how and where vehicles can be parked, and any associated costs.Read more about parking in our glossary page.
- Garage
- GARDENA property has access to an outdoor space, which could be private or shared.
- Private garden
- ACCESSIBILITYHow a property has been adapted to meet the needs of vulnerable or disabled individuals.Read more about accessibility in our glossary page.
- Ask agent

Add an important place to see how long it'd take to get there from our property listings.
__mins driving to your place
Affordability


Notes
Staying secure when looking for property
Ensure you're up to date with our latest advice on how to avoid fraud or scams when looking for property online.
Visit our security centre to find out moreDisclaimer - Property reference b828b292-f4a3-4fdf-bc5d-d12a254d9f77. The information displayed about this property comprises a property advertisement. Rightmove.co.uk makes no warranty as to the accuracy or completeness of the advertisement or any linked or associated information, and Rightmove has no control over the content. This property advertisement does not constitute property particulars. The information is provided and maintained by Natalie Christopher Estate Agents, Covering Warwickshire. Please contact the selling agent or developer directly to obtain any information which may be available under the terms of The Energy Performance of Buildings (Certificates and Inspections) (England and Wales) Regulations 2007 or the Home Report if in relation to a residential property in Scotland.
*This is the average speed from the provider with the fastest broadband package available at this postcode. The average speed displayed is based on the download speeds of at least 50% of customers at peak time (8pm to 10pm). Fibre/cable services at the postcode are subject to availability and may differ between properties within a postcode. Speeds can be affected by a range of technical and environmental factors. The speed at the property may be lower than that listed above. You can check the estimated speed and confirm availability to a property prior to purchasing on the broadband provider's website. Providers may increase charges. The information is provided and maintained by Decision Technologies Limited. **This is indicative only and based on a 2-person household with multiple devices and simultaneous usage. Broadband performance is affected by multiple factors including number of occupants and devices, simultaneous usage, router range etc. For more information speak to your broadband provider.