
Roman Way, Newport, NP18

- PROPERTY TYPE
Semi-Detached
- BEDROOMS
3
- BATHROOMS
1
- SIZE
1,003 sq ft
93 sq m
- TENUREDescribes how you own a property. There are different types of tenure - freehold, leasehold, and commonhold.Read more about tenure in our glossary page.
Freehold
Key features
- Three bedroom semi-detached home in Caerleon
- South facing, zoned garden with pond, decked area and lawn
- Wood burning stove in the living room
- Kitchen/diner opening to a bright conservatory
- Driveway providing off-street parking
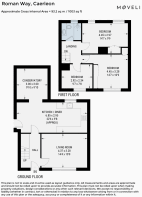
- Approximately 1,003 sq ft across two floors
Description
The Ground Floor
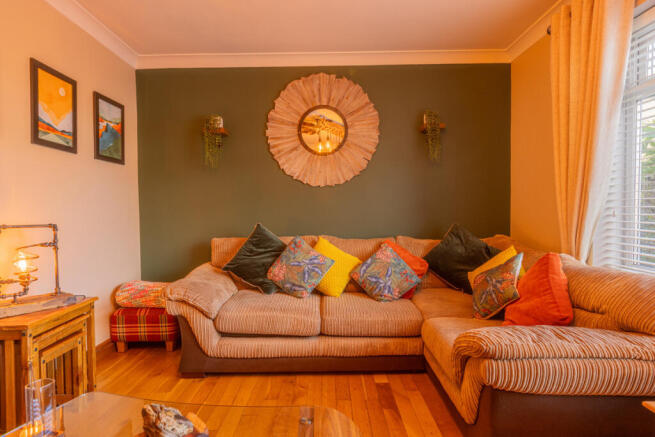
The living room at the front has real character. Warm wooden flooring runs underfoot, and one wall is painted a deep olive green, a rich backdrop for a corner sofa and a sunburst mirror. Overhead hangs a one-off light fitting handcrafted by the current owner, a cluster of filament bulbs suspended from a sculptural piece of natural timber. The chimney breast is the focal point, clad in vertical timber slats with a chunky reclaimed beam above a wood burning stove and patterned tiles behind it.
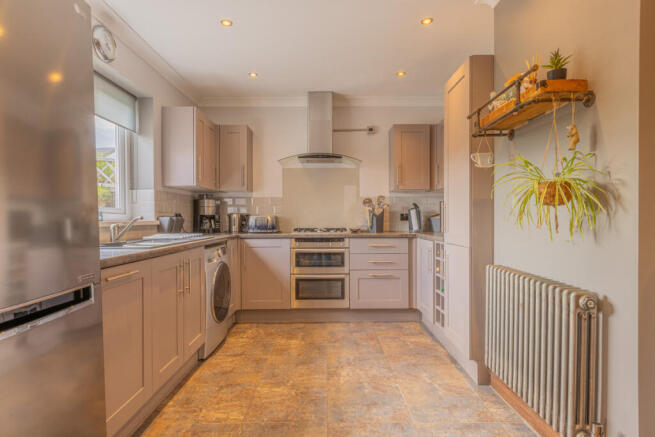
At the back, the kitchen/diner is a generous, well-organised space. Shaker-style units in a soft mocha finish run in a U-shape, with a metro tile splashback, a gas hob with a curved glass extractor above, and a built-in double oven. There is space for an American style fridge freezer and a washing machine, and a window over the sink looks out to the garden. Large stone-effect tiles run underfoot, and the dining area has room for a full table and chairs, with a side door giving a second way in and out.
An open doorway leads into the conservatory, one of the brightest rooms in the house. Glazing runs across the back and down the side, with French doors opening onto the patio and views over the garden to the trees and hills beyond. A reclaimed timber feature wall, wood flooring and a roof light give it a warm feel, and with its own radiator it works all year round as a snug, reading room or home office.
The First Floor
The landing leads to three bedrooms, two doubles and a single, plus the shower room. The main bedroom is a calm, well-finished room at the front of the house. The wall behind the bed is panelled in a soft sage green, and a run of fitted sliding wardrobes with a mirrored central panel gives good storage and makes the room feel brighter. There is comfortable space for a king size bed and bedside tables either side.
The second double sits at the back of the house, where the window looks out over treetops rather than the street. It has a wood-effect floor, a fitted wardrobe and enough space for a double bed and a full-size desk, so it works equally well as a guest room, a teenager's room or a home office. The third bedroom, a single at the front, is a good size for a single bed with a chest of drawers and a desk alongside, and would also suit a home office or dressing room.
The shower room is smart and well planned. Terracotta-toned tiles run halfway up the walls, and a large walk-in shower with a glass screen is lined in soft green panelling. A grey vanity unit combines a basin, drawers and a WC with a mirrored cabinet above.
The Outside
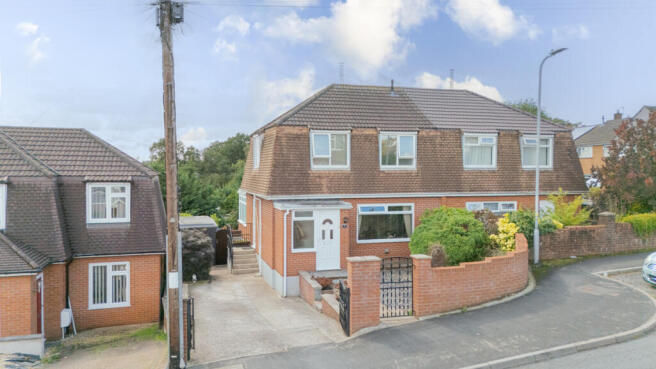
The front is brick-built with a low walled frontage and a gravelled front garden, with a driveway alongside providing off-street parking and a gated side path leading round to the rear. The back garden, laid out in distinct zones, is where this house really earns its place. Step out from the conservatory onto the upper patio, with railings and a view over the rooftops to the wooded hills beyond. A gravel path runs past a timber nook with a wisteria-covered roof, a sheltered spot for a bench and a chiminea, then steps lead down beside a pond and small waterfall, planted with cordylines, bamboo and grasses, to a slate-effect patio and a raised decked area with room for a barbecue and dining set. A sunken circular seating area with a log store sits to one side, and at the bottom, a generous south-facing lawn catches the sun for most of the day. Two sheds provide storage, and the whole garden is well fenced and private.
The Area
Roman Way is a short drive from Caerleon High Street, or about a 20 minute walk if you prefer to leave the car at home. That puts the village's independent shops and traditional pubs within easy reach, along with Coffiology for a good coffee and Red Fort when the evening calls for a curry. The Roman amphitheatre, baths and Legionary Museum are all part of everyday life here, and the riverside walks along the Usk are close by, with the Hanbury Arms on the water's edge. For commuters, the M4 is nearby for Cardiff and Bristol, and Newport is a short drive away for the train and the wider shopping and dining scene.
The property is of PRC construction, and all the relevant certificates are in place.
Tenure: Freehold
Council Tax Band: D
Local Authority: Newport
- COUNCIL TAXA payment made to your local authority in order to pay for local services like schools, libraries, and refuse collection. The amount you pay depends on the value of the property.Read more about council Tax in our glossary page.
- Band: D
- PARKINGDetails of how and where vehicles can be parked, and any associated costs.Read more about parking in our glossary page.
- Yes
- GARDENA property has access to an outdoor space, which could be private or shared.
- Yes
- ACCESSIBILITYHow a property has been adapted to meet the needs of vulnerable or disabled individuals.Read more about accessibility in our glossary page.
- Ask agent

Add an important place to see how long it'd take to get there from our property listings.
__mins driving to your place
Affordability


Notes
Staying secure when looking for property
Ensure you're up to date with our latest advice on how to avoid fraud or scams when looking for property online.
Visit our security centre to find out moreDisclaimer - Property reference RX844031. The information displayed about this property comprises a property advertisement. Rightmove.co.uk makes no warranty as to the accuracy or completeness of the advertisement or any linked or associated information, and Rightmove has no control over the content. This property advertisement does not constitute property particulars. The information is provided and maintained by Moveli, London & Country. Please contact the selling agent or developer directly to obtain any information which may be available under the terms of The Energy Performance of Buildings (Certificates and Inspections) (England and Wales) Regulations 2007 or the Home Report if in relation to a residential property in Scotland.
*This is the average speed from the provider with the fastest broadband package available at this postcode. The average speed displayed is based on the download speeds of at least 50% of customers at peak time (8pm to 10pm). Fibre/cable services at the postcode are subject to availability and may differ between properties within a postcode. Speeds can be affected by a range of technical and environmental factors. The speed at the property may be lower than that listed above. You can check the estimated speed and confirm availability to a property prior to purchasing on the broadband provider's website. Providers may increase charges. The information is provided and maintained by Decision Technologies Limited. **This is indicative only and based on a 2-person household with multiple devices and simultaneous usage. Broadband performance is affected by multiple factors including number of occupants and devices, simultaneous usage, router range etc. For more information speak to your broadband provider.