The Barn, Linthwaite, HD7

- PROPERTY TYPE
Barn Conversion
- BEDROOMS
3
- BATHROOMS
2
- SIZE
1,512 sq ft
140 sq m
- TENUREDescribes how you own a property. There are different types of tenure - freehold, leasehold, and commonhold.Read more about tenure in our glossary page.
Ask agent
Key features
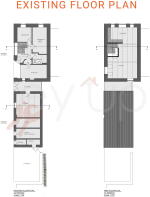
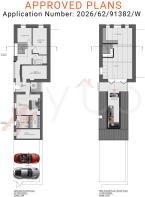
- Planning approved for a 3rd master bedroom, with roof terrace and cinema room / gym. Application Number: 2026/62/91382/W
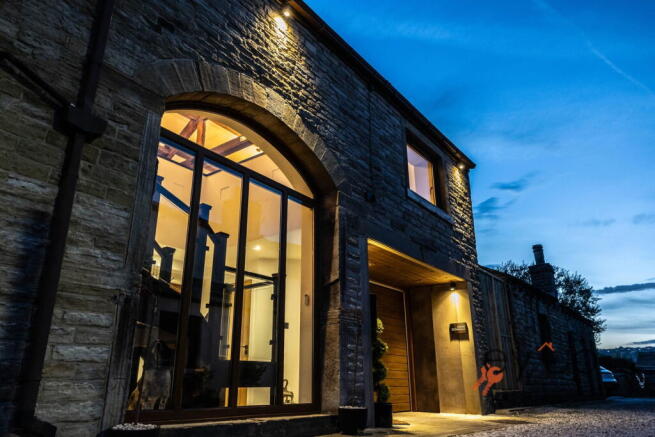
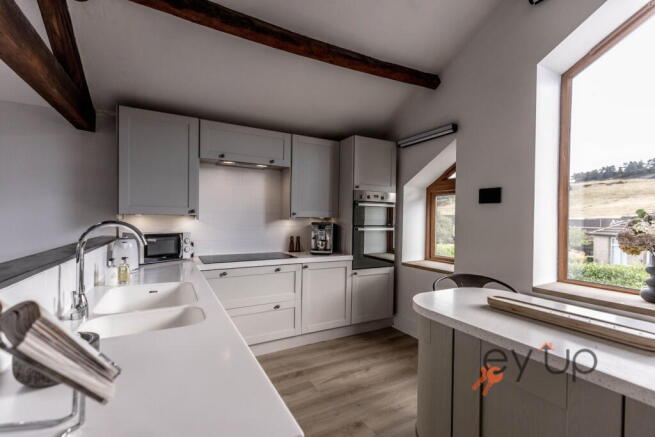
- Stunning converted Barn with beautiful far reaching valley views, with sun set views out of the back windows
- Third bedroom plans include walk in wardrobe and en-suite bathroom
- No onward chain, vacant possession
- Very high standard renovation combining character with contemporary living
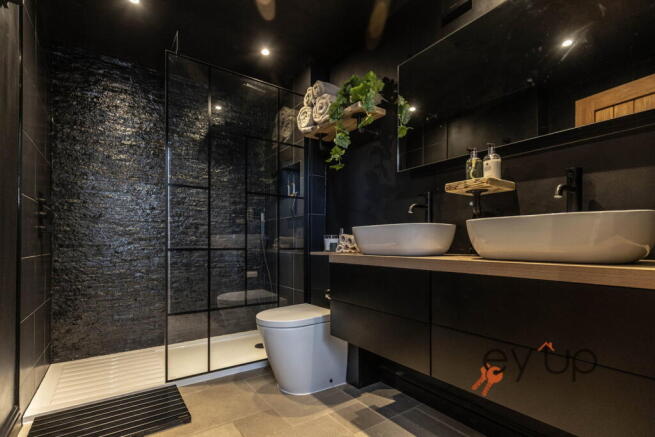
- New luxury shower room and stunning oak / glass feature staircase
- Integrated smart home technology throughout
- Heating, music, cameras and electric blinds all controlled from internal screens, remotely via iPhone or your voice
- Approved plans for a stunning roof terrace accessed via bi-folding doors with spectacular valley views
- A rare home that impresses today, sold with planning permission granted
Description
If you like new builds, this ISN'T for you!
If you appreciate character, individuality and a home that feels genuinely different, The Barn is one you need to see. Chain free and sold with vacant possession due to the current owner relocating.
This impressive converted barn combines the charm and character you would expect from a property of this nature with the quality, finish and technology of a much more contemporary home.
And then there are the views.
Beautiful, far reaching views stretch across the valley on both sides, creating an exceptional backdrop that can be enjoyed from the property today, and, thanks to the planning approved plans, they can be enjoyed from an even more spectacular vantage point in the future, from the rooftop terrace!
The current owners have invested considerably in the property, creating a home that feels polished, contemporary and ready to enjoy from day one. A stunning oak and glass staircase provides a striking focal point, new flooring throughout the whole property plus a brand new luxury shower room which has been finished to a very high standard. Think luxury 5* hotel!
Technology has also been carefully integrated throughout the property. This isn't simply a home with a few smart gadgets added as an afterthought, the technology has been incorporated into the way the property is used.
Electric blinds can be voice operated throughout, music can be enjoyed all round the property via the Apple HomePod sound systems, plus the heating, cameras and other smart home functions can be controlled from internal iPad screens or remotely via iPhone.
It's a wonderful combination of period character, contemporary finish and intelligent modern living.
What really sets The Barn apart, however, is the architect designed scheme that already has planning permission granted. The plans provide the opportunity to significantly enhance the property while retaining the character that makes it so appealing in the first place.
At the heart of the approved plans is a spectacular roof terrace on top of the out buildings that come as part of the sale, complete with bi-folding doors opening onto what promises to be an incredible entertaining space. With those far reaching views across the valley, this will become one of the property's many impressive features. Imagine throwing open the bi-folding doors on a summer evening, stepping onto the terrace and taking in the uninterrupted landscape.
The plans also provide for a third luxurious principle bedroom. The proposed suite is designed with its own walk in wardrobe and en-suite bathroom, offering the potential to create a genuinely impressive private space.
And there is further flexibility with the approved plans to relocate the current utility / boot room to create either a cinema room or gym. Whether your ideal home includes a dedicated cinema for film nights, a fully equipped gym, games room or simply additional storage, the architect designed plans give you the opportunity to create it.
This means the purchaser isn't starting with a blank sheet of paper. The design work has already been undertaken, the proposals have been carefully considered and planning permission has already been granted.
The Barn therefore offers something increasingly difficult to find: a home with genuine character, high quality renovation, impressive technology, beautiful views and an architect designed vision for the future.
It is already a special property. But for a new buyer this has the potential to become something exceptional.
A spectacular roof terrace.
A third bedroom with walk in wardrobe and en-suite.
A cinema room, gym, games room or bar.
Bi-folding doors framing those incredible views.
All designed as part of the approved scheme.
The result is a property that works beautifully as it stands, while offering an exciting and clearly defined opportunity to create something even more remarkable.
For buyers looking for something individual, something with soul, character and a future, The Barn is where it's at.
With Ey Up Estate Agents, you’re not just buying a house, you’re getting top-notch Yorkshire service every step of the way. Want to know more? Give Ey Up Estate Agents a call to book your viewing on . Properties like this don't stick around for long, so don't miss out!
Viewings strictly by appointment only.
DISCLAIMER
- Property Descriptions & Consumer Protection Regulations: In line with the Consumer Protection from Unfair Trading Regulations 2008, we aim to ensure that all property details are clear, fair, and not misleading. The descriptions and measurements provided are given in good faith, based on visual inspection and information supplied by the seller. However, they are intended as a general guide only and should not be relied upon as exact.
- AI Generated Images: These are provided for illustrative purposes only and may not accurately reflect aspects such as lighting, orientation, sun position, or seasonal conditions.
Measurements: All measurements have been taken using electronic devices and are approximate. If you are planning to order items such as flooring or furniture, we recommend taking your own measurements during a viewing to confirm suitability. - Services & Fixtures: We have not tested any of the property’s services, systems, appliances, or fittings, and therefore cannot confirm their condition or functionality. Buyers should arrange for any necessary checks to be carried out by a qualified professional.
- Tenure & Boundaries: Information relating to the property’s tenure and boundaries has been provided by the seller. We have not reviewed the title documents or verified these details with the Land Registry. Buyers should confirm all legal aspects with their solicitor prior to proceeding.
- Anti-Money Laundering: To comply with current anti-money laundering regulations, we may request proof of identification and source of funds from prospective buyers once an offer is made. Prompt cooperation will help avoid delays in processing the transaction.
Brochures
Brochure 1- COUNCIL TAXA payment made to your local authority in order to pay for local services like schools, libraries, and refuse collection. The amount you pay depends on the value of the property.Read more about council Tax in our glossary page.
- Band: C
- PARKINGDetails of how and where vehicles can be parked, and any associated costs.Read more about parking in our glossary page.
- Garage,Off street
- GARDENA property has access to an outdoor space, which could be private or shared.
- Terrace
- ACCESSIBILITYHow a property has been adapted to meet the needs of vulnerable or disabled individuals.Read more about accessibility in our glossary page.
- Ask agent
The Barn, Linthwaite, HD7

Add an important place to see how long it'd take to get there from our property listings.
__mins driving to your place
Affordability


Notes
Staying secure when looking for property
Ensure you're up to date with our latest advice on how to avoid fraud or scams when looking for property online.
Visit our security centre to find out moreDisclaimer - Property reference S1866348. The information displayed about this property comprises a property advertisement. Rightmove.co.uk makes no warranty as to the accuracy or completeness of the advertisement or any linked or associated information, and Rightmove has no control over the content. This property advertisement does not constitute property particulars. The information is provided and maintained by Ey Up, Brighouse. Please contact the selling agent or developer directly to obtain any information which may be available under the terms of The Energy Performance of Buildings (Certificates and Inspections) (England and Wales) Regulations 2007 or the Home Report if in relation to a residential property in Scotland.
*This is the average speed from the provider with the fastest broadband package available at this postcode. The average speed displayed is based on the download speeds of at least 50% of customers at peak time (8pm to 10pm). Fibre/cable services at the postcode are subject to availability and may differ between properties within a postcode. Speeds can be affected by a range of technical and environmental factors. The speed at the property may be lower than that listed above. You can check the estimated speed and confirm availability to a property prior to purchasing on the broadband provider's website. Providers may increase charges. The information is provided and maintained by Decision Technologies Limited. **This is indicative only and based on a 2-person household with multiple devices and simultaneous usage. Broadband performance is affected by multiple factors including number of occupants and devices, simultaneous usage, router range etc. For more information speak to your broadband provider.