Saffron Drive, Oldham, OL4

- PROPERTY TYPE
Semi-Detached
- BEDROOMS
4
- BATHROOMS
2
- SIZE
900 sq ft
84 sq m
- TENUREDescribes how you own a property. There are different types of tenure - freehold, leasehold, and commonhold.Read more about tenure in our glossary page.
Freehold
Key features
- Four spacious bedrooms
- First time on the market in approximately 40 years
- Substantial two-storey extension
- Principal bedroom with private en-suite
- Multiple reception rooms offering flexible family living
- Sleek modern kitchen with far-reaching views
- Dedicated built-in home working area
- Downstairs WC and family bathroom
- Own driveway and entrance porch
- Exceptional large rear garden – a real hidden surprise
Description
Quote Ref: 844568 when calling
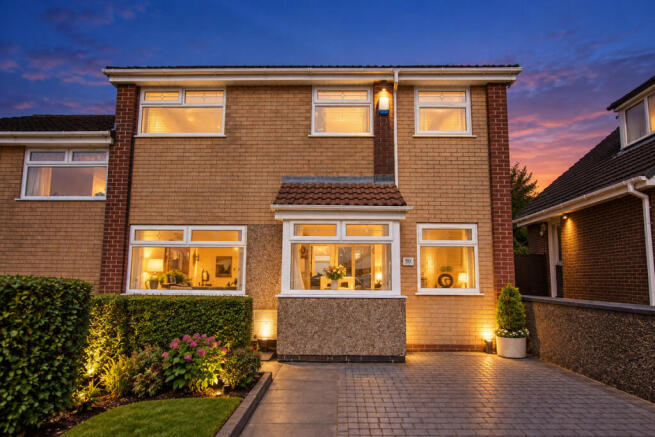
Coming to the market for the first time in approximately 40 years, this beautifully maintained four-bedroom family home on Saffron Drive, Oldham, OL4 2PS offers far more space than first impressions might suggest.
From the front, the property has a smart and welcoming appearance, complete with its own driveway and entrance porch, but it is only once you step inside that the true scale and individuality of this home becomes apparent. Extended across both the ground and first floors, the property provides an impressive amount of flexible living accommodation that has been lovingly enjoyed by the same family for several decades.
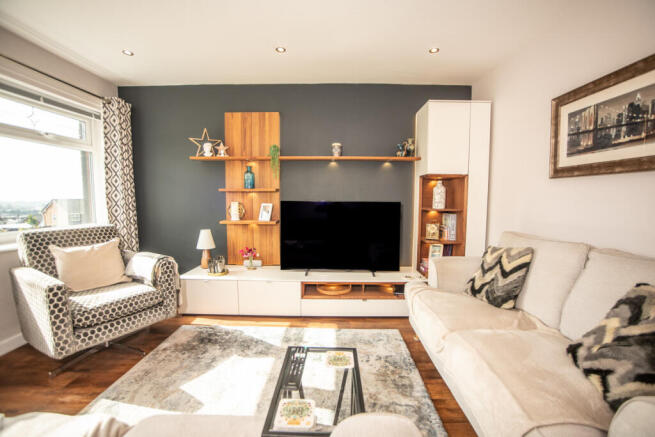
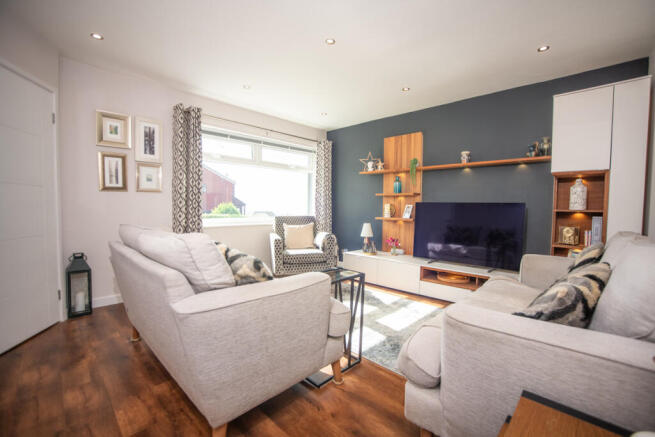
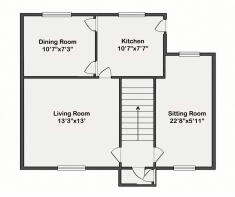
Entering through the porch, the staircase rises through the centre of the home, naturally dividing the accommodation. To the left sits a beautifully presented main living room with a clean, contemporary finish and plenty of space for family life.
From here, the accommodation flows into a sleek and modern fitted kitchen, where one of the property's unexpected features quickly becomes apparent, the elevated outlook. From the rear of the house there are far-reaching views across the surrounding rooftops and countryside, with visibility extending towards Rochdale on a clear day.
Positioned discreetly beyond the kitchen is another particularly useful area of the home. Tucked away from the principal living room, this provides a quieter space in which to relax, read or simply escape from the main family areas. A built-in workspace also makes this an excellent option for anyone working from home, studying or running a business remotely.
To the opposite side of the property is where the scale of the extension really becomes evident. The house has undergone a substantial two-storey extension, creating an additional private living area on the ground floor together with a convenient downstairs WC. This additional reception space offers excellent flexibility and could work equally well as a family room, television room, children's area or quieter second lounge.
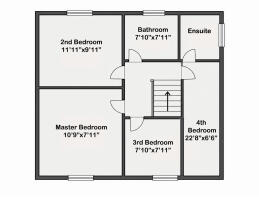
Upstairs, the extension continues to create what is arguably one of the property's most impressive features — a wonderfully private bedroom occupying the extended section of the home and benefiting from its own en-suite facilities.
A centrally positioned family bathroom serves the remainder of the accommodation, while a further three bedrooms provide excellent family space. Each has been thoughtfully maintained, with high-quality fitted wardrobes providing plenty of practical storage.
What really sets this home apart, however, is what lies behind it.
The rear garden is something you simply would not expect when viewing the property from the front. Considerably larger than the garden typically associated with a home of this style, it creates a wonderful private outdoor environment with the space for entertaining, children's play, summer gatherings or simply enjoying a peaceful afternoon outside. For buyers searching for a genuine family garden rather than a small outside space, this could easily become one of the defining reasons to fall in love with the property.
The location also offers an excellent balance between everyday convenience and access to open countryside. Nearby Upper and Lower Strinesdale Reservoirs provide woodland, waterside and countryside walks, including accessible circular routes around the lakes. The upper lake incorporates a nature reserve, while the wider Strinesdale area offers walking, bird watching and picnic opportunities
There are further opportunities to explore the surrounding countryside via the Medlock Valley Way, with routes connecting towards the wider Oldham and Saddleworth countryside and, further afield, Daisy Nook Country Park.
Families are particularly well catered for locally. Schools close to the OL4 2PS postcode include Woodlands Primary Academy, St Theresa's RC Primary School and Hodge Clough Primary School, while Waterhead Academy is also nearby.
Transport connections are convenient too, with bus stops available within a short distance around Ripponden Road, giving access towards Oldham and surrounding areas. Greenfield railway station is also within the wider locality, providing rail connections towards Manchester and Huddersfield.
After approximately four decades of family ownership, this is a rare opportunity for another household to create its own chapter in a home that has clearly been cherished and continually improved. With four bedrooms, an en-suite principal bedroom, multiple reception areas, home-working space, a two-storey extension, driveway and an exceptional garden, Saffron Drive is a property where the true size and versatility can only really be appreciated once you step through the door.
Early viewing is highly recommended to fully appreciate just how much this home has to offer.
- COUNCIL TAXA payment made to your local authority in order to pay for local services like schools, libraries, and refuse collection. The amount you pay depends on the value of the property.Read more about council Tax in our glossary page.
- Ask agent
- PARKINGDetails of how and where vehicles can be parked, and any associated costs.Read more about parking in our glossary page.
- Yes
- GARDENA property has access to an outdoor space, which could be private or shared.
- Yes
- ACCESSIBILITYHow a property has been adapted to meet the needs of vulnerable or disabled individuals.Read more about accessibility in our glossary page.
- Ask agent
Energy performance certificate - ask agent

Add an important place to see how long it'd take to get there from our property listings.
__mins driving to your place
Affordability
About Keller Williams Plus, Covering Nationwide
Suite 1G, Widford Business Centre, 33 Robjohns Road, Chelmsford, CM1 3AG

Notes
Staying secure when looking for property
Ensure you're up to date with our latest advice on how to avoid fraud or scams when looking for property online.
Visit our security centre to find out moreDisclaimer - Property reference RX844568. The information displayed about this property comprises a property advertisement. Rightmove.co.uk makes no warranty as to the accuracy or completeness of the advertisement or any linked or associated information, and Rightmove has no control over the content. This property advertisement does not constitute property particulars. The information is provided and maintained by Keller Williams Plus, Covering Nationwide. Please contact the selling agent or developer directly to obtain any information which may be available under the terms of The Energy Performance of Buildings (Certificates and Inspections) (England and Wales) Regulations 2007 or the Home Report if in relation to a residential property in Scotland.
*This is the average speed from the provider with the fastest broadband package available at this postcode. The average speed displayed is based on the download speeds of at least 50% of customers at peak time (8pm to 10pm). Fibre/cable services at the postcode are subject to availability and may differ between properties within a postcode. Speeds can be affected by a range of technical and environmental factors. The speed at the property may be lower than that listed above. You can check the estimated speed and confirm availability to a property prior to purchasing on the broadband provider's website. Providers may increase charges. The information is provided and maintained by Decision Technologies Limited. **This is indicative only and based on a 2-person household with multiple devices and simultaneous usage. Broadband performance is affected by multiple factors including number of occupants and devices, simultaneous usage, router range etc. For more information speak to your broadband provider.