
Birkby Lodge Road, Huddersfield, HD2

- PROPERTY TYPE
Cottage
- BEDROOMS
2
- BATHROOMS
2
- SIZE
1,173 sq ft
109 sq m
- TENUREDescribes how you own a property. There are different types of tenure - freehold, leasehold, and commonhold.Read more about tenure in our glossary page.
Freehold
Key features
- No Chain
- Gated entrance, driveway & detached garage
- Close to excellent amenities, transport links and schooling
- Deceptively spacious accommodation
- Beautifully presented
- Enclosed rear garden
- 2 double bedrooms plus 2 en-suites
Description
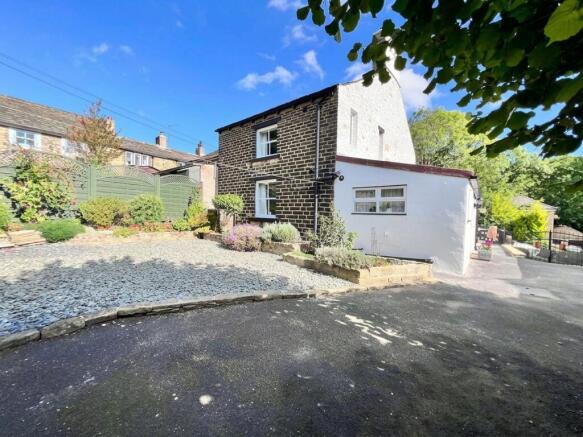
Steeped in history and dating back to the 1800s, this delightful Grade II listed cottage is a truly special home, brimming with character, charm and a wonderful sense of heritage. Deceptively spacious and beautifully presented throughout, the property offers superb move-in-ready accommodation, allowing its next owners to simply unpack, settle in and begin enjoying everything this enchanting home and its idyllic setting have to offer. Behind its characterful exterior lies an impressive and surprisingly generous interior, where beautiful period features sit effortlessly alongside the comforts of modern-day living. Exposed beams, impressive fireplaces and charming architectural details provide wonderful reminders of the property's history, whilst the versatile arrangement of reception rooms and bedrooms creates a home perfectly suited to both relaxed everyday living and entertaining family and friends. Outside, the property continues to impress. Elegant wrought-iron gates open onto a spacious private driveway, providing ample off-road parking for several vehicles and leading to a detached garage. The beautifully kept grounds have been thoughtfully designed to offer an excellent degree of privacy whilst remaining relatively low maintenance, with flagged seating areas and well-established planted borders creating delightful spaces in which to relax, dine alfresco and enjoy the peaceful surroundings. Offered to the market with the additional advantage of no onward chain, opportunities to acquire a home of this calibre and character are few and far between. A truly captivating property that needs to be experienced in person to fully appreciate its space, atmosphere and undeniable charm.
EPC Rating: D
Front Entrance
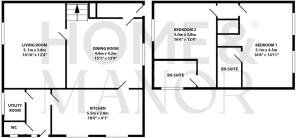
A welcoming front entrance, providing the perfect introduction to this characterful home. There is useful space for hanging coats and outdoor garments, helping to keep everyday essentials neatly organised and close at hand. From here, a door leads directly into the dining room, whilst a further door provides access down into the cellar, offering valuable additional storage and further enhancing the practicality of the home.
Lounge
A beautifully characterful and inviting lounge, flooded with natural light courtesy of the rear-facing window, which perfectly frames idyllic views across the garden and creates a wonderfully peaceful backdrop to the room. Charming exposed beams enhance the sense of character, whilst inset shelving provides the perfect place to display treasured photographs and decorative pieces. Taking centre stage is the beautiful exposed-stone decorative fireplace, creating a striking focal point and adding further warmth and rustic charm to this delightful reception room.
Dining Room
A wonderfully characterful and incredibly versatile reception room, offering the flexibility to be enjoyed as a snug, formal dining room or additional family living space, depending entirely upon the needs of its next owners. Character is found in abundance, with exposed beams and useful built-in storage, whilst taking centre stage is the stunning grand feature fireplace, incorporating an impressive inglenook-style multi-fuel stove and creating a magnificent focal point within the room.
Dining Kitchen
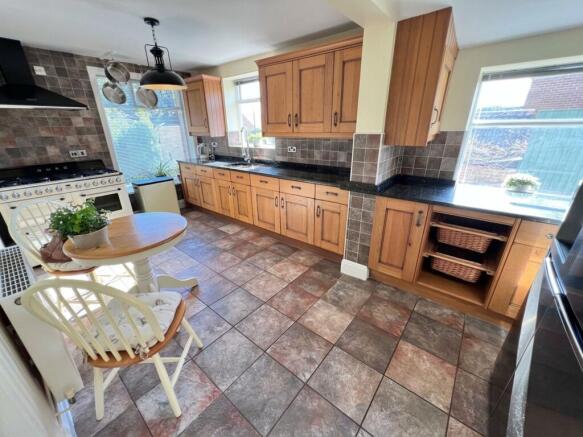
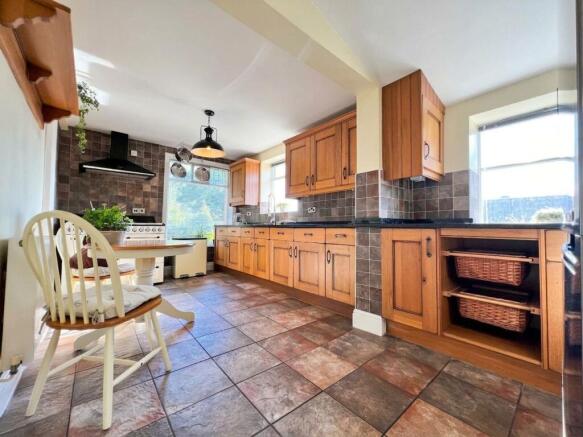
A beautifully appointed and wonderfully characterful dining kitchen, perfectly capturing the warmth and charm of country living whilst providing all the space and practicality required for modern family life. A range of solid oak cabinetry provides an abundance of storage, beautifully complemented by luxurious granite work surfaces. At the heart of the kitchen sits a country cottage-style Smeg range cooker, creating a fabulous focal point and adding to the timeless aesthetic. An inset sink with mixer tap is incorporated within the work surfaces, whilst ample space is provided for a freestanding American-style fridge freezer. Generous proportions allow plenty of room for a dining suite, creating a wonderfully sociable setting where everyone can gather around the table for relaxed breakfasts, family meals and evenings spent entertaining friends.
Cellar
Traditional stone steps descend into a useful vaulted keeping cellar, brimming with character and providing valuable additional storage space away from the main living accommodation. Its charming traditional construction further reflects the history and character found throughout this wonderful home.
Rear Entrance
From the moment you step inside, the wonderful character and charm of the home is immediately apparent. Entered through a traditional stable-style door, the rear entrance provides a warm and welcoming introduction, perfectly setting the tone for the characterful accommodation that awaits beyond.
Downstairs WC
Conveniently positioned just off the rear entrance, the ground-floor WC continues the attractive tiled flooring, creating a seamless flow between the spaces. The room is fitted with a wash hand basin and WC, complemented by a chrome heated towel rail.
Utility Room
A well-appointed utility room, conveniently positioned just off the rear entrance and benefiting from a continuation of the stylish tiled flooring. The room features useful fitted storage, alongside a sink with mixer tap and plumbing for a washing machine, providing a dedicated space for everyday household tasks whilst keeping the main living accommodation beautifully organised and clutter-free.
Bedroom
A generously proportioned double bedroom, flooded with natural light courtesy of dual-aspect windows, creating a wonderfully bright and airy feel. There is ample room for a variety of freestanding bedroom furniture, allowing the space to be arranged effortlessly around the needs of its next owners. Characterful exposed beams add warmth and charm, beautifully complementing the generous proportions.
En-suite
A beautifully appointed en-suite bathroom, traditionally styled to remain wonderfully in keeping with the character and charm of the home. The suite comprises a full-size panelled bath with rainfall shower and separate handheld attachment, complemented by a glazed shower screen, wash hand basin and traditional-style high-level cistern WC. A chrome heated towel rail adds everyday practicality, whilst part-tiled walls and wood-effect flooring complete the warm and timeless aesthetic.
Bedroom
A generously proportioned double bedroom, beautifully presented and offering ample space for a variety of freestanding bedroom furniture. A useful fitted storage cupboard provides valuable additional storage whilst helping to maximise the available floor space. Beautiful designer feature wallpaper brings a stylish touch to the room, whilst characterful exposed beams add warmth, charm and personality, creating a wonderfully inviting bedroom.
En-suite
A beautifully appointed en-suite, featuring a full-size bath with rainfall shower and separate handheld shower attachment, complemented by a sleek glass shower screen. The suite is completed by a wash hand basin, WC and chrome heated towel rail, whilst the walls and floor are fully tiled for ease of maintenance, creating a smart and practical finish.
Exterior
The property enjoys a wonderfully private and attractive exterior, approached through elegant wrought-iron gates which open to reveal a spacious driveway providing ample off-road parking for several vehicles. The driveway continues towards a detached garage, offering further secure parking or valuable additional storage. The gardens themselves have been thoughtfully designed with ease of maintenance in mind, allowing more time to simply sit back and enjoy the surroundings. Generous flagged patio areas provide plenty of space for outdoor furniture, creating idyllic spots for alfresco dining, summer barbecues and entertaining family and friends. Beautifully established planted borders soften the outdoor space and provide a wonderful splash of seasonal colour, adding to the garden's charm without demanding extensive upkeep. Perhaps most appealing is the exceptional degree of privacy, creating a peaceful and secluded haven in which to relax and unwind throughout the warmer months.
Parking - Driveway
Parking - Garage
Disclaimer
Whilst every effort is made to ensure the accuracy of the information provided, Home & Manor gives no representations or warranties regarding the statements contained within these particulars, which should not be relied upon as statements of fact. All information is supplied by the Seller. Your Conveyancer is legally responsible for ensuring that any purchase agreement fully protects your interests. Please notify us if you become aware of any inaccuracies. If an offer is accepted on a property marketed by Home & Manor, all purchasers will be required to complete identification checks and provide proof and source of funds. This is a legal requirement under Anti-Money Laundering (AML) regulations. We use a specialist third-party provider alongside our in-house compliance team to carry out these checks. The cost is £60.00 + VAT per person, payable in advance once an offer is agreed and prior to issue of the sales memorandum. This fee is non-refundable.
- COUNCIL TAXA payment made to your local authority in order to pay for local services like schools, libraries, and refuse collection. The amount you pay depends on the value of the property.Read more about council Tax in our glossary page.
- Band: B
- LISTED PROPERTYA property designated as being of architectural or historical interest, with additional obligations imposed upon the owner.Read more about listed properties in our glossary page.
- Listed
- PARKINGDetails of how and where vehicles can be parked, and any associated costs.Read more about parking in our glossary page.
- Garage,Driveway
- GARDENA property has access to an outdoor space, which could be private or shared.
- Rear garden
- ACCESSIBILITYHow a property has been adapted to meet the needs of vulnerable or disabled individuals.Read more about accessibility in our glossary page.
- Ask agent
Birkby Lodge Road, Huddersfield, HD2

Add an important place to see how long it'd take to get there from our property listings.
__mins driving to your place
Affordability


Notes
Staying secure when looking for property
Ensure you're up to date with our latest advice on how to avoid fraud or scams when looking for property online.
Visit our security centre to find out moreDisclaimer - Property reference 990996ae-d445-434f-9cbd-aa005f36adaa. The information displayed about this property comprises a property advertisement. Rightmove.co.uk makes no warranty as to the accuracy or completeness of the advertisement or any linked or associated information, and Rightmove has no control over the content. This property advertisement does not constitute property particulars. The information is provided and maintained by Home & Manor, Huddersfield. Please contact the selling agent or developer directly to obtain any information which may be available under the terms of The Energy Performance of Buildings (Certificates and Inspections) (England and Wales) Regulations 2007 or the Home Report if in relation to a residential property in Scotland.
*This is the average speed from the provider with the fastest broadband package available at this postcode. The average speed displayed is based on the download speeds of at least 50% of customers at peak time (8pm to 10pm). Fibre/cable services at the postcode are subject to availability and may differ between properties within a postcode. Speeds can be affected by a range of technical and environmental factors. The speed at the property may be lower than that listed above. You can check the estimated speed and confirm availability to a property prior to purchasing on the broadband provider's website. Providers may increase charges. The information is provided and maintained by Decision Technologies Limited. **This is indicative only and based on a 2-person household with multiple devices and simultaneous usage. Broadband performance is affected by multiple factors including number of occupants and devices, simultaneous usage, router range etc. For more information speak to your broadband provider.