Derwent Road, Whitby, YO21 3LZ

- PROPERTY TYPE
Semi-Detached
- BEDROOMS
3
- BATHROOMS
2
- SIZE
Ask agent
- TENUREDescribes how you own a property. There are different types of tenure - freehold, leasehold, and commonhold.Read more about tenure in our glossary page.
Freehold
Key features
- A Sun Bathed, South Facing Rear Garden
- No Onward Chain
- Substantial Driveway For 3 Vehicles
- Situated In A Sought After Residential Area On The Western Edge Of Town
- Explore The Marvellous Coastal Town Of Whitby
- Highly Versatile Sun Room
- Recently Installed Gas Central Heating System
- A Wonderful Family Home, With GOOD Ofsted Schools Nearby
- Excellent Access Links & Amenities Nearby
- Spacious Rooms Throughout
Description
Are you looking for a change of pace? This coastal home is situated on the western edge of the charming sought after town of Whitby, North Yorkshire.
What we are presenting here today is a spacious Semi-Detached property that features a range of modern conveniences, such as enclosed tranquil Garden, versatile Sun Room and generous living spaces.
We can't wait to welcome you in, lets see what's on offer here.
INTERNALS:
Ground Floor
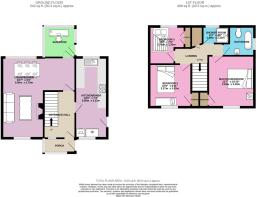
Head into this property through the highly convenient Porch to the front seamlessly moving through into a spacious Entrance Hallway with under stairs storage space. Benefitting from a double panel radiator, grey oak LVT flooring and neutral cream décor.
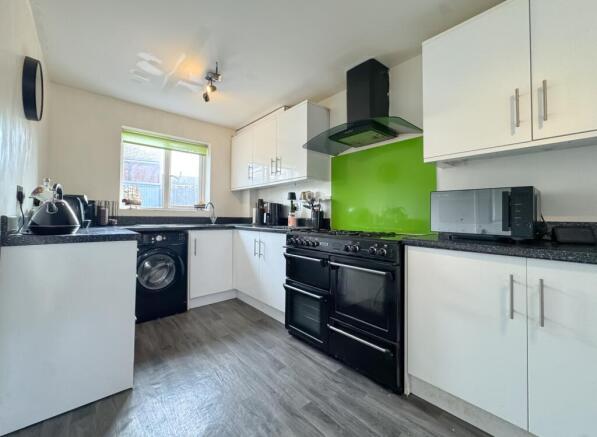
To your right is a substantial Kitchen. Fitted with a range of high floss wall and floor mounted base units with complementing speckled laminate work surfaces. Integrated appliances here include stainless steel mixer tap and drainer, overhead curved canopy extraction unit, aswell as oven hookup and plumbing in place for dishwasher and fridge freezer. With additional space to the rear to house a small dining table and chair set aswell as external side access. Featuring double panel radiator, uPVC double glazed windows to front and back and grey oak LVT flooring.
A one year old Ideal gas central heating system is housed here with warranty in place.
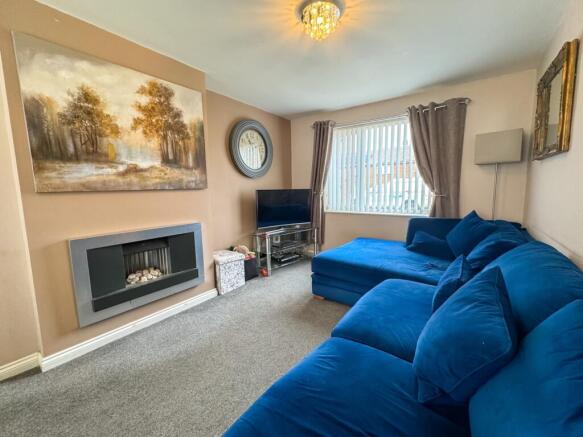
Adjacent is a versatile L-shaped Lounge and Dining area, the perfect living and hosting space. Bathed in natural sunlight owing to the uPVC double glazed windows with both front and rear elevation. A focal point here is the contemporary wall mounted inset fireplace set against a modern beige feature wall and with complementing grey carpet flooring. With double panel radiators, crisp white skirting and architrave and enough space to house large sofa/dining sets aswell as additional storage and furnishings.
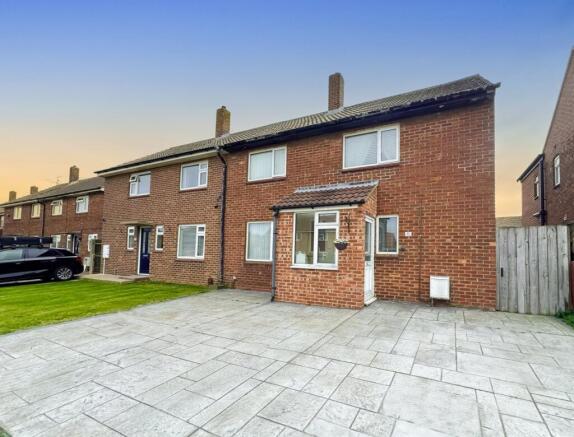
A highly versatile, part brick-built Sun Room occupies the rear of the ground floor and offers an additional flexible living space. With uPVC double glazed windows overlooking the beautiful Garden, polycarbonate roof and rear access.
First Floor
Moving on up we come to a spacious communal landing area styled with skyline papered feature wall, grey carpet flooring and crisp white décor, with access to all first floor rooms.
A Single Bedroom occupies the rear. With UPVC double glazed window with rear outlook, wood effect quickstep flooring and a dedicated built in storage space. Currently housing a double bed with desk and storage facility.
A Double Bedroom sits alongside. Featuring double panel radiator, uPVC double glazed front window and built in storage cupboard. With plush carpet flooring, sea blue feature wall and chandelier style lighting.
The first floor benefits from a highly convenient Shower Room with rainfall shower. Featuring a uPVC double glazed frosted window, grey tiled flooring and clad throughout with speckled PVC cladding for low maintenance.
Combining vintage character with striking modern finished the family Bathroom sits alongside. With roll top, clawfoot bath taking centre stage complete with mixer tap and handheld shower attachment. With matching white pedestal wash basin with traditional style chrome taps and a close coupled toilet. Styled with tile effect flooring, part clad PVC walls and frosted uPVC double glazed window.
The Master Bedroom is one of ultimate tranquillity with enough space to house king size bed, desk and range of furnishings. Featuring a stylish floral papered feature wall, chandelier lighting and plush cream carpet flooring. The uPVC double glazed front window bathes the space in natural light.
EXTERNALS:
Rare as it is in this area the front of the property benefits from a pattern imprinted concrete Driveway able to accommodate up to three vehicles and with side property access.
The rear Garden is truly something else. Landscaped with large format tiled patio space, currently playing host to a lay-z-spa hot tub and with plenty of space for dining and hosting. Also benefitting from a spacious turfed lawn with, bordered sleepers for a range of plants and shrubs. A decking area is also prominent here to host a range of rattan furniture and with storage shed and enclosed fencing surround.
PLEASE NOTE: uPVC DOUBLE GLAZED WINDOWS, AMPLE ELECTRICAL POINTS AND NEWLY INSTALLED GAS HEATING ARE STAPLES OF THIS PROPERTY.
The Area:
Buy into the quintessential charm of Derwent Road, Whitby. Within walking distance of the Golf Club, Lidl Supermarket and everything else you associate with this wonderful place. The property is well positioned on the West side of town with excellent transport and access links to neighbouring towns and villages.
So who is this for?
This would make an exceptional family home for those looking to move up the property ladder with a well-priced home in a highly sought after location. They would benefit from the range of GOOD education facilities available in Whitby.
Buyers who want more than just a house, those craving a lifestyle change with access to nature, the sea, and a close knit community will fall in love here. Whether you're a remote worker, creative soul or simply seeking more balance, this property offers the ideal coastal backdrop.
Budding investors would benefit from the prime positioning here with the potential for high Income generation in a town that is soaring in popularity.
Ready to make it yours?
EweMove Estate Agents is a multi-award-winning agency offering flexible viewing appointments, including evenings and weekends.
You can contact us via call, text, WhatsApp, or email to schedule a viewing at your convenience.
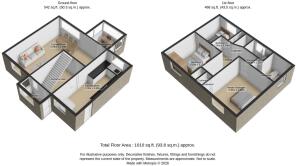
Kitchen
5.68m x 2.23m - 18'8" x 7'4"
Living Room
5.66m x 2.79m - 18'7" x 9'2"
Master Bedroom
3.83m x 3.3m - 12'7" x 10'10"
Bedroom 2
3.27m x 3.02m - 10'9" x 9'11"
Bedroom 3
2.74m x 2.33m - 8'12" x 7'8"
- COUNCIL TAXA payment made to your local authority in order to pay for local services like schools, libraries, and refuse collection. The amount you pay depends on the value of the property.Read more about council Tax in our glossary page.
- Band: C
- PARKINGDetails of how and where vehicles can be parked, and any associated costs.Read more about parking in our glossary page.
- Yes
- GARDENA property has access to an outdoor space, which could be private or shared.
- Yes
- ACCESSIBILITYHow a property has been adapted to meet the needs of vulnerable or disabled individuals.Read more about accessibility in our glossary page.
- Ask agent
Derwent Road, Whitby, YO21 3LZ

Add an important place to see how long it'd take to get there from our property listings.
__mins driving to your place
Affordability

Notes
Staying secure when looking for property
Ensure you're up to date with our latest advice on how to avoid fraud or scams when looking for property online.
Visit our security centre to find out moreDisclaimer - Property reference 10851483. The information displayed about this property comprises a property advertisement. Rightmove.co.uk makes no warranty as to the accuracy or completeness of the advertisement or any linked or associated information, and Rightmove has no control over the content. This property advertisement does not constitute property particulars. The information is provided and maintained by EweMove, covering Middlesbrough & Redcar. Please contact the selling agent or developer directly to obtain any information which may be available under the terms of The Energy Performance of Buildings (Certificates and Inspections) (England and Wales) Regulations 2007 or the Home Report if in relation to a residential property in Scotland.
*This is the average speed from the provider with the fastest broadband package available at this postcode. The average speed displayed is based on the download speeds of at least 50% of customers at peak time (8pm to 10pm). Fibre/cable services at the postcode are subject to availability and may differ between properties within a postcode. Speeds can be affected by a range of technical and environmental factors. The speed at the property may be lower than that listed above. You can check the estimated speed and confirm availability to a property prior to purchasing on the broadband provider's website. Providers may increase charges. The information is provided and maintained by Decision Technologies Limited. **This is indicative only and based on a 2-person household with multiple devices and simultaneous usage. Broadband performance is affected by multiple factors including number of occupants and devices, simultaneous usage, router range etc. For more information speak to your broadband provider.