Woodall Gate, Howden, Goole, DN14

- PROPERTY TYPE
Detached
- BEDROOMS
4
- BATHROOMS
3
- SIZE
1,540 sq ft
143 sq m
- TENUREDescribes how you own a property. There are different types of tenure - freehold, leasehold, and commonhold.Read more about tenure in our glossary page.
Freehold
Key features
- Four Double Bedrooms (Three Ensuite)
- Impeccable Decor Throughout
- Stunning Open Plan Kitchen/Dining Room
- Corner Plot
- Dedicated Office Space
- Utility Room To Kitchen
- Private, Secure Garden
- Single Detached Garage & Parking For Multiple Vehicles
- Proximity To Excellent Primary/Secondary Schools
- NHBC Warranty (10 years from 2022)
Description
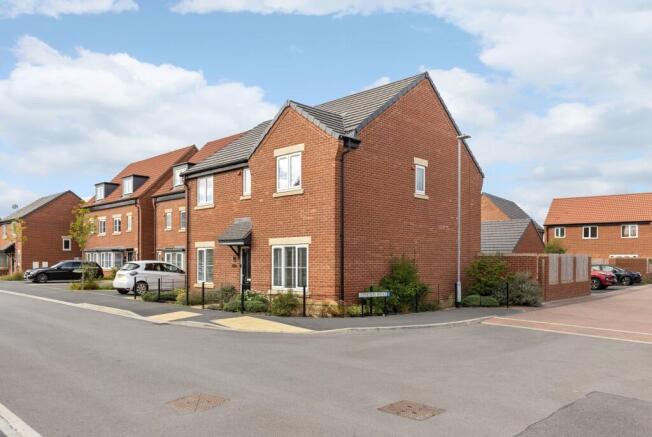
This exceptional four-bedroom residence, sitting on a handsome corner plot, located on the well-regarded Lovell Homes development in Howden, offers the height of luxury family living. Built to an outstanding specification by Lovell in 2022, this detached property is a rare opportunity to acquire a home of such quality in the historic market town of Howden.
Thoughtfully upgraded and tastefully decorated by the owner, the home seamlessly combines style, functionality, and superior modern design.
Stepping inside, the wide and welcoming entrance hall you will be immediately struck by the sense of light, airy space that sets the tone for the rest of the home. Upgraded oak doors with glass panelling truly add to the sense of style and openness of this wonderful home.
To one side of the hall, the spacious lounge is a haven of comfort and understated elegance. Decorated in a contemporary style, this is a room that lends itself perfectly to cosy nights tucked in with the family.
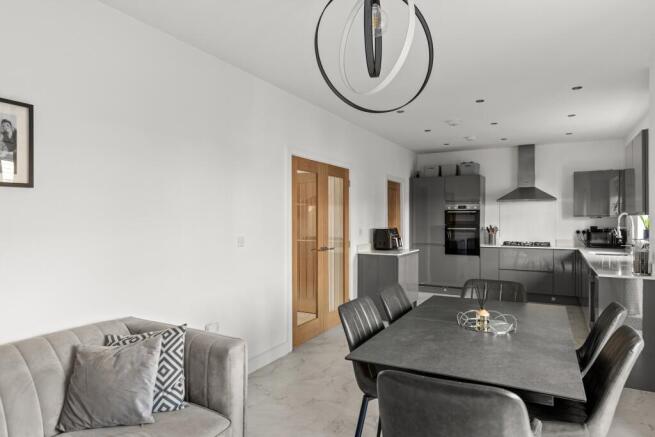
The true centrepiece of this remarkable home is the expansive open-plan kitchen and dining area, which spans the entire rear of the property. Designed to impress, this space seamlessly blends functionality with refined aesthetics. Featuring a five-ring gas hob, quartz worktops and integrated Bosch and Zanussi appliances, a wine cooler and contemporary downlighting, it is both a culinary enthusiast's dream and a perfect setting for entertaining. French doors flood the space with natural light and provide direct access to the private and secluded garden.
A generously sized utility room with an additional sink ensures practical separation for everyday tasks. The ground floor also benefits from a dedicated study/home office with full size, walk in storage cupboard. This room could also be utilised with ease as either a playroom or a fifth bedroom. A well well-appointed guest WC also sits off the hallway on this floor.
Ascending the staircase, the first floor reveals four spacious double bedrooms, each thoughtfully decorated yet offering potential for personalisation. The primary suite features deep-fitted wardrobes and a private en-suite shower room. Bedrooms two and three, both generously sized, share a stylish Jack-and-Jill en-suite, ensuring that three of the four bedrooms enjoy direct access to en-suite facilities. The fourth bedroom is equally spacious.
A beautifully designed family bathroom with a bath and two linen storage cupboards complete this level.
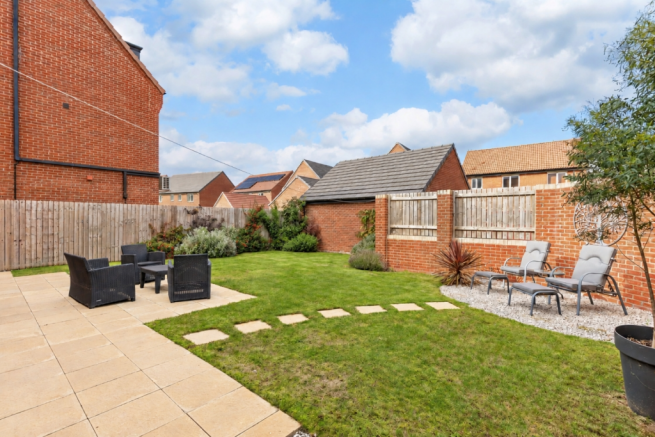
The rear garden has been designed for both style and low-maintenance living, featuring a well-kept lawn and patio area—ideal for outdoor dining and entertaining. Positioned for maximum privacy, the garden benefits from sunlight well into the evening.
The property also includes a standalone, brick-built, fully electrified garage, providing secure storage or potential for a home gym. Off-street parking for at least two vehicles further enhances its practicality.
Offered for the first time since its initial occupation, this exquisite home benefits from a 10-year NHBC Warranty (valid from 2022). Combining luxurious upgrades, high-end finishes, and an unbeatable location, this is an opportunity not to be missed.
Howden itself is one of East Yorkshire's most attractive and sought-after market towns, combining an appealing sense of history with the everyday conveniences required by modern family life. Its cobbled streets and handsome Georgian architecture surround the landmark Grade I-listed Minster, while the centre offers independent shops, cafés, pubs, restaurants, a traditional market and a thriving community centred around venues such as the Shire Hall. Families also benefit from highly regarded local infant, junior and secondary schooling, recreational spaces and pleasant walks around the nearby Howden Marsh and The Ashes.
Along with its characterful setting, Howden is exceptionally well connected. The M62 and A63 place York, Leeds, Hull and the wider motorway network within convenient reach, while Howden railway station provides services towards York, Selby and Hull together with connections farther afield, including direct London services.
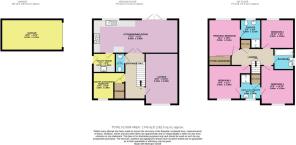
Kitchen / Dining Room
8.5m x 3.38m - 27'11" x 11'1"
Lounge
5.1m x 3.3m - 16'9" x 10'10"
Study/5th Bedroom/Play Room
3.18m x 2.68m - 10'5" x 8'10"
Utility Room
2.24m x 1.92m - 7'4" x 6'4"
Guest WC
1.92m x 0.94m - 6'4" x 3'1"
Hallway
4.6m x 2.02m - 15'1" x 6'8"
Principal Bedroom (inc Wardrobe)
4.6m x 3.18m - 15'1" x 10'5"
Ensuite To Principal Bedroom
2.9m x 2.03m - 9'6" x 6'8"
Bedroom 2
4.2m x 3.38m - 13'9" x 11'1"
Bedroom 3
3.88m x 3.3m - 12'9" x 10'10"
Jack & Jill Ensuite
2.55m x 2.02m - 8'4" x 6'8"
Bedroom 4
3.3m x 2.9m - 10'10" x 9'6"
Family Bathroom
2.11m x 2m - 6'11" x 6'7"
First Floor Landing
4.27m x 2.53m - 14'0" x 8'4"
Garage
6.1m x 3.11m - 20'0" x 10'2"
Brochures
Brochure- COUNCIL TAXA payment made to your local authority in order to pay for local services like schools, libraries, and refuse collection. The amount you pay depends on the value of the property.Read more about council Tax in our glossary page.
- Band: E
- PARKINGDetails of how and where vehicles can be parked, and any associated costs.Read more about parking in our glossary page.
- Yes
- GARDENA property has access to an outdoor space, which could be private or shared.
- Yes
- ACCESSIBILITYHow a property has been adapted to meet the needs of vulnerable or disabled individuals.Read more about accessibility in our glossary page.
- Ask agent
Woodall Gate, Howden, Goole, DN14

Add an important place to see how long it'd take to get there from our property listings.
__mins driving to your place
Affordability

Notes
Staying secure when looking for property
Ensure you're up to date with our latest advice on how to avoid fraud or scams when looking for property online.
Visit our security centre to find out moreDisclaimer - Property reference 10851128. The information displayed about this property comprises a property advertisement. Rightmove.co.uk makes no warranty as to the accuracy or completeness of the advertisement or any linked or associated information, and Rightmove has no control over the content. This property advertisement does not constitute property particulars. The information is provided and maintained by EweMove, Covering Yorkshire. Please contact the selling agent or developer directly to obtain any information which may be available under the terms of The Energy Performance of Buildings (Certificates and Inspections) (England and Wales) Regulations 2007 or the Home Report if in relation to a residential property in Scotland.
*This is the average speed from the provider with the fastest broadband package available at this postcode. The average speed displayed is based on the download speeds of at least 50% of customers at peak time (8pm to 10pm). Fibre/cable services at the postcode are subject to availability and may differ between properties within a postcode. Speeds can be affected by a range of technical and environmental factors. The speed at the property may be lower than that listed above. You can check the estimated speed and confirm availability to a property prior to purchasing on the broadband provider's website. Providers may increase charges. The information is provided and maintained by Decision Technologies Limited. **This is indicative only and based on a 2-person household with multiple devices and simultaneous usage. Broadband performance is affected by multiple factors including number of occupants and devices, simultaneous usage, router range etc. For more information speak to your broadband provider.