Tattenham Way, Burgh Heath, KT20

- PROPERTY TYPE
Detached
- BEDROOMS
4
- BATHROOMS
1
- SIZE
1,778 sq ft
165 sq m
- TENUREDescribes how you own a property. There are different types of tenure - freehold, leasehold, and commonhold.Read more about tenure in our glossary page.
Freehold
Key features
- Chain-free onward property identified
- Immaculate Throughout
- 4 Bedrooms
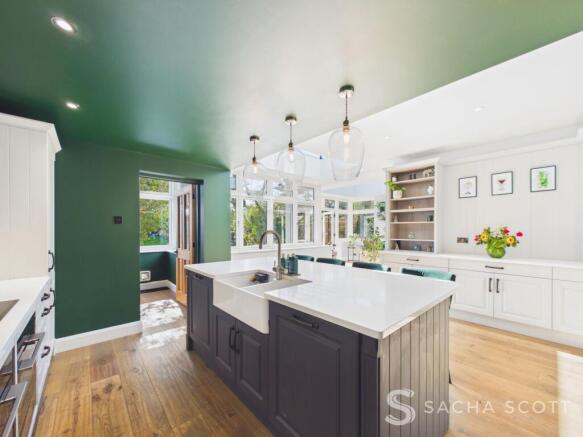
- Stunning Kitchen/Breakfast Room/Sunroom
- Two Further Receptions Rooms
- Beautifully Presented Mature Garden
- Integral Garage
- Generous Driveway
- Short Walk to Local Shops
- Convenient for Transport and Schools
Description
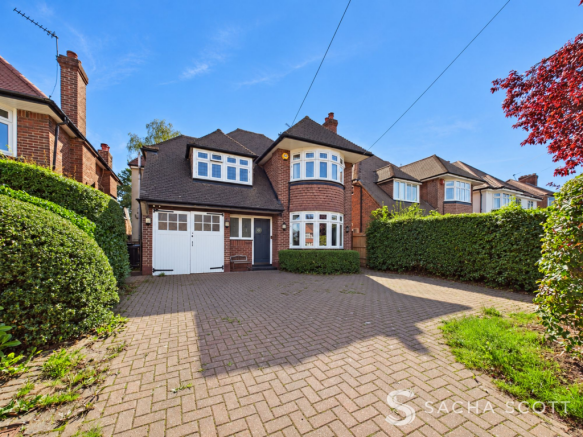
Four Bedroom Detached Family Home - Original Features Blended with Modern Upgrades - Stunning Kitchen & Sunroom - Southeast-Facing Mature Garden - Driveway & Garage
This is a home with so much to fall in love with. Beautifully presented and full of personality, this four bedroom detached family home on Tattenham Way combines original character with thoughtful improvements, generous living space and a stunning southeast-facing garden. With local shops close by and Epsom Downs and Banstead Woods within easy reach, it is a lovely spot for family life.
A Virtual Tour is available for this property, offering you the chance to explore the space in more detail and get a real feel for the layout at your own pace.
The owners have done a wonderful job of bringing the house up to date while keeping the details that make it special. Original herringbone parquet flooring, stained glass windows, high ceilings and picture rails sit alongside confident colours and beautifully chosen finishes. There is warmth and character throughout, with just as much thought given to how the house works day to day as to how it looks.
The flowing layout makes spending time together easy, whether hosting friends, enjoying a family meal or finding a quiet spot to settle down. The connection to the garden is a particular highlight, bringing lovely views and plenty of natural light into the rear of the home, while underfloor heating adds comfort when the weather turns cooler.
Outside, the well maintained garden offers space to play, potter and enjoy time with family and friends. Driveway parking for around three cars, a useful garage and practical extras throughout complete a home that has clearly been cared for.
Why View?
For the character, the presentation and the way it all feels together. From cosy evenings by the fire to summer afternoons with the garden doors open, this is a home that is easy to picture yourself enjoying.
Location & Lifestyle
Green space: Epsom Downs offers wide-open views and plenty of space for a weekend walk, while Banstead Woods is a lovely choice for woodland paths and a change of scenery through the seasons. Nork Park provides another local option for fresh air, play and time outdoors.
Village & High Street: Local shops and Asda at Burgh Heath are handy for everyday essentials, with further shops and places to stop for a coffee at Tattenham Corner. Banstead High Street offers a wider choice of independent shops, cafes and restaurants, while Epsom is convenient for a more substantial shopping trip.
Leisure: Tadworth Leisure and Community Centre offers swimming, a gym and fitness classes, making it handy for everything from swimming lessons to fitting in a workout. Golfers have courses in the surrounding area, including Epsom and Banstead Downs, with the racing at Epsom Downs adding something a little different to the local calendar.
Transport
Rail: Tattenham Corner provides services towards London Bridge, with connections at Purley and East Croydon. Epsom Downs offers an alternative route via Sutton towards London Victoria, while Epsom station provides further options for London Waterloo and Victoria.
Bus: Services from the Tattenham Way/Reigate Road area include the 420 towards Banstead and Sutton, and the 460 towards Epsom. These routes also provide links south towards Tadworth, Reigate, Redhill and onward to Gatwick and Crawley.
Road: The nearby A217 provides a route towards Sutton and London in one direction and the M25 at Junction 8 in the other, giving access to the wider motorway network and airport routes.
Schools
Primary: Warren Mead Infant and Junior, Shawley Community Primary, Tadworth Primary, Banstead Infant and Banstead Community Junior.
Secondary: The Beacon School.
Independent: Aberdour, Epsom College and Kingswood House.
School catchment areas vary annually and should be checked with the relevant local authority and the schools directly.
Key Property Information
Tenure: Freehold
Council Tax: Band F, £3,691.80 (Reigate & Banstead Borough Council)
EPC Rating: D
Construction: Brick and block.
Roof Type: Clay tiles and flat roof sections. Chimney releading completed in March 2026.
Loft: Insulated and partially boarded, with a ladder.
Parking: Driveway for approximately three cars. Integral garage currently used for laundry, home gym and storage.
Garden Orientation: Southeast.
Water Supply: Direct mains, metered.
Sewerage: Standard UK domestic.
Broadband: TBA.
Electricity: National Grid.
Mobile Signal: Good, as reported by the sellers.
Heating: Gas central heating with a Vaillant boiler, approximately 3 years old. Piped underfloor heating in the kitchen, boot room and downstairs WC, with underfloor heating also confirmed in the sunroom. Electric underfloor heating in the bathroom. Working fireplaces (not tested). Extensions/Planning Permissions: Extension and internal alterations undertaken. Sellers confirm planning permission and a building completion certificate are available. Kitchen renovated in March 2024. Most larger windows replaced during 2023, 2024 and 2026.
Flood Risk: Sellers report no known particular flood risk and no flooding within the last five years.
Building Safety/Condition: No issues reported
AML Notice
In accordance with Anti Money Laundering Regulations, we are required to verify the identity of all sellers and purchasers, and to confirm the source of funds. Please note that we may request original identification documents and supporting information at an early stage of the transaction. This applies to all purchasers and any parties named on the purchase. The cost of AML checks is £36 per person.
Disclaimer
These property details are prepared in good faith from information supplied by the seller and are believed to be correct. However, they are provided for guidance only and do not form part of any offer or contract. Measurements, floorplans, photographs and descriptions are intended as a general guide and should not be relied upon as statements of fact. Buyers should satisfy themselves as to the accuracy of all information through their own enquiries, surveys and legal representatives.
About Us
Here to deliver a personal service that surpasses others, our family business is built on a solid foundation of outstanding customer service. We exist to make the moving process stress free and smooth for all parties involved. A vast majority of our business comes via referrals and recommendations from happy sellers, buyers, tenants and landlords and as such we are proud members of the Ethical Agent Network.
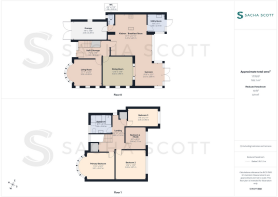
Living Room
3.68m x 3.54m
Overlooking the front through a large bow window, this stunning lounge manages to feel snug and spacious all at once. High ceilings, original stained glass windows and original herringbone parquet flooring give the room so much character, while the quirky orange ceiling, with the colour carried down to the picture rail, adds a real wow factor. The warm tones and fireplace (not tested) make it a lovely place to settle down as the autumn evenings draw in.
Dining Room
3.96m x 3.82m
Continuing the bold use of colour, this stunning dining room is presented in a gorgeous jade green, with picture rails, a working fireplace and original stained glass windows giving it plenty of character. The windows overlook the side of the property, while the opening into the rear extension brings in further natural light. Accessed from the entrance hall, this fabulous room begins the lovely flow around the rear of the home, through to the sunroom and kitchen.
Sunroom
3.69m x 3.01m
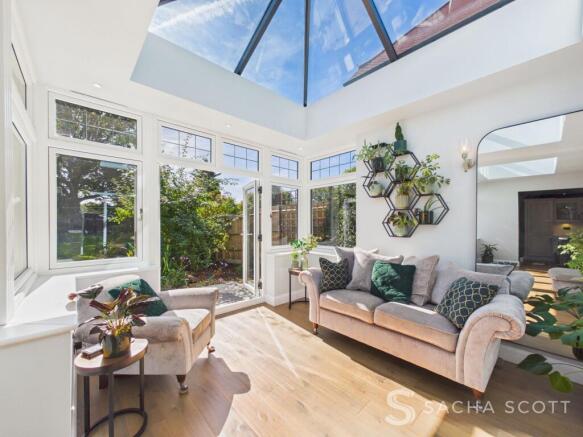
Accessed from either the dining room or kitchen/breakfast room, this fabulous sunroom has a wall of windows overlooking the beautifully maintained garden, with patio doors opening directly outside. Premium oak flooring with wet underfloor heating keeps the room cosy, while a magnificent roof lantern brings in even more natural light. The neutral decor lets the garden take centre stage, making this a lovely space to entertain or simply settle down and enjoy the view.
Kitchen / Breakfast Room
5.47m x 5.37m
Recently renovated, this gorgeous kitchen/breakfast room benefits from premium oak flooring with wet underfloor heating and lovely views over the garden. A central island incorporates a Belfast sink and breakfast bar with seating for four, making it a sociable spot for breakfast or a catch-up while dinner is cooking. Ample storage and generous space around the island give the room a real sense of quality, with an easy flow through to the sunroom and dining room.
Boot Room
2.35m x 2.18m
Located off the kitchen, this handy boot room offers a further Belfast sink, work surface and storage, with views over the beautifully maintained garden and a door directly outside. With the washing machine and tumble dryer housed separately in the garage, there is plenty of room for muddy boots and coats, making it the perfect place to clean up after an afternoon in the garden, a walk through nearby Banstead Woods or a wander over Epsom Downs.
Primary Bedroom
3.83m x 3.37m
Beautifully presented in a warm green, this generous primary bedroom overlooks the front through a large bow window. The high ceiling and picture rail add character, while there is plenty of space for a large bed and accompanying bedroom furniture. A lovely, restful room with a real sense of space.
Bedroom 2
3.67m x 3.51m
Bedroom two is a spacious, beautifully presented double overlooking the stunning rear garden, with high ceilings adding to its bright and airy feel.
Bedroom 3
3.96m x 2.35m
Beautifully presented, bedroom three is a good-sized single or small double with lovely views over the stunning rear garden. A high ceiling and picture rail add character to this lovely room.
Bedroom 4 / Study
2.84m x 2.71m
Currently used as a home office, bedroom four is a large single or small double with neutral decor and views over the garden. A useful space for working from home, it could easily be turned back to be used as a comfortable bedroom if needed.
Bathroom
2.84m x 2.44m
Beautifully finished and fully tiled, this bathroom feels like a little luxury at home, with a modern freestanding bath perfect for a long soak at the end of the day and electric underfloor heating adding comfort underfoot. A spacious separate shower enclosure, basin and WC complete the room, with a window providing natural light and ventilation.
Landing
4.83m x 1.53m
The wonderfully wide landing is bright and modern yet full of character, with high ceilings, a picture rail and white balustrades topped with a contrasting black handrail. An unusually spacious area that adds to the lovely open feel of the upstairs, with access to the partially boarded loft.
WC
1.38m x 0.89m
Handily located off the kitchen/breakfast room, this ground floor WC is smartly presented with part-panelled walls and modern decor. Fitted with a modern WC and basin.
Hall & Storage
4.19m x 2.25m
The spacious entrance hall makes a fabulous first impression, with original herringbone parquet flooring, a high ceiling and picture rail. Neutral decor allows these character features to stand out, setting the tone for the quality and immaculate presentation found throughout the home.
Garage
4.49m x 2.36m
The spacious garage houses the laundry appliances, with plenty of room for a home gym and storage, plus lighting and power sockets. It also houses the gas inlet and meter, fuse board, electricity smart meter, Vaillant boiler and underfloor heating manifold.
Rear Garden
38.1m x 12.19m
A sun lover's dream, this mature landscaped garden faces southeast and measures approximately 125ft x 40ft. A generous paved patio, accessed from the sunroom or boot room, offers plenty of space for relaxing and entertaining, with a small iron bridge crossing the pond to the long, beautifully maintained lawn beyond. Established planting, seating and barbecue areas, a sunken trampoline and space for shed storage make this a garden for the whole family to enjoy. Garden lighting, external sockets, a garden tap and side access to the front complete this wonderful outdoor space.
Parking - Driveway
The property benefits from a good-sized block-paved driveway accommodating approximately three cars, with room for a fourth depending on vehicle size
Brochures
Brochure- COUNCIL TAXA payment made to your local authority in order to pay for local services like schools, libraries, and refuse collection. The amount you pay depends on the value of the property.Read more about council Tax in our glossary page.
- Band: F
- PARKINGDetails of how and where vehicles can be parked, and any associated costs.Read more about parking in our glossary page.
- Driveway
- GARDENA property has access to an outdoor space, which could be private or shared.
- Rear garden
- ACCESSIBILITYHow a property has been adapted to meet the needs of vulnerable or disabled individuals.Read more about accessibility in our glossary page.
- Ask agent
Energy performance certificate - ask agent

Add an important place to see how long it'd take to get there from our property listings.
__mins driving to your place
Affordability

Notes
Staying secure when looking for property
Ensure you're up to date with our latest advice on how to avoid fraud or scams when looking for property online.
Visit our security centre to find out moreDisclaimer - Property reference 263f1651-da7d-44c2-9327-e74f86cb0ee8. The information displayed about this property comprises a property advertisement. Rightmove.co.uk makes no warranty as to the accuracy or completeness of the advertisement or any linked or associated information, and Rightmove has no control over the content. This property advertisement does not constitute property particulars. The information is provided and maintained by Sacha Scott, Banstead. Please contact the selling agent or developer directly to obtain any information which may be available under the terms of The Energy Performance of Buildings (Certificates and Inspections) (England and Wales) Regulations 2007 or the Home Report if in relation to a residential property in Scotland.
*This is the average speed from the provider with the fastest broadband package available at this postcode. The average speed displayed is based on the download speeds of at least 50% of customers at peak time (8pm to 10pm). Fibre/cable services at the postcode are subject to availability and may differ between properties within a postcode. Speeds can be affected by a range of technical and environmental factors. The speed at the property may be lower than that listed above. You can check the estimated speed and confirm availability to a property prior to purchasing on the broadband provider's website. Providers may increase charges. The information is provided and maintained by Decision Technologies Limited. **This is indicative only and based on a 2-person household with multiple devices and simultaneous usage. Broadband performance is affected by multiple factors including number of occupants and devices, simultaneous usage, router range etc. For more information speak to your broadband provider.