
Roman Bank, Holbeach Clough, Holbeach

- PROPERTY TYPE
Bungalow
- BEDROOMS
3
- BATHROOMS
1
- SIZE
1,324 sq ft
123 sq m
- TENUREDescribes how you own a property. There are different types of tenure - freehold, leasehold, and commonhold.Read more about tenure in our glossary page.
Ask agent
Description
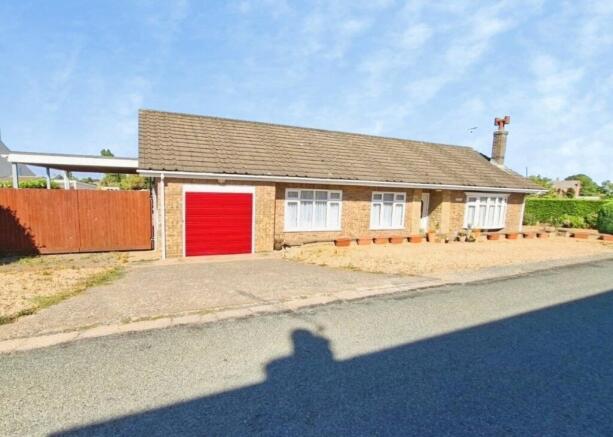
Externally, the bungalow benefits from secure parking suitable for a caravan or motorhome, in addition to regular vehicle parking, making it particularly appealing for those requiring extra space for leisure vehicles or visitors.
Holbeach Clough is a small village setting with easy access to Holbeach, where you will find a selection of supermarkets, local shops, cafés and everyday amenities along the High Street. Primary and secondary schooling options are available in Holbeach and the surrounding area.
Spalding, the nearest larger town, offers further retail facilities, restaurants and leisure options, including the River Welland and local green spaces. From Spalding railway station there are services to Peterborough in around 25–35 minutes, providing onward connections to London and other major destinations. Road links via the A17 and A16 give convenient access to neighbouring towns and the wider Lincolnshire area.
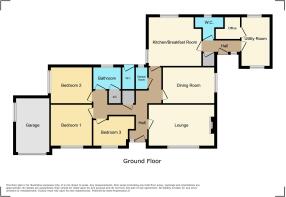
Overall, this three-bedroom detached bungalow presents good-sized accommodation in a village location within reach of Holbeach and Spalding, with the added benefit of secure parking for a caravan or motorhome. Viewing is essential to appreciate the layout and space on offer.
Entrance Hall
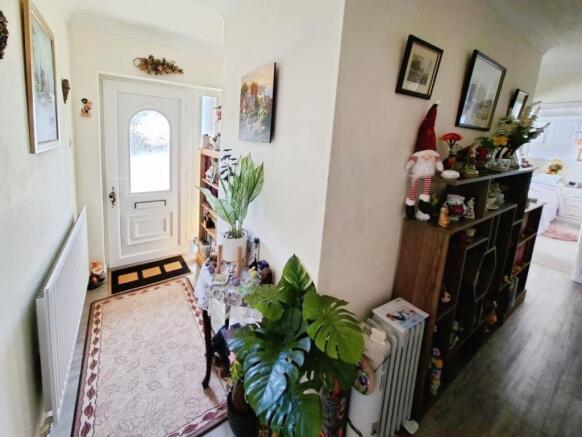
Welcoming entrance hall with central heating thermostat and useful built-in storage cupboard, with additional hanging space and shelving. Doors provide access to the principal rooms.
Lounge
5.44m x 3.58m
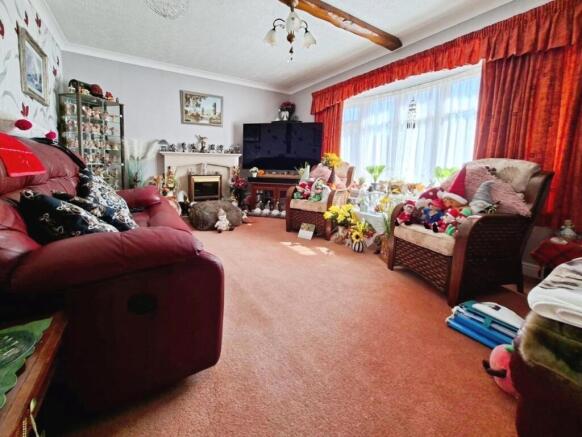
Spacious reception room featuring a uPVC bay window to the front aspect, allowing plenty of natural light. Feature marble fireplace and hearth, TV point and ample space for a range of lounge furniture.
Dining Room
4.1m x 3.02m
Well-proportioned separate dining room with uPVC window to the side aspect and attractive feature ceiling beams, providing an ideal space for family dining and entertaining.
Kitchen/Breakfast Room
4.32m x 3.86m
Generously sized kitchen/breakfast room fitted with an extensive range of base and wall-mounted units with complementary work surfaces and inset one-and-a-half bowl sink with mixer tap. Range cooker with extractor hood, integrated microwave. Further benefits include glazed display cabinetry, space for a fridge/freezer. Dual-aspect uPVC windows to the rear and side, feature ceiling beam and part-glazed door leading to the rear lobby.
Rear Lobby
2.72m x 0.94m
Useful rear lobby with external uPVC door and matching side panel, built-in cloaks cupboard with hanging rail and shelving, and doors leading to the cloakroom and utility room.
Utility Room
3.78m x 2.5m
Spacious dual-aspect utility room fitted with a range of base and wall units, work surfaces and inset stainless steel sink. Plumbing and space for a washing machine, space for a tumble dryer and chest freezer, tiled splashbacks and full-height storage cupboard, oil fired boiler, with access to the walk-in storage/study area.
Walk-In Storage / Study Area
Useful additional space currently utilised as a study, fitted with shelving, desk area, lighting and telephone point. Also houses the electrical consumer unit.
Cloakroom
Fitted with a WC, wash hand basin and bidet, with obscure glazed uPVC window to the rear aspect.
Bedroom One
3.63m x 3.6m
Well-proportioned double bedroom with uPVC window to the front aspect and a range of built-in bedroom furniture comprising a triple wardrobe, bedside cabinets and overhead storage cupboards.
Bedroom Two
3.05m x 3.66m
Good-sized double bedroom with uPVC window to the side aspect , built in wardrobe.
Bedroom Three
3.05m x 2.72m
Versatile third bedroom with uPVC window overlooking the front aspect, suitable for use as a bedroom, home office or hobby room.
Bathroom
2.5m x 2.06m
Fitted with a three-piece suite comprising panelled bath with mixer tap and shower over, WC and wash hand basin set within a useful vanity unit with cupboards and drawers. Further benefits include tiled walls, heated towel rail, extractor fan, electric shaver point and built-in airing cupboard housing the hot water cylinder with shelving.
Shower Room
1.8m x 1.02m
Additional shower room fitted with a recessed shower enclosure with electric shower, fully tiled walls and floor and obscure glazed window to the rear. Also houses a fitted water softener within timber housing.
Outside
The property enjoys particularly generous outside space with extensive off-road parking and gardens extending around the property. To the front is a large gravelled parking area together with a concrete driveway leading to the garage. Steps and a pathway provide access to the main entrance. Double gates to one side open to an additional enclosed parking area with a carport, while the opposite side provides a good-sized lawned garden with seating area and pathways leading through to the rear. A further gravelled side garden offers the potential for additional vehicle parking and benefits from gated vehicular access. This area also features a corrugated metal workshop, greenhouse and a generous vegetable garden enclosed by established conifer hedging. The enclosed rear garden is predominantly laid to lawn and complemented by decked and paved seating areas, raised flower borders, mature shrubs and planting and an attractive water feature. Further features include a timber (truncated)
Garage
4.67m x 3.05m
Garage with up-and-over door, side window, power, lighting and cold water tap. A loft hatch with pull-down ladder provides access to a partially boarded loft area, offering useful additional storage.
- COUNCIL TAXA payment made to your local authority in order to pay for local services like schools, libraries, and refuse collection. The amount you pay depends on the value of the property.Read more about council Tax in our glossary page.
- Band: D
- PARKINGDetails of how and where vehicles can be parked, and any associated costs.Read more about parking in our glossary page.
- Yes
- GARDENA property has access to an outdoor space, which could be private or shared.
- Yes
- ACCESSIBILITYHow a property has been adapted to meet the needs of vulnerable or disabled individuals.Read more about accessibility in our glossary page.
- Ask agent

Add an important place to see how long it'd take to get there from our property listings.
__mins driving to your place
Affordability




Notes
Staying secure when looking for property
Ensure you're up to date with our latest advice on how to avoid fraud or scams when looking for property online.
Visit our security centre to find out moreDisclaimer - Property reference SPS260040. The information displayed about this property comprises a property advertisement. Rightmove.co.uk makes no warranty as to the accuracy or completeness of the advertisement or any linked or associated information, and Rightmove has no control over the content. This property advertisement does not constitute property particulars. The information is provided and maintained by Leaders, Holbeach. Please contact the selling agent or developer directly to obtain any information which may be available under the terms of The Energy Performance of Buildings (Certificates and Inspections) (England and Wales) Regulations 2007 or the Home Report if in relation to a residential property in Scotland.
*This is the average speed from the provider with the fastest broadband package available at this postcode. The average speed displayed is based on the download speeds of at least 50% of customers at peak time (8pm to 10pm). Fibre/cable services at the postcode are subject to availability and may differ between properties within a postcode. Speeds can be affected by a range of technical and environmental factors. The speed at the property may be lower than that listed above. You can check the estimated speed and confirm availability to a property prior to purchasing on the broadband provider's website. Providers may increase charges. The information is provided and maintained by Decision Technologies Limited. **This is indicative only and based on a 2-person household with multiple devices and simultaneous usage. Broadband performance is affected by multiple factors including number of occupants and devices, simultaneous usage, router range etc. For more information speak to your broadband provider.