
Highgate, Ashby de la Zouch, LE65

- PROPERTY TYPE
Detached
- BEDROOMS
4
- BATHROOMS
2
- SIZE
1,313 sq ft
122 sq m
- TENUREDescribes how you own a property. There are different types of tenure - freehold, leasehold, and commonhold.Read more about tenure in our glossary page.
Freehold
Key features
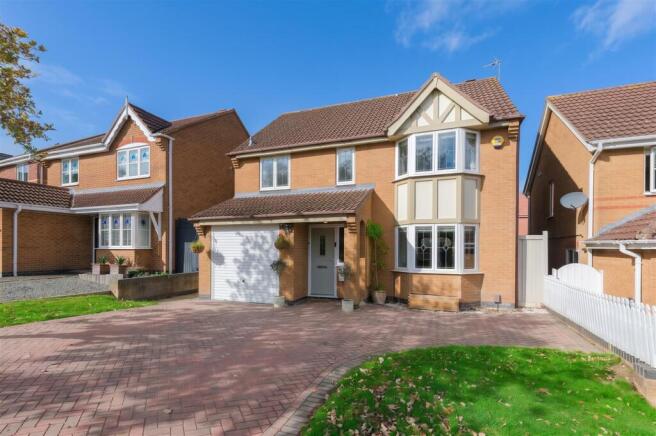
- Four-bedroom detached family home
- Popular Ashby-de-la-Zouch residential location
- Approximately 1,313 sq. ft. accommodation
- Spacious rear kitchen and dining room
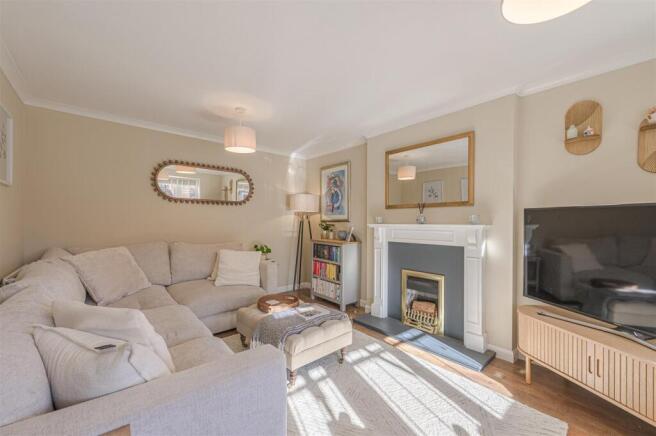
- Separate bay-fronted living room
- Principal bedroom with en-suite
- Integral garage and generous driveway
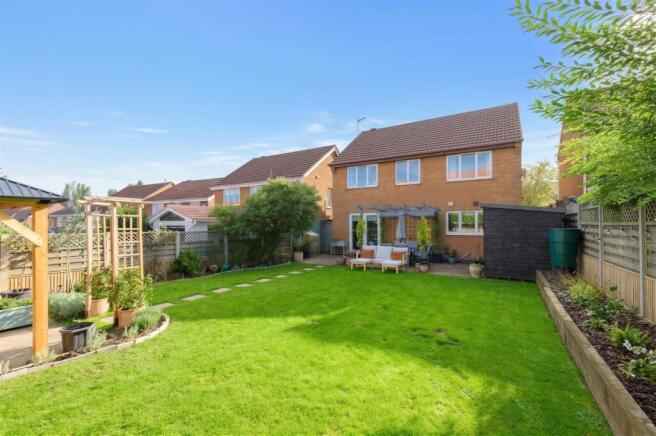
- Landscaped garden with entertaining areas
Description
Location - Situated in a popular residential area on the northern side of Ashby-de-la-Zouch, 10 Highgate is well placed for access to the town centre and its range of independent shops, cafés, restaurants and everyday amenities. Local schooling is also conveniently placed, with Ashby Hastings Primary School approximately 0.2 miles away and Ivanhoe School around 0.6 miles away. A Co-op food store is also within approximately 0.3 miles. Ashby-de-la-Zouch offers excellent access to the wider road network, including the A42/M42 corridor, making the property well positioned for commuting towards Burton upon Trent, Derby, Leicester and Birmingham. Burton-on-Trent railway station is approximately 7.6 miles away, while East Midlands Airport is around 8.1 miles from the property.
Travel Distances
Ashby-de-la-Zouch town centre – approximately 1 mile
Ashby Hastings Primary School – approximately 0.2 miles
Ivanhoe School – approximately 0.6 miles
Swadlincote – approximately 3.5 miles
Burton upon Trent Railway Station – approximately 7.6 miles
East Midlands Airport – approximately 8.1 miles
Derby – approximately 13 miles
Leicester – approximately 18 miles
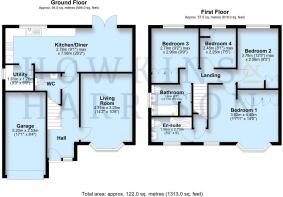
Accommodation Details - The front door opens into the entrance hall, with stairs rising to the first floor and access into the bay-fronted living room. To the rear, the accommodation opens into a spacious kitchen/diner extending across the width of the property, with French doors leading onto the garden. A separate utility room and ground floor WC sit off the kitchen area.
The first floor provides four bedrooms, all benefiting from built-in wardrobes or useful storage cupboards. The principal bedroom also has an en-suite shower room, while the remaining bedrooms are served by the family bathroom.
Outside - Externally the property has a broad block-paved driveway providing off-road parking and access to the integral garage. To the rear is an enclosed landscaped garden with a paved seating area, lawn, established planting and a further covered seating area towards the far end.
Viewing Arrangements - Strictly by prior appointment via the agents Howkins & Harrison Tel:01530-410930 Option 1
Local Authority - North West Leicestershire District Council - Tel:01530-454545
Council Tax - Band - D
Agents Note - Additional information about the property, including details of utility providers, is available upon request. Please contact the agent for further details.
Tenure & Possession - The property is freehold with vacant possession being given on completion
Fixtures And Fittings - Only those items in the nature of fixtures and fittings mentioned in these particulars are included in the sale. Other items are specifically excluded. None of the appliances have been tested by the agents and they are not certified or warranted in any way.
Services - tbc
Floorplan - Howkins & Harrison prepare these plans for reference only. They are not to scale.
Additional Services - Do you have a house to sell? Howkins and Harrison offer a professional service to home owners throughout the Midlands region. Call us today for a Free Valuation and details of our services with no obligation whatsoever.
Important Information - Every care has been taken with the preparation of these Sales Particulars, but complete accuracy cannot be guaranteed. In all cases, buyers should verify matters for themselves. Where property alterations have been undertaken buyers should check that relevant permissions have been obtained. If there is any point, which is of particular importance let us know and we will verify it for you. These Particulars do not constitute a contract or part of a contract. All measurements are approximate. The Fixtures, Fittings, Services & Appliances have not been tested and therefore no guarantee can be given that they are in working order. Photographs are provided for general information and it cannot be inferred that any item shown is included in the sale. Plans are provided for general guidance and are not to scale.
Brochures
BROCHURE - 10 Highgate.pdf- COUNCIL TAXA payment made to your local authority in order to pay for local services like schools, libraries, and refuse collection. The amount you pay depends on the value of the property.Read more about council Tax in our glossary page.
- Band: D
- PARKINGDetails of how and where vehicles can be parked, and any associated costs.Read more about parking in our glossary page.
- Yes
- GARDENA property has access to an outdoor space, which could be private or shared.
- Yes
- ACCESSIBILITYHow a property has been adapted to meet the needs of vulnerable or disabled individuals.Read more about accessibility in our glossary page.
- Ask agent
Highgate, Ashby de la Zouch, LE65

Add an important place to see how long it'd take to get there from our property listings.
__mins driving to your place
Affordability

Notes
Staying secure when looking for property
Ensure you're up to date with our latest advice on how to avoid fraud or scams when looking for property online.
Visit our security centre to find out moreDisclaimer - Property reference 34950833. The information displayed about this property comprises a property advertisement. Rightmove.co.uk makes no warranty as to the accuracy or completeness of the advertisement or any linked or associated information, and Rightmove has no control over the content. This property advertisement does not constitute property particulars. The information is provided and maintained by Howkins & Harrison, Ashby-De-La-Zouch. Please contact the selling agent or developer directly to obtain any information which may be available under the terms of The Energy Performance of Buildings (Certificates and Inspections) (England and Wales) Regulations 2007 or the Home Report if in relation to a residential property in Scotland.
*This is the average speed from the provider with the fastest broadband package available at this postcode. The average speed displayed is based on the download speeds of at least 50% of customers at peak time (8pm to 10pm). Fibre/cable services at the postcode are subject to availability and may differ between properties within a postcode. Speeds can be affected by a range of technical and environmental factors. The speed at the property may be lower than that listed above. You can check the estimated speed and confirm availability to a property prior to purchasing on the broadband provider's website. Providers may increase charges. The information is provided and maintained by Decision Technologies Limited. **This is indicative only and based on a 2-person household with multiple devices and simultaneous usage. Broadband performance is affected by multiple factors including number of occupants and devices, simultaneous usage, router range etc. For more information speak to your broadband provider.